Save
Ask
Tour
Hide
Share
$1,750,000
20 Days On Site

304 Stockton Drive
Southlake, TX 76092

For Sale|Single Family Residence|Active
5
Beds
5
Total Baths
4
Full Baths
1
Partial Bath
5,819
SqFt
$301
/SqFt
2004
Built
Subdivision:
Kirkwood Hollow Add
County:
Tarrant
Call Now: (817) 765-6730
Is this the listing for you? We can help make it yours.
(817) 765-6730
304 Stockton Drive304 Stockton Drive304 Stockton Drive304 Stockton Drive
Save
Ask
Tour
Hide
Share

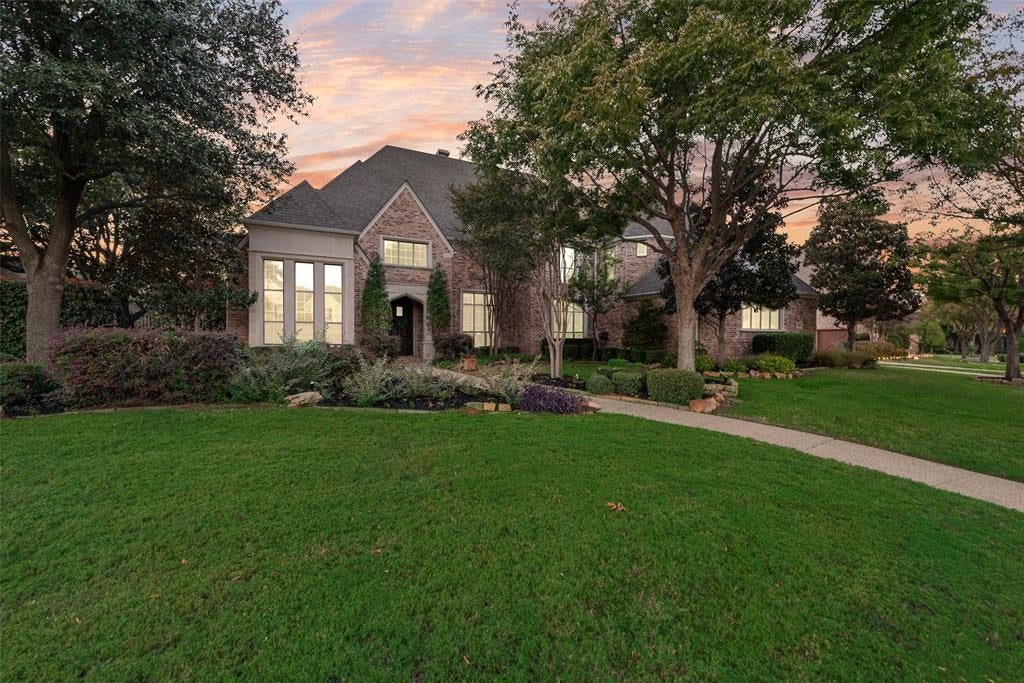
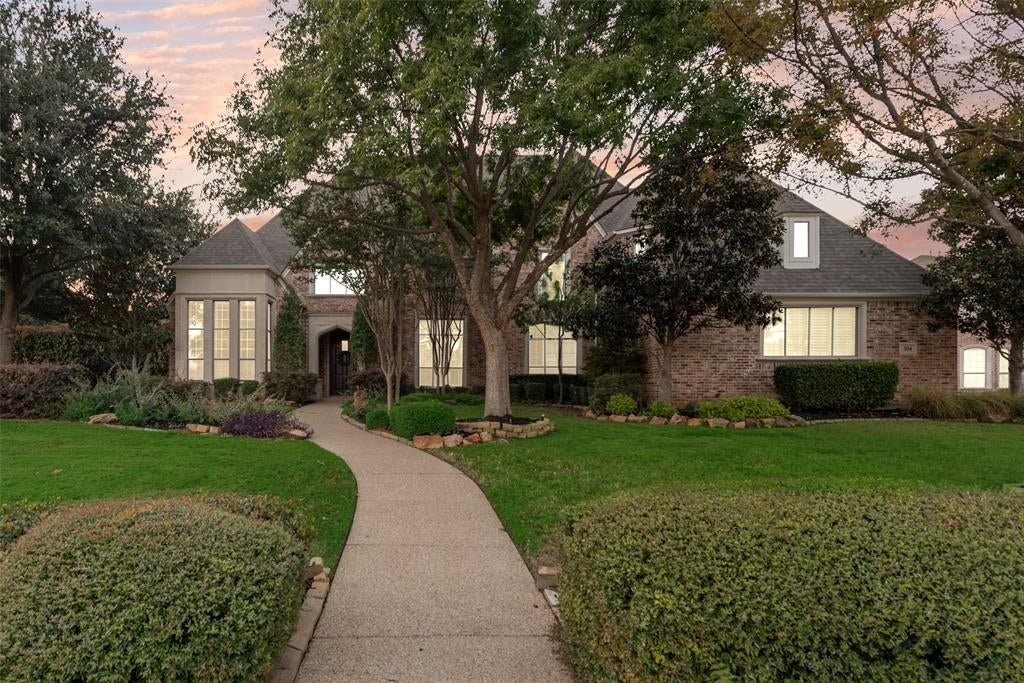
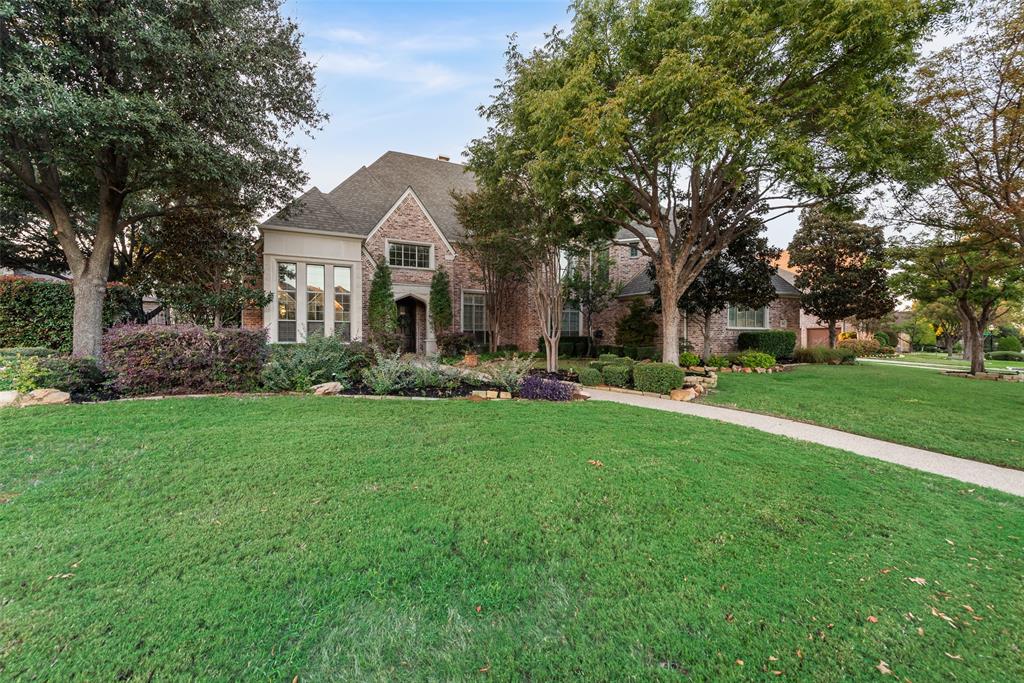
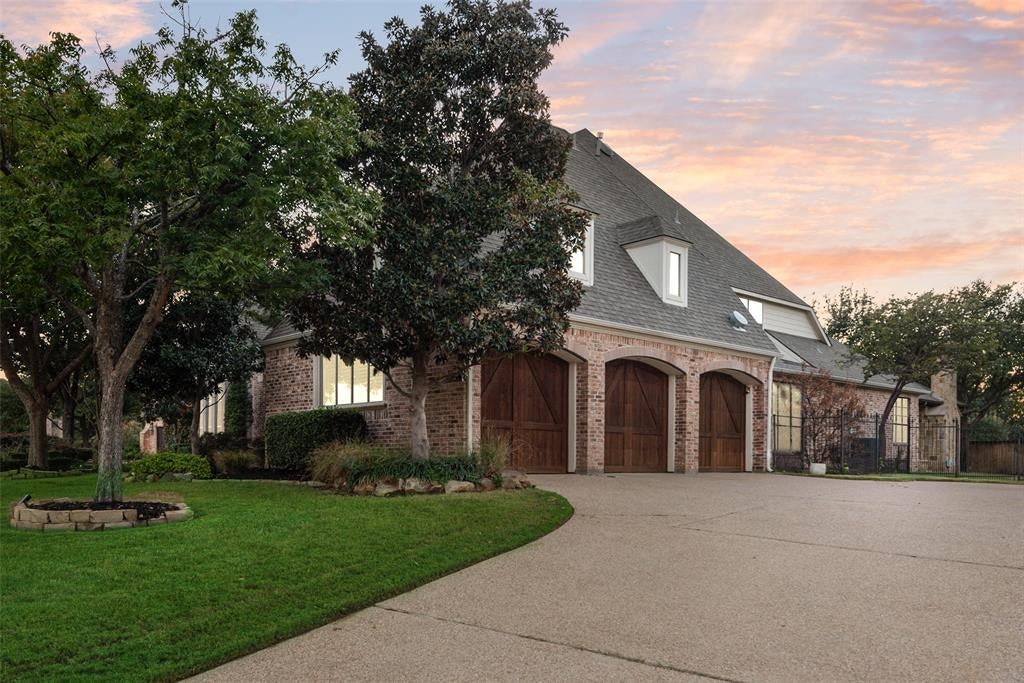
Situated on nearly half an acre in highly sought-after Southlake Carroll ISD, this stunning 5-bedroom, 4.5-bath home offers an expansive floorplan with luxurious finishes and exceptional spaces for entertaining. A bright, welcoming entry opens to an elegant interior featuring beautiful wood flooring, crown molding, and wood shutters. The executive study boasts a coffered ceiling and rich wood built-ins, while the formal living and dining rooms provide sophisticated gathering spaces. The spacious family room showcases a dramatic floor-to-ceiling stone fireplace and opens to the gorgeous chef's kitchen featuring custom white cabinetry, quartz countertops, large island, farmhouse sink, 6-burner gas cooktop with griddle, double ovens, and built-in refrigerator. The luxurious primary suite is a private retreat with a striking stone accent wall and spa-inspired updated bath featuring a freestanding soaking tub and oversized shower with body sprays. A secondary bedroom is conveniently located downstairs, while three additional bedrooms, a spacious game room with wet bar, and a separate media room complete the upstairs. A bookcase at the top of the stairs opens to a hidden poker room! The oversized laundry room offers a sink, abundant storage, and space for a freezer. Step outside to your own backyard oasis featuring a sparkling pool and spa, covered patio with outdoor kitchen, and separate gazebo with an outdoor fireplace, perfect for year-round entertaining. Ideally located within walking distance of Walnut Grove Elementary and offering easy access to Hwy 114, Westlake's financial district including Charles Schwab and Fidelity, and Southlake Town Square for premier shopping, dining, and entertainment.

Save
Ask
Tour
Hide
Share
Listing Snapshot
Price 
$1,750,000
Days On Site 
20 Days
Bedrooms 
5
Inside Area (SqFt) 
5,819 sqft
Total Baths 
5
Full Baths 
4
Partial Baths 
1
Lot Size 
0.457 Acres
Year Built 
2004
MLS Number 
21419692
Status 
Active
Property Tax 
$23,323
HOA/Condo/Coop Fees 
$139.17 monthly
Sq Ft Source 
N/A
Friends & Family
Recent Activity
4 days agoListing updated with changes from the MLS
a week agoStatus changed to Active
3 weeks agoListing first seen on site
General Features
Acres 
0.457
Attached Garage 
Yes
Foundation 
Slab
Garage 
Yes
Garage Spaces 
3
Levels 
Two
Parking 
DrivewayGarageGarage Door OpenerGarage Faces SideAttached
Property Sub Type 
Single Family Residence
Sewer 
Public Sewer
Special Circumstances 
Standard
Style 
Traditional
Utilities 
Cable Available
Water Source 
Public
Interior Features
Appliances 
RefrigeratorBuilt-In RefrigeratorDishwasherDisposalGas RangeGas Water HeaterMicrowaveDouble OvenVented Exhaust Fan
Cooling 
Central AirElectric
Fireplace 
Yes
Fireplace Features 
Family RoomLiving RoomOutsideStoneWood Burning
Fireplaces 
3
Flooring 
CarpetTileWood
Heating 
Exhaust FanCentral
Interior 
Built-in FeaturesGranite CountersKitchen IslandOpen FloorplanWalk-In Closet(s)Wet BarHigh Speed InternetWired for Sound
Window Features 
Shutters
Bedroom 
Dimensions - 15 x 14Level - SecondFeatures - Walk-In Closet(s)
Dining Room 
Dimensions - 13 x 15Level - First
Family Room 
Dimensions - 23 x 25Level - First
Game Room 
Dimensions - 24 x 20Level - SecondFeatures - Other
Kitchen 
Dimensions - 20 x 20Level - First
Laundry 
Dimensions - 12 x 8Level - First
Living Room 
Dimensions - 20 x 14Level - First
Master Bedroom 
Dimensions - 18 x 15Level - FirstFeatures - Walk-In Closet(s)
Media Room 
Dimensions - 18 x 15Level - Second
Office 
Dimensions - 14 x 19Level - First
Save
Ask
Tour
Hide
Share
Exterior Features
Construction Details 
Brick
Exterior 
Rain GuttersOutdoor KitchenOutdoor Grill
Fencing 
Wood
Lot Features 
Few TreesInterior LotLandscapedSubdivided
Patio And Porch 
CoveredPatio
Pool Features 
In GroundPool/Spa Combo
Roof 
Composition
Windows/Doors 
Shutters
Community Features
Association Fee 
$1670.0
Association Fee Frequency 
Annually
Community Features 
PoolClubhousePark
School District 
Carroll ISD
Financing Terms Available 
CashConventionalVA Loan
Schools
School District
Carroll ISD
Elementary School
Walnut Grove
Middle School
Unknown
High School
Carroll
Listing courtesy of Lily Moore of Lily Moore Realty Lily@lilymoorerealty.com


© 2020 North Texas Real Estate Information Systems. All rights reserved. Information is deemed reliable but is not guaranteed accurate by the MLS or NTREIS. The information being provided is for the consumer's personal, non-commercial use, and may not be reproduced, redistributed, or used for any purpose other than to identify prospective properties consumers may be interested in purchasing.
Last checked: 2026-11-19 03:13 AM CST

Neighborhood & Commute
Source: Walkscore
Disclosure: Community information and market data powered by Constellation Data Labs. Information is deemed reliable but not guaranteed.
Save
Ask
Tour
Hide
Share
Scroll to Top