Save
Ask
Tour
Hide
Share
$1,355,000
New Listing

1301 Silverlake Road
McKinney, TX 75072

For Sale|Single Family Residence|Active
5
Beds
5
Total Baths
5
Full Baths
4,753
SqFt
$285
/SqFt
2002
Built
Subdivision:
Newport Village
County:
Collin
Call Now: (817) 765-6730
Is this the listing for you? We can help make it yours.
(817) 765-6730
1301 Silverlake Road1301 Silverlake Road1301 Silverlake Road1301 Silverlake Road
Save
Ask
Tour
Hide
Share

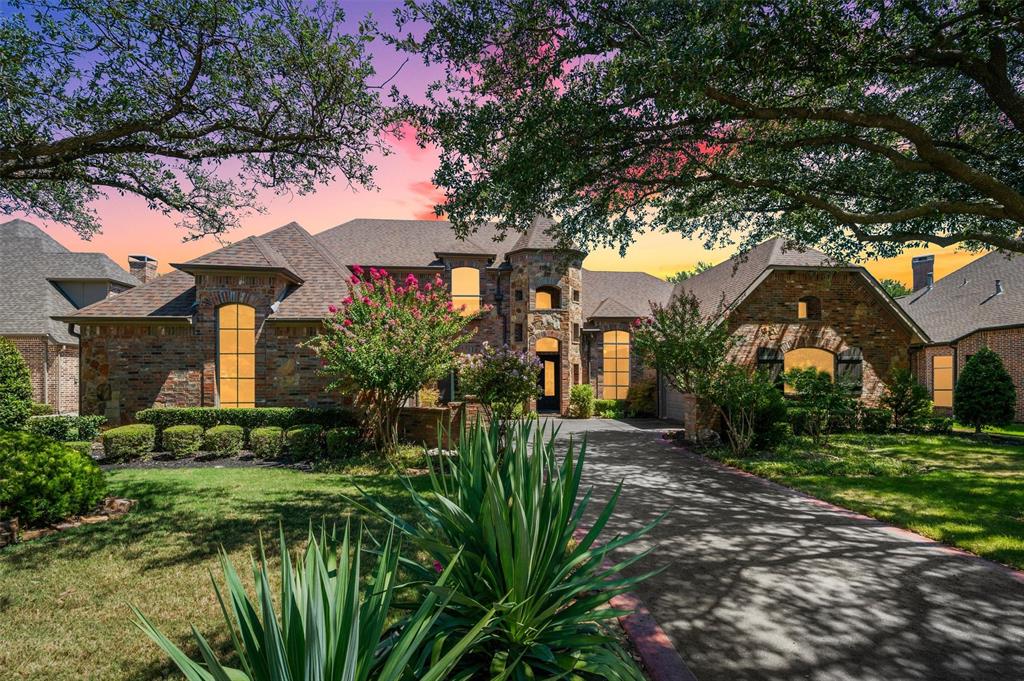
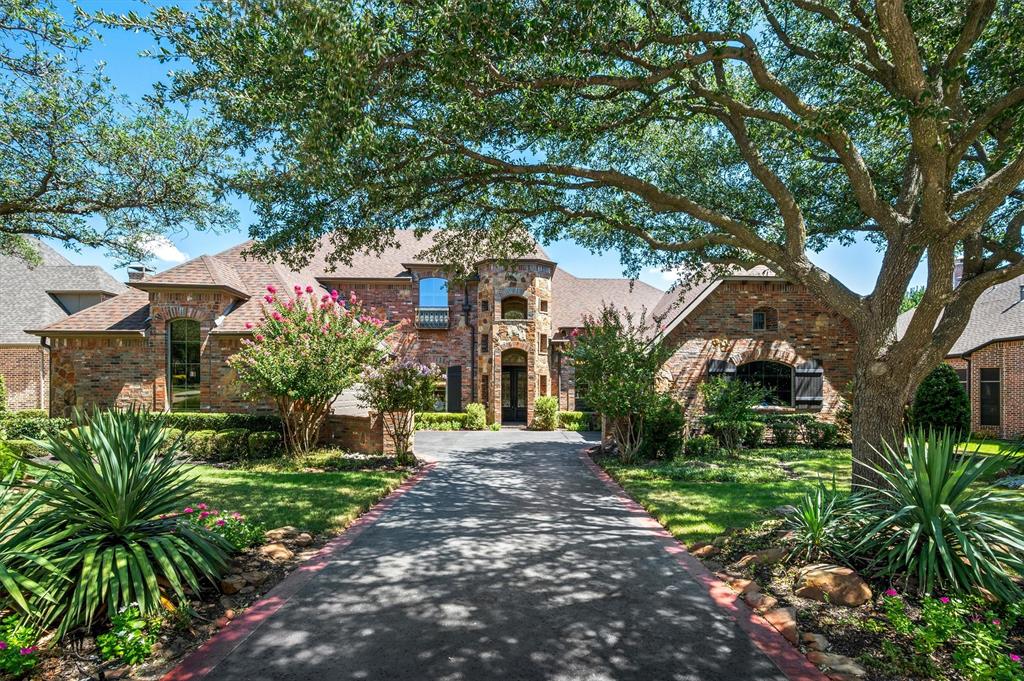
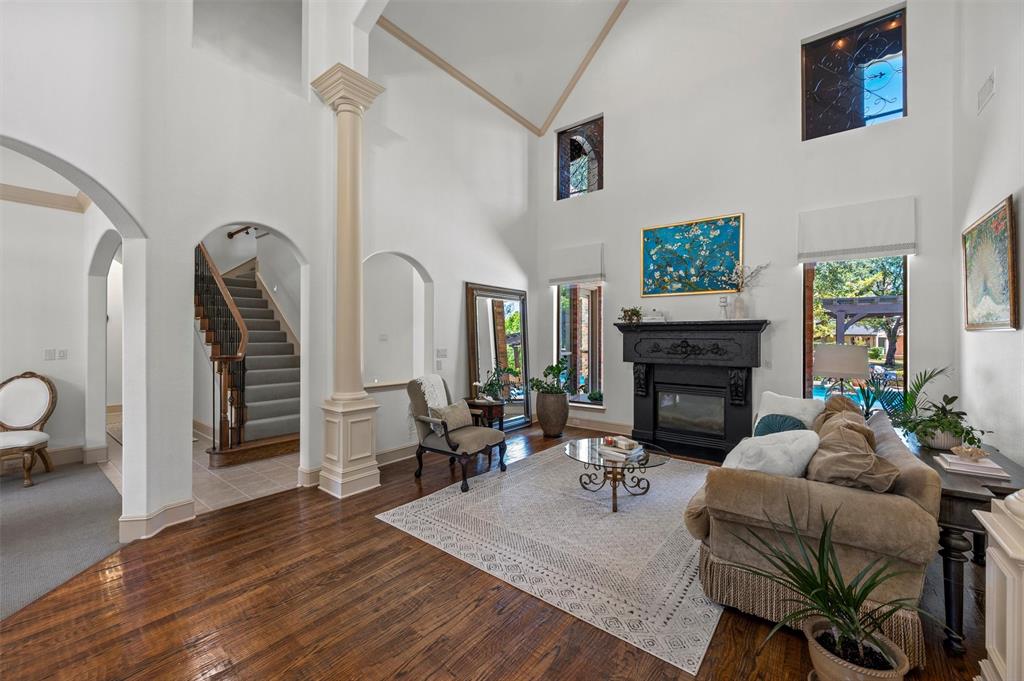
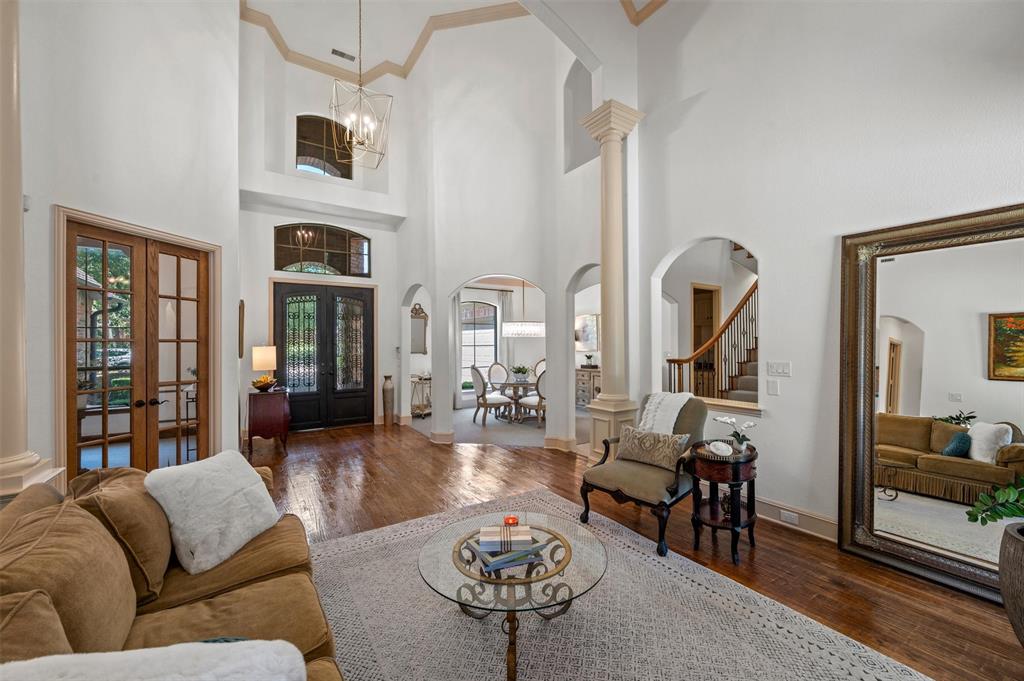
**TIMELESS ELEGANCE. EXCEPTIONAL LIVING. AN ENTERTAINER'S DREAM.** Prepare to fall in love with this extraordinary estate, where sophisticated architecture, beautiful design, and modern luxury come together to create something truly special. From the moment you arrive, the home's striking exterior, dramatic rooflines, rich architectural details, and beautiful stone accents create an unforgettable first impression. Step inside to discover sun-filled living spaces thoughtfully designed for both elegant entertaining and the everyday moments that make a house a home. The beautifully flowing floor plan connects the kitchen, living, and gathering spaces, while expansive walls of glass showcase a breathtaking backyard setting that becomes the heart of the home. Whether hosting a dinner party, enjoying a quiet morning, or gathering with family, the spectacular views are always part of the experience. The primary suite is a private sanctuary, offering tranquil backyard views, beautiful natural light, and a retreat-like atmosphere. Throughout the home, refined finishes and inviting spaces strike the perfect balance between sophistication and comfortable living. With five bedrooms and five bathrooms, there is room for everyone to spread out while still enjoying spaces designed to bring people together. The media room is ready for movie nights and game days, complete with a BRAND NEW 85 inch flat-screen TV that conveys with the home. And then there is the backyard entertainer's dream! A sparkling pool sets the stage for endless summer enjoyment, complemented by a custom pergola and outdoor BBQ area featuring a built in grill. From intimate evenings under the stars to lively gatherings with family and friends, this outdoor retreat is designed to make every occasion special. This is more than a beautiful home. It's a place where holidays become traditions, weekends turn into celebrations, and the memories made will last a lifetime.

Save
Ask
Tour
Hide
Share
Listing Snapshot
Price 
$1,355,000
Days On Site 
0 Days
Bedrooms 
5
Inside Area (SqFt) 
4,753 sqft
Total Baths 
5
Full Baths 
5
Partial Baths 
N/A
Lot Size 
0.35 Acres
Year Built 
2002
MLS Number 
21419632
Status 
Active
Property Tax 
$19,717
HOA/Condo/Coop Fees 
$87.75 monthly
Sq Ft Source 
N/A
Friends & Family
Recent Activity
10 hours agoListing updated with changes from the MLS
23 hours agoListing first seen on site
General Features
Acres 
0.35
Attached Garage 
Yes
Foundation 
Slab
Garage 
Yes
Garage Spaces 
3
Levels 
Two
Parking 
GarageGarage Door OpenerGarage Faces SideAttached
Property Sub Type 
Single Family Residence
Security 
Carbon Monoxide Detector(s)PrewiredSecurity SystemSmoke Detector(s)
Sewer 
Public Sewer
Style 
Traditional
Utilities 
Cable AvailableElectricity AvailableUnderground Utilities
Water Source 
Public
Interior Features
Appliances 
RefrigeratorBuilt-In Gas RangeBuilt-In RefrigeratorDishwasherDisposalGas CooktopGas RangeGas Water HeaterMicrowaveConvection Oven
Cooling 
Ceiling Fan(s)Central Air
Fireplace 
Yes
Fireplace Features 
DenGasGas StarterLiving RoomGas Log
Fireplaces 
2
Flooring 
CarpetCeramic TileHardwoodWood
Heating 
CentralFireplace(s)
Interior 
Double VanityEat-in KitchenGranite CountersKitchen IslandOpen FloorplanPantryWalk-In Closet(s)High Speed InternetWired for Sound
Bath-Full 
Dimensions - 7 x 5Level - Second
Bath-Half 
Dimensions - 1 x 1Level - First
Bedroom 
Dimensions - 12 x 13Level - SecondFeatures - Ceiling Fan(s), Walk-In Closet(s)
Breakfast Room 
Dimensions - 11 x 11Level - FirstFeatures - Breakfast Bar, Eat-in Kitchen, Kitchen Island, Pantry
Den 
Dimensions - 14 x 14Level - First
Dining Room 
Dimensions - 13 x 15Level - First
Kitchen 
Dimensions - 15 x 16Level - FirstFeatures - Breakfast Bar, Eat-in Kitchen, Kitchen Island
Living Room 
Dimensions - 14 x 7Level - Second
Master Bedroom 
Dimensions - 17 x 20Level - FirstFeatures - Ceiling Fan(s), Walk-In Closet(s)
Media Room 
Dimensions - 16 x 21Level - Second
Office 
Dimensions - 12 x 13Level - FirstFeatures - Ceiling Fan(s)
Utility Room 
Dimensions - 6 x 9Level - First
Save
Ask
Tour
Hide
Share
Exterior Features
Construction Details 
BrickStone
Exterior 
Built-in BarbecueCovered CourtyardRain GuttersOutdoor GrillOutdoor KitchenPrivate Yard
Fencing 
Back YardFencedWoodWrought Iron
Lot Features 
GreenbeltInterior LotLandscapedMany TreesSubdivided
Pool Features 
GuniteHeatedIn GroundPool SweepPool/Spa ComboWaterfall
Roof 
Composition
View 
Water
Waterfront Features 
Creek
Waterview 
Water
Community Features
Association Fee 
$1053.0
Association Fee Frequency 
Annually
School District 
McKinney ISD
Financing Terms Available 
CashConventional
Schools
School District
McKinney ISD
Elementary School
Bennett
Middle School
Dowell
High School
Mckinney Boyd
Listing courtesy of Marilyn Iness of Coldwell Banker Apex, REALTORS marilyniness@gmail.com


© 2020 North Texas Real Estate Information Systems. All rights reserved. Information is deemed reliable but is not guaranteed accurate by the MLS or NTREIS. The information being provided is for the consumer's personal, non-commercial use, and may not be reproduced, redistributed, or used for any purpose other than to identify prospective properties consumers may be interested in purchasing.
Last checked: 2026-11-07 10:33 AM CST

Neighborhood & Commute
Source: Walkscore
Disclosure: Community information and market data powered by Constellation Data Labs. Information is deemed reliable but not guaranteed.
Save
Ask
Tour
Hide
Share
Scroll to Top