Save
Ask
Tour
Hide
Share
$400,000
21 Days On Site

3919 Cole Avenue 101
Dallas, TX 75204

For Sale|Condominium|Active
2
Beds
2
Total Baths
1
Full Bath
1
Partial Bath
1,196
SqFt
$334
/SqFt
1981
Built
Subdivision:
Cole Ave Condo 3919
County:
Dallas
Call Now: (817) 765-6730
Is this the listing for you? We can help make it yours.
(817) 765-6730
3919 Cole Avenue 1013919 Cole Avenue 1013919 Cole Avenue 1013919 Cole Avenue 101
Save
Ask
Tour
Hide
Share

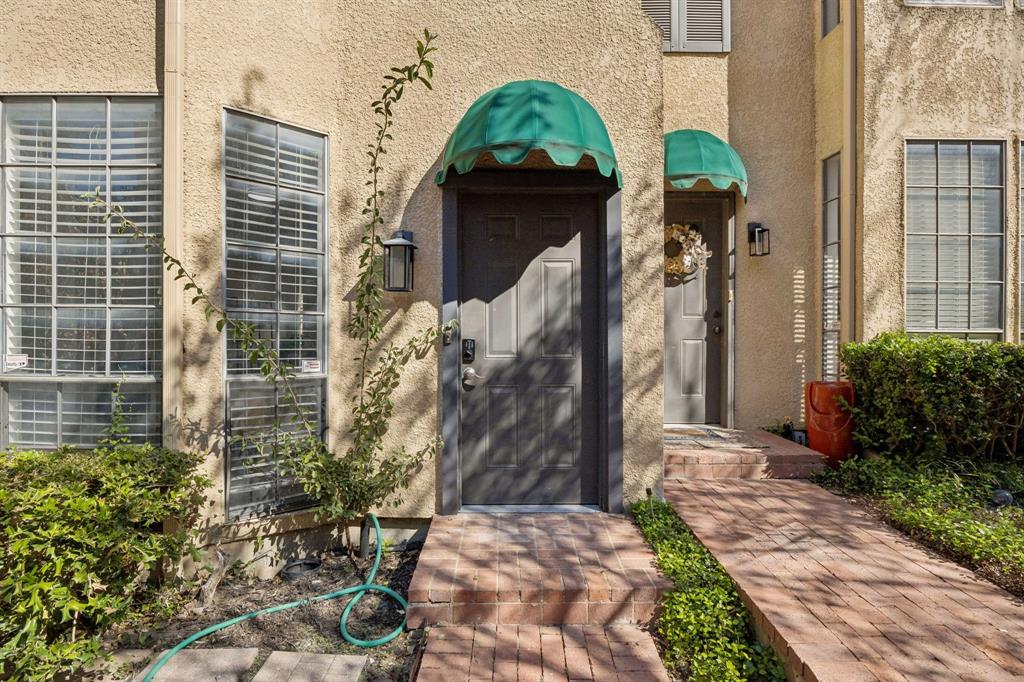
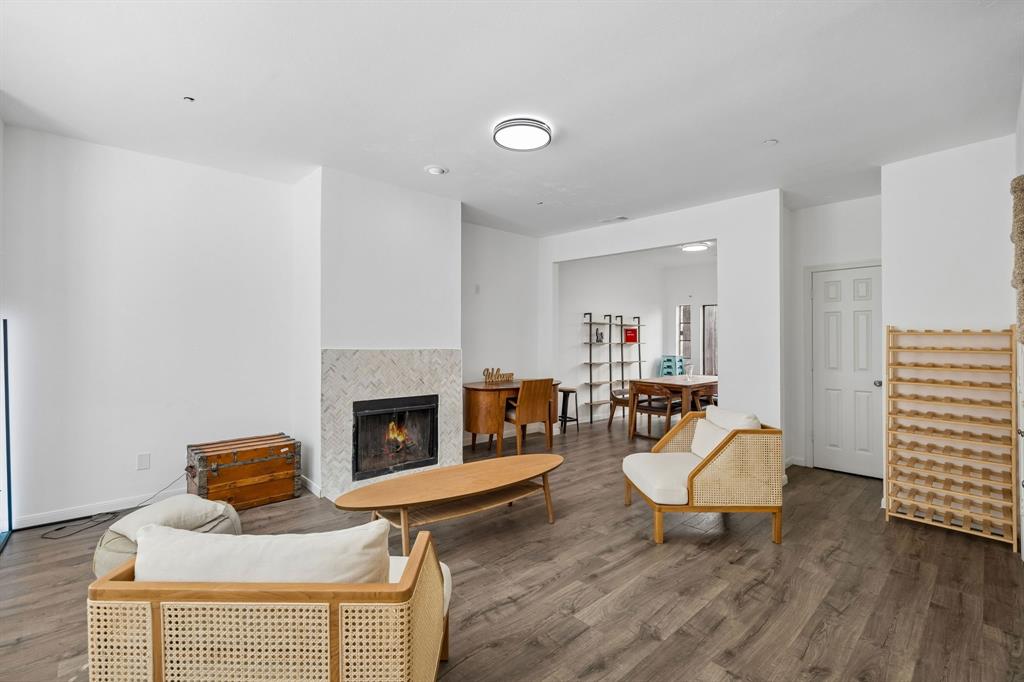
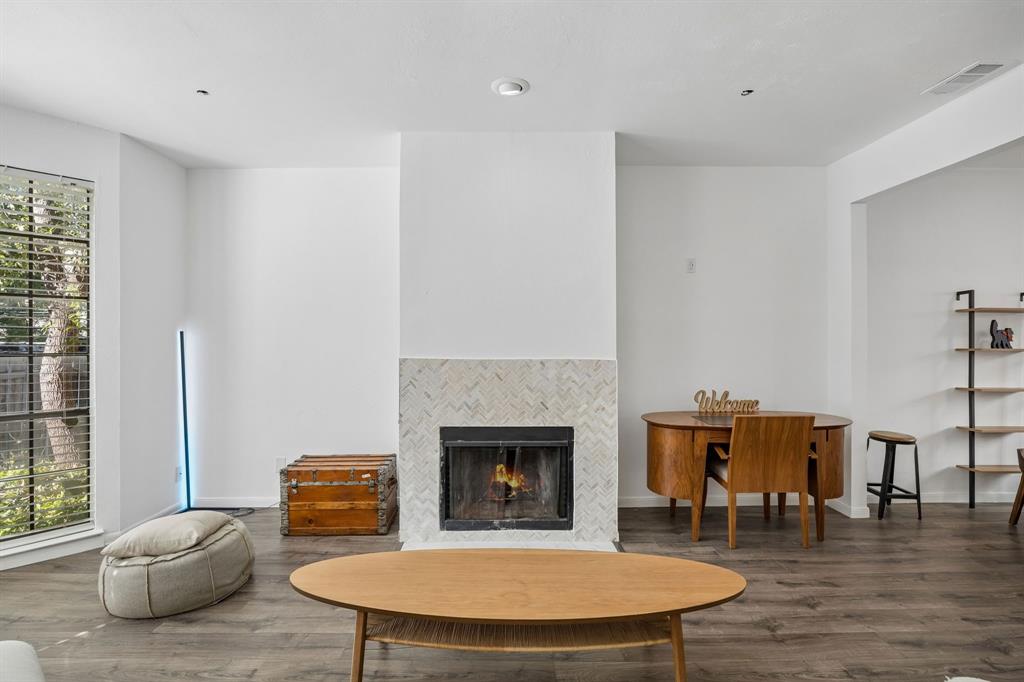
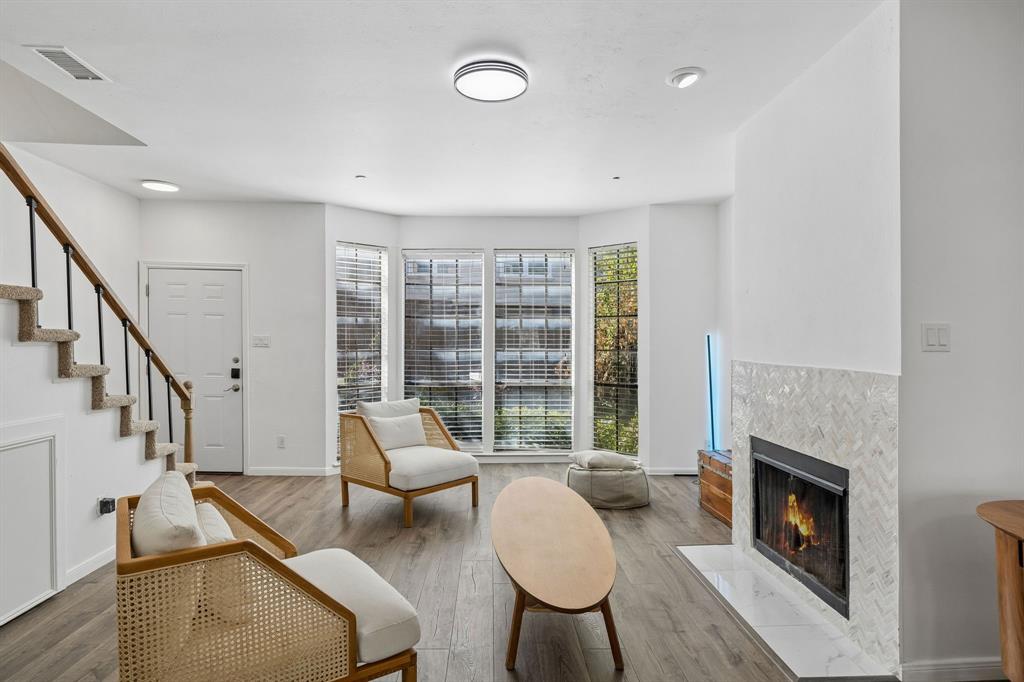
Discover the convenience of Uptown living in this charming two-story, end-unit condo, ideally located near some of Dallas' favorite shopping, dining, and outdoor destinations. Offering 2 bedrooms and 1.5 bathrooms, this home features a functional layout with thoughtful updates and inviting living spaces. Laminate flooring runs throughout the main living areas, while the living room features a fireplace that creates a welcoming focal point. The updated kitchen with new appliances offers modern finishes and easy access to the dining and living areas. Upstairs, the primary features beautiful bay windows that bring in natural light, along with access to an updated Jack-and-Jill bathroom connecting to the second bedroom. Outside, a private enclosed patio provides a great spot for morning coffee, outdoor dining, or relaxing. With its corner-unit location, two-story layout, and low-maintenance living, this condo offers a great opportunity to enjoy everything Uptown has to offer. Just steps from West Village, the Katy Trail, Cole Park, and an abundance of restaurants, coffee shops, shopping, and entertainment, with convenient access to major Dallas thoroughfares and surrounding neighborhoods.

Save
Ask
Tour
Hide
Share
Listing Snapshot
Price 
$400,000
Days On Site 
21 Days
Bedrooms 
2
Inside Area (SqFt) 
1,196 sqft
Total Baths 
2
Full Baths 
1
Partial Baths 
1
Lot Size 
0.255 Acres
Year Built 
1981
MLS Number 
21419157
Status 
Active
Property Tax 
$7,590
HOA/Condo/Coop Fees 
$415 monthly
Sq Ft Source 
N/A
Friends & Family
Recent Activity
3 weeks agoListing updated with changes from the MLS
3 weeks agoStatus changed to Active
3 weeks agoListing first seen on site
General Features
Acres 
0.255
Foundation 
Slab
Levels 
Two
Parking 
No GarageOn SiteParking Lot
Property Sub Type 
Condominium
Security 
Gated CommunitySmoke Detector(s)
Sewer 
Public Sewer
Special Circumstances 
Standard
Style 
Traditional
Water Source 
Public
Interior Features
Appliances 
DishwasherDisposalElectric CooktopElectric OvenMicrowave
Cooling 
Ceiling Fan(s)Central AirElectric
Fireplace 
Yes
Fireplace Features 
Living Room
Fireplaces 
1
Flooring 
CarpetLaminateTile
Heating 
CentralFireplace(s)
Laundry Features 
Electric Dryer HookupIn HallWasher Hookup
Window Features 
Bay Window(s)Window Coverings
Bath-Full 
Dimensions - 5 x 5Level - Second
Bath-Half 
Dimensions - 5 x 5Level - First
Bedroom 
Dimensions - 16 x 11Level - Second
Dining Room 
Dimensions - 9 x 13Level - First
Kitchen 
Dimensions - 9 x 8Level - First
Laundry 
Dimensions - 3 x 3Level - Second
Living Room 
Dimensions - 19 x 19Level - First
Master Bedroom 
Dimensions - 15 x 15Level - Second
Save
Ask
Tour
Hide
Share
Exterior Features
Construction Details 
Stucco
Exterior 
Rain GuttersLighting
Fencing 
Back YardWood
Patio And Porch 
Patio
Roof 
Shingle
Windows/Doors 
Bay Window(s)Window Coverings
Community Features
Association Fee 
$415.0
Association Fee Frequency 
Monthly
Community Features 
Gated
School District 
Dallas ISD
Financing Terms Available 
CashConventional
Schools
School District
Dallas ISD
Elementary School
Milam
Middle School
Rusk
High School
North Dallas
Listing courtesy of Racheal Potter of Keller Williams Dallas Midtown RPotter@HousedRealEstate.com


© 2020 North Texas Real Estate Information Systems. All rights reserved. Information is deemed reliable but is not guaranteed accurate by the MLS or NTREIS. The information being provided is for the consumer's personal, non-commercial use, and may not be reproduced, redistributed, or used for any purpose other than to identify prospective properties consumers may be interested in purchasing.
Last checked: 2026-11-19 02:42 AM CST

Neighborhood & Commute
Source: Walkscore
Disclosure: Community information and market data powered by Constellation Data Labs. Information is deemed reliable but not guaranteed.
Save
Ask
Tour
Hide
Share
Scroll to Top