
1731 Park Ridge TerraceArlington, TX 76012
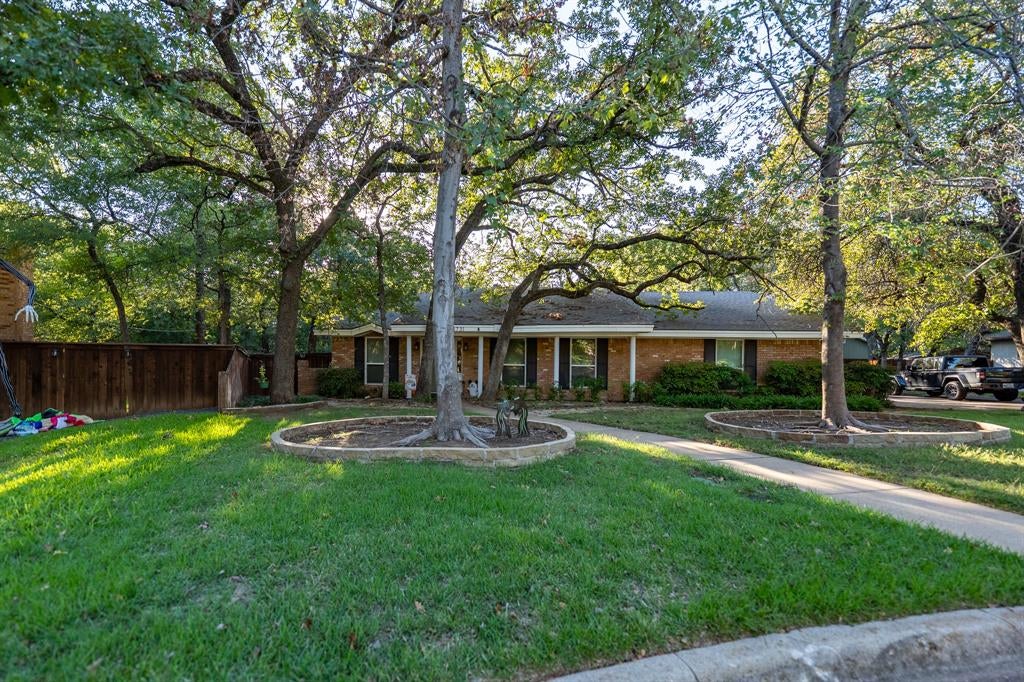
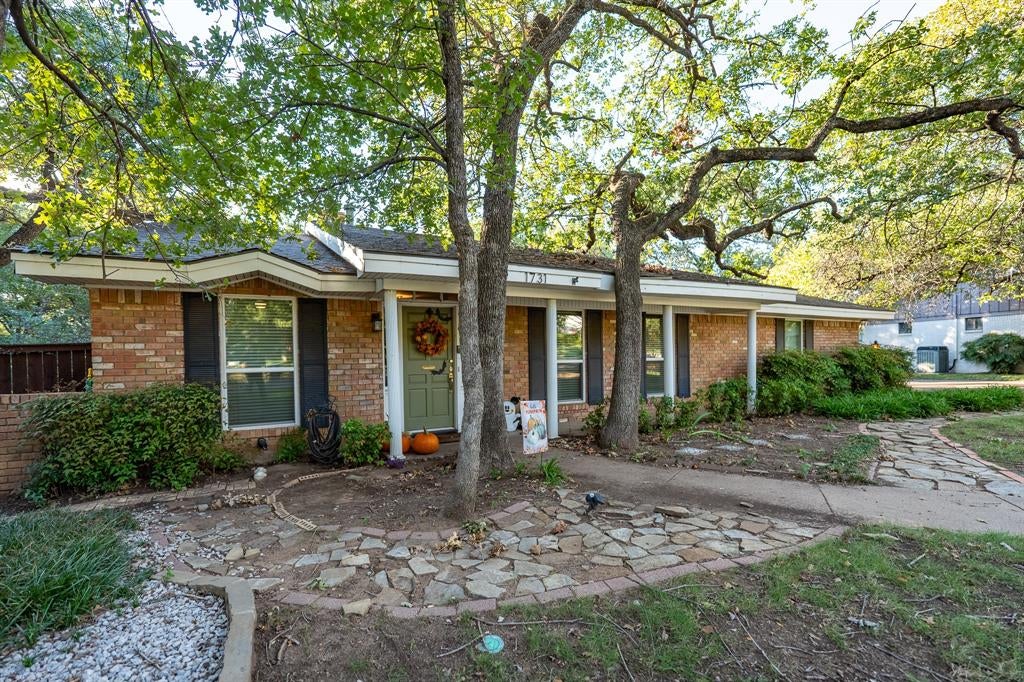
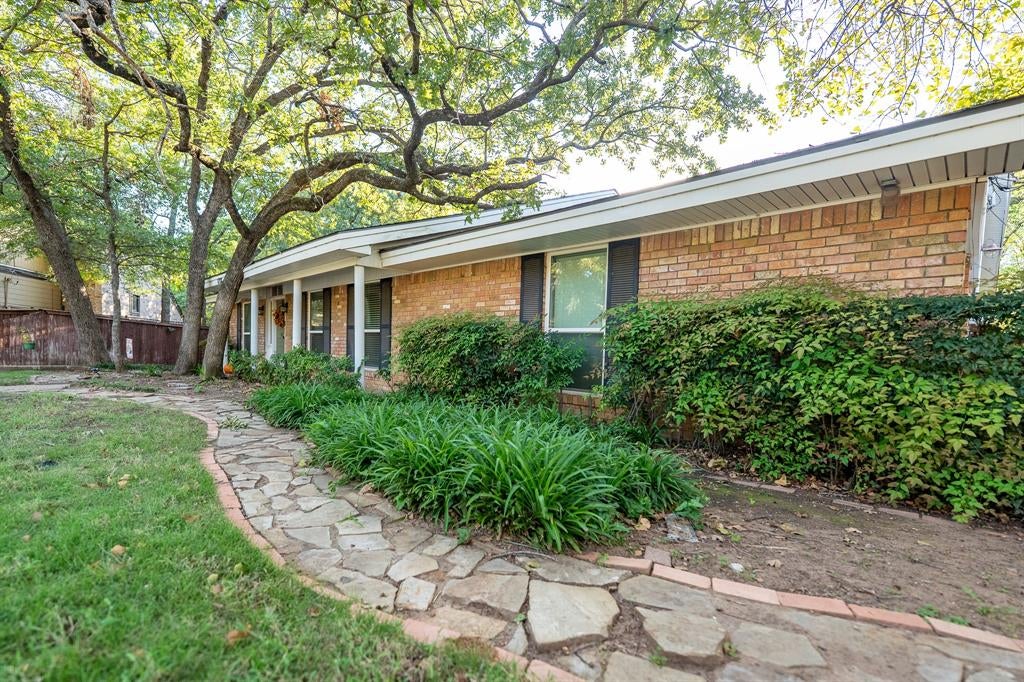
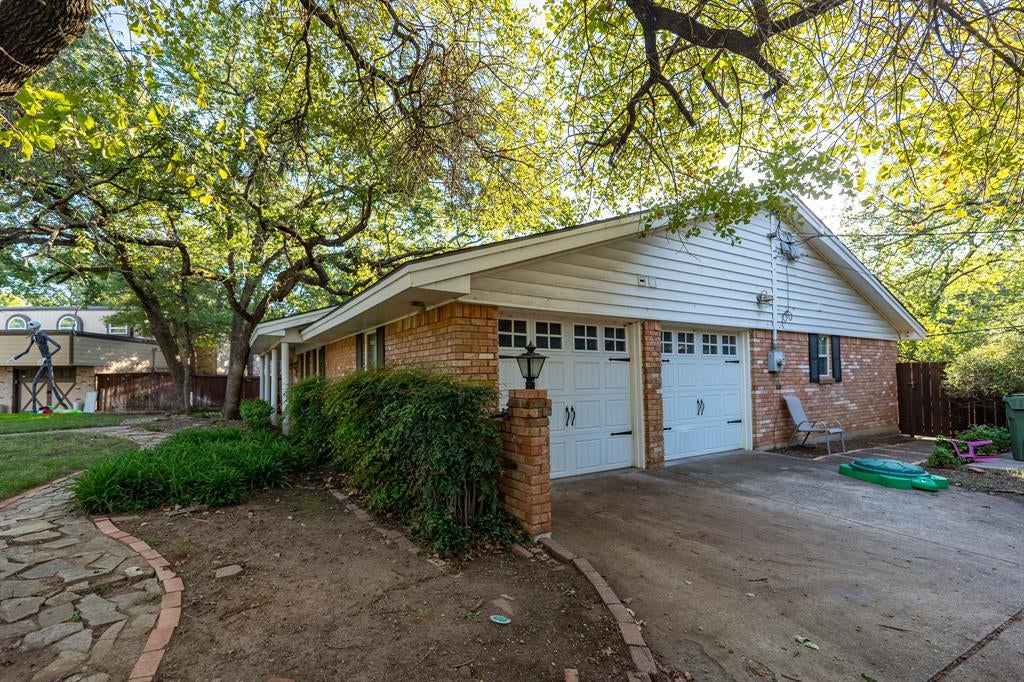
Welcome home to 1731 Park Ridge Terrace! A large dining room greets you upon entry. The living room is also very large with space for entertainment around the fireplace. A galley style kitchen connects both living and dining for efficient access to each. This property features three bedrooms in a split layout providing privacy for the primary suite. Two guest bedrooms and a jack and jill style bath connect the guest spaces. This home is ideally situated on a quiet cul-de-sac and backs up to greenspace. Relax on the back deck which provides a sanctuary from busy city life. A two-car garage and extra parking space are available through a side entry layout. Home updates include: granite counters in the kitchen, wood look ceramic tiles in the main areas, gorgeous quartz counter and large shower in primary suite, built-ins near the fireplace, and natural gas plumbed to the home. Back deck has built in speakers that connect to the living area as well with a receiver that conveys. Primary suite features custom closet organizers. This home funnels to the highly desired Butler Elementary in Arlington ISD. Centrally located in the metroplex, this home is seconds from the freeway providing easy access to Dallas or Fort Worth. The Arlington entertainment district is just minutes away with access to professional sports, Six Flags, or any number of restaurants and shopping. Please be sure to read all documents in the transaction desk. The sellers would like to sell this home as is with no repairs. Cash or conventional financing are likely required as the home will likely not qualify for FHA or VA financing. See transaction desk for details. One of the sellers is a licensed real estate agent. All information in this listing is believed to be accurate, but buyers and agents are encouraged to verify.
| 10 hours ago | Listing updated with changes from the MLS | |
| 21 hours ago | Status changed to Active | |
| 3 days ago | Listing first seen on site |

© 2020 North Texas Real Estate Information Systems. All rights reserved. Information is deemed reliable but is not guaranteed accurate by the MLS or NTREIS. The information being provided is for the consumer's personal, non-commercial use, and may not be reproduced, redistributed, or used for any purpose other than to identify prospective properties consumers may be interested in purchasing.
Last checked: 2026-10-25 07:40 AM CDT

Did you know? You can invite friends and family to your search. They can join your search, rate and discuss listings with you.