Save
Ask
Tour
Hide
Share
$150,000
3 Days On Site

220 Westview Terrace
Arlington, TX 76013

For Sale|Townhouse|Active
3
Beds
3
Total Baths
2
Full Baths
1
Partial Bath
1,872
SqFt
$80
/SqFt
1969
Built
Subdivision:
Arlington Downs Twnhs
County:
Tarrant
Call Now: (817) 765-6730
Is this the listing for you? We can help make it yours.
(817) 765-6730
220 Westview Terrace220 Westview Terrace220 Westview Terrace220 Westview Terrace
Save
Ask
Tour
Hide
Share

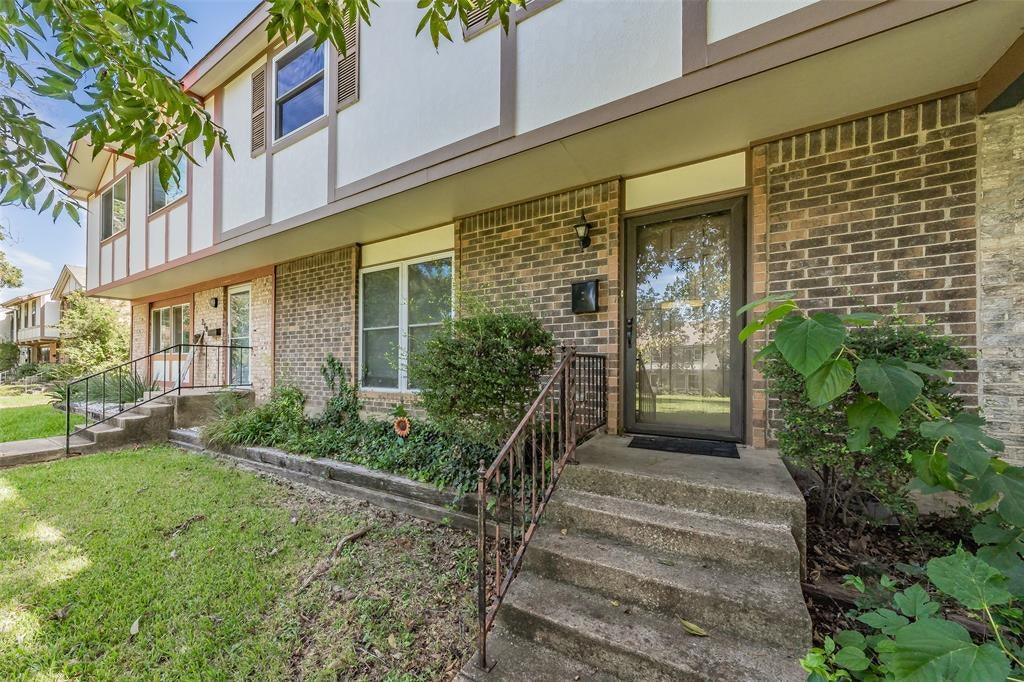
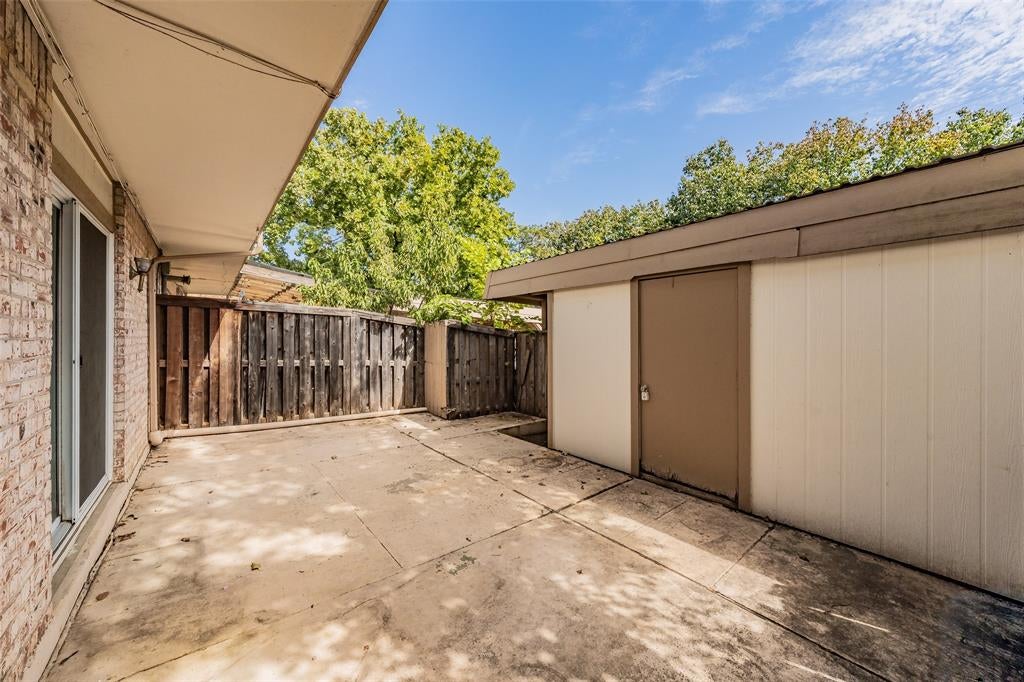
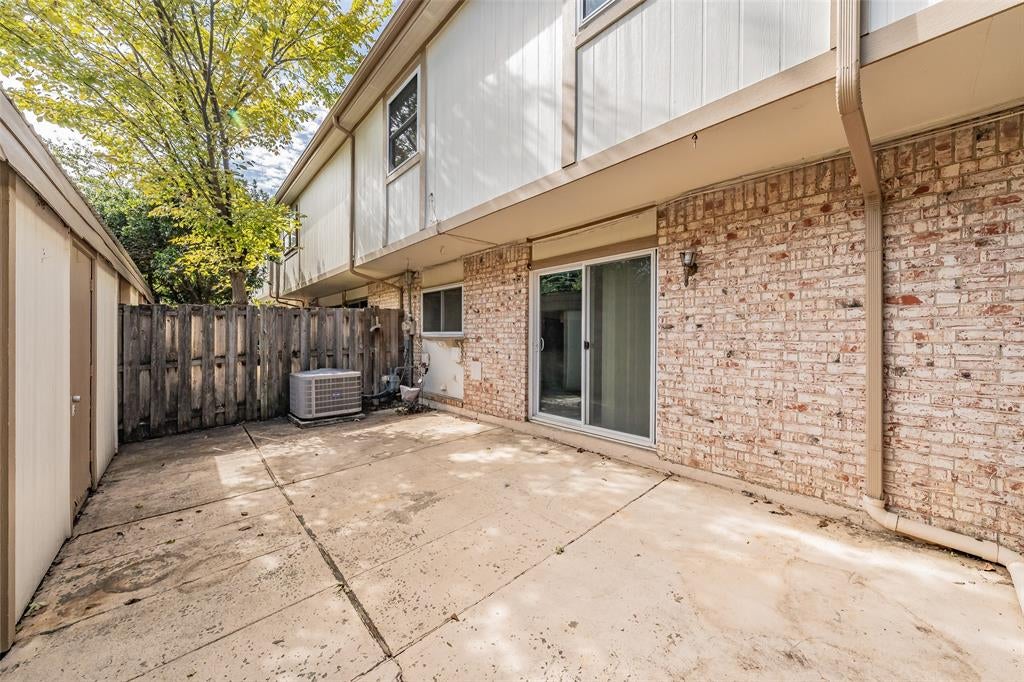
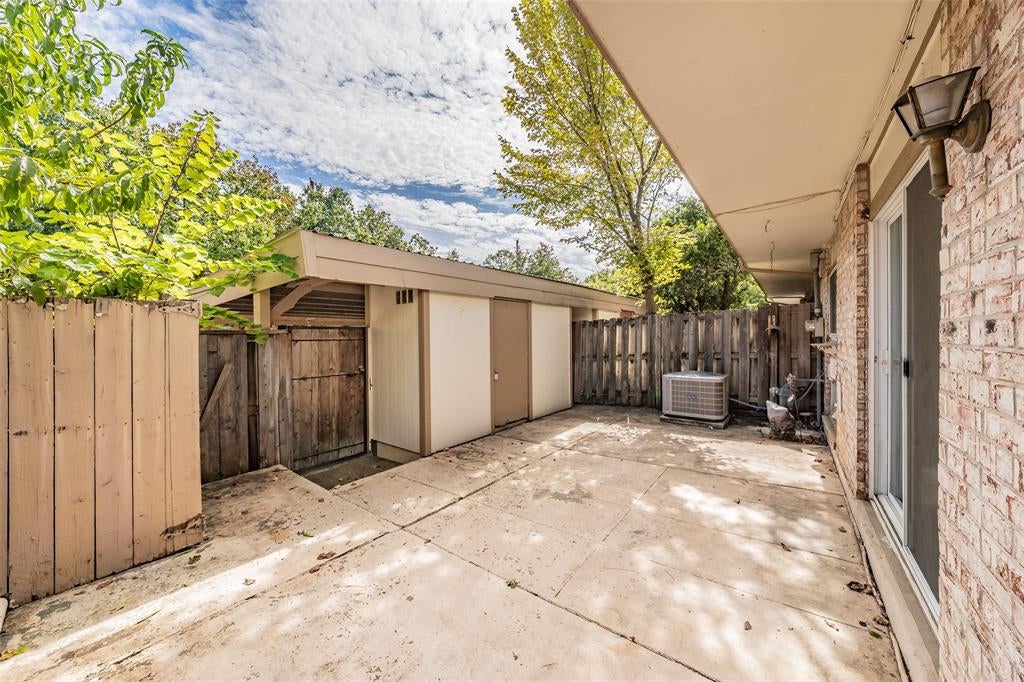
Calling all investors and renovation enthusiasts! This 3 bedroom, 2.5 bath townhouse offers spacious rooms, a functional two story layout and a 2 car carport. The main level features a generous living area, an adjoining kitchen and dining space, and a convenient half bath. Upstairs, three bedrooms and two full baths provide ample space, with a walk in closet and separate vanity area in the primary suite. The kitchen needs repairs and completion, and the home would benefit from flooring and additional updates throughout. Bring your contractor and design ideas to explore the potential for your next renovation project or personal residence. Buyer and buyer’s agent to verify all information, including measurements, schools, HOA requirements and rental restrictions.

Save
Ask
Tour
Hide
Share
Listing Snapshot
Price 
$150,000
Days On Site 
3 Days
Bedrooms 
3
Inside Area (SqFt) 
1,872 sqft
Total Baths 
3
Full Baths 
2
Partial Baths 
1
Lot Size 
0.042 Acres
Year Built 
1969
MLS Number 
21419002
Status 
Active
Property Tax 
$5,814
HOA/Condo/Coop Fees 
$266 monthly
Sq Ft Source 
N/A
Friends & Family
Recent Activity
yesterdayListing updated with changes from the MLS
2 days agoStatus changed to Active
4 days agoListing first seen on site
General Features
Acres 
0.042
Carport 
2
Foundation 
Slab
Levels 
Two
Parking 
AssignedCarport
Property Sub Type 
Townhouse
Sewer 
Public Sewer
Special Circumstances 
Standard
Style 
Traditional
Utilities 
Cable Available
Water Source 
Public
Interior Features
Appliances 
None
Cooling 
Central AirElectric
Flooring 
CarpetCeramic TileVinyl
Heating 
CentralElectric
Interior 
Built-in FeaturesEat-in KitchenWalk-In Closet(s)
Window Features 
Window Coverings
Bedroom 
Dimensions - 13 x 13Level - Second
Dining Room 
Dimensions - 14 x 15Level - First
Kitchen 
Dimensions - 9 x 11Level - FirstFeatures - Breakfast Bar
Living Room 
Dimensions - 18 x 13Level - First
Master Bedroom 
Dimensions - 15 x 15Level - SecondFeatures - Walk-In Closet(s)
Save
Ask
Tour
Hide
Share
Exterior Features
Construction Details 
Brick
Exterior 
Storage
Fencing 
Wood
Patio And Porch 
EnclosedPatio
Roof 
Composition
Windows/Doors 
Window Coverings
Community Features
Association Fee 
$266.0
Association Fee Frequency 
Monthly
School District 
Arlington ISD
Financing Terms Available 
Cash
Schools
School District
Arlington ISD
Elementary School
Swift
Middle School
Bailey
High School
Arlington
Listing courtesy of Elizabeth Deane of TDT Realtors liz@thedeaneteam.com


© 2020 North Texas Real Estate Information Systems. All rights reserved. Information is deemed reliable but is not guaranteed accurate by the MLS or NTREIS. The information being provided is for the consumer's personal, non-commercial use, and may not be reproduced, redistributed, or used for any purpose other than to identify prospective properties consumers may be interested in purchasing.
Last checked: 2026-10-25 07:40 AM CDT

Neighborhood & Commute
Source: Walkscore
Disclosure: Community information and market data powered by Constellation Data Labs. Information is deemed reliable but not guaranteed.
Save
Ask
Tour
Hide
Share
Scroll to Top