Save
Ask
Tour
Hide
Share
$430,000
2 Days On Site

4580 Titus Circle
Plano, TX 75024

For Sale|Townhouse|Active
3
Beds
3
Total Baths
2
Full Baths
1
Partial Bath
1,751
SqFt
$246
/SqFt
2018
Built
Subdivision:
Villages Of Prairie Commons West
County:
Collin
Call Now: (817) 765-6730
Is this the listing for you? We can help make it yours.
(817) 765-6730
4580 Titus Circle4580 Titus Circle4580 Titus Circle4580 Titus Circle
Save
Ask
Tour
Hide
Share

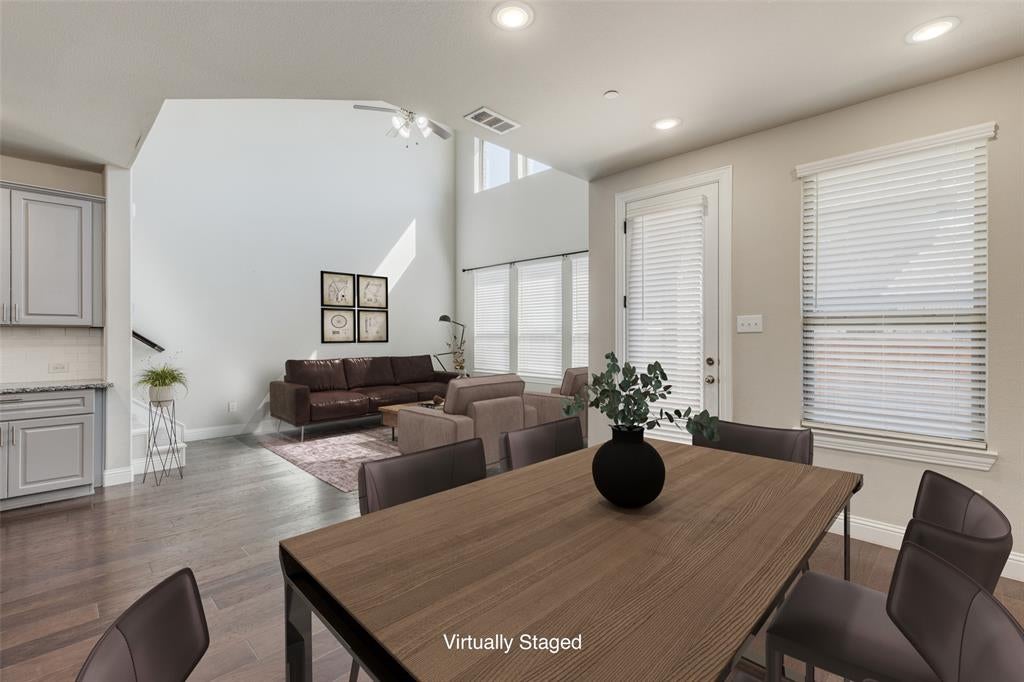
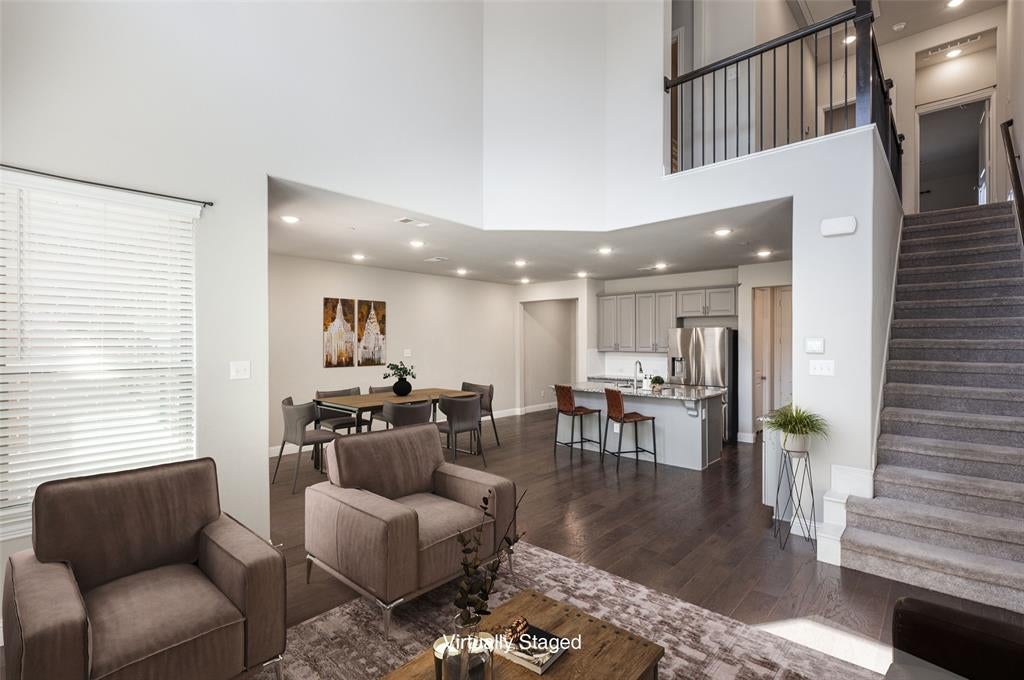
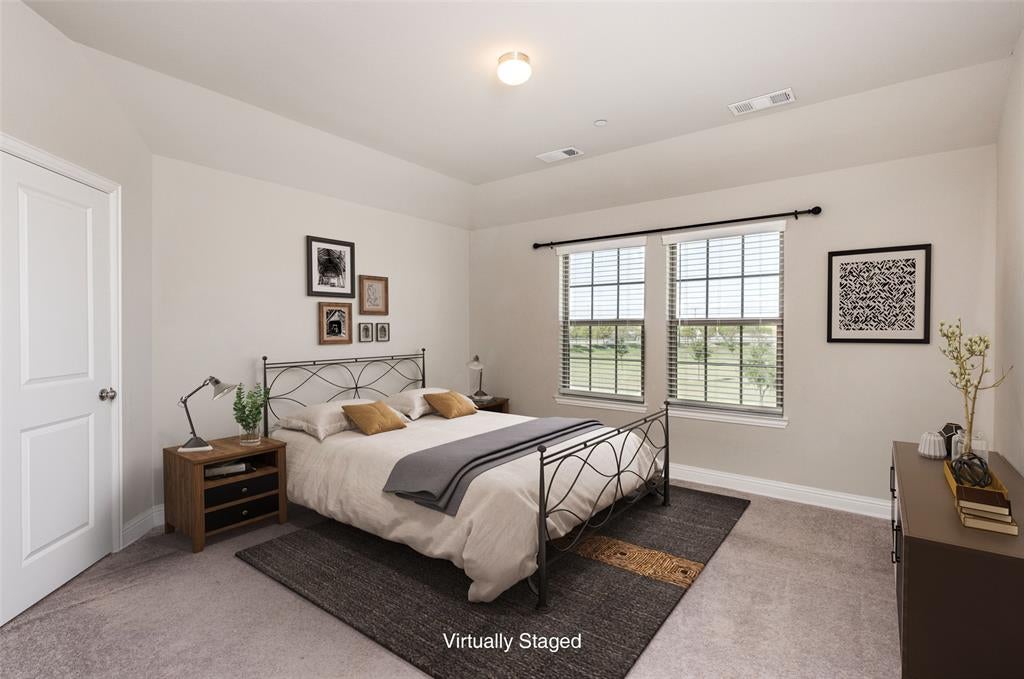
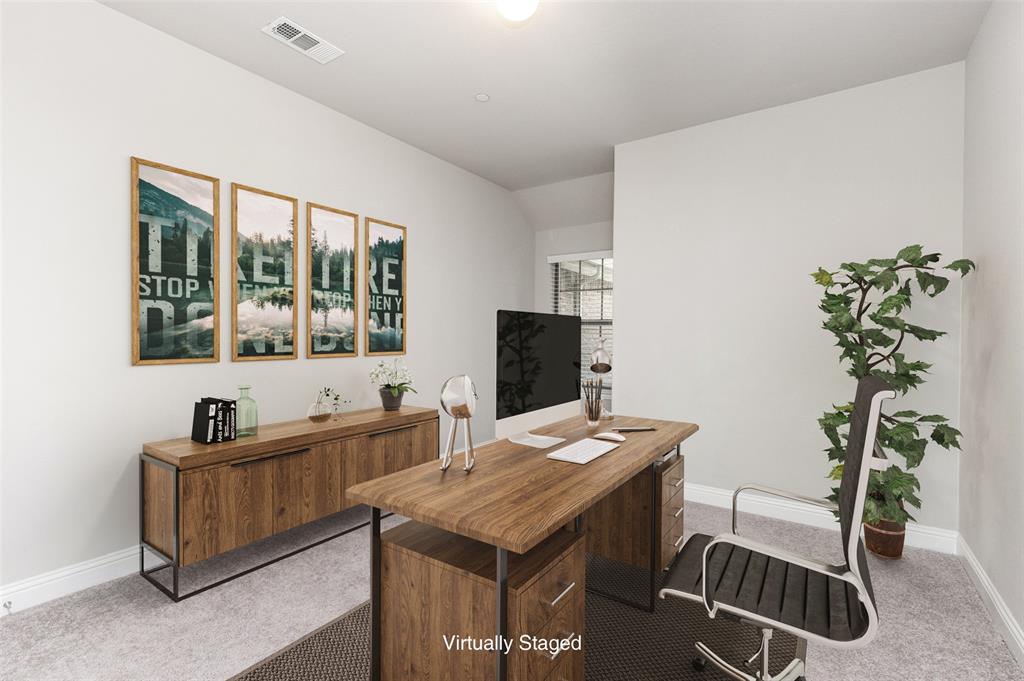
Property is currently tenant occupied. Tenant will move out by the end of November. Property is being sold AS-IS and has been priced accordingly for next owner to address cosmetic repairs. This townhome is in a fantastic Location with great schools! The stunning floor to ceiling windows in the family room add elegance to this property. The open floor plan gives you plenty of living downstairs with powder bath and includes private retreat and two secondary bedrooms upstairs. Home offers great storage and 2nd floor utility for convenience, private backyard space and spacious 2 car garage. Upgrades galore in this beautiful home! High end finishes include granite countertops, spacious island kitchen with oversized pantry, beautiful hardwood flooring in all living areas on first floor, quartz vanities in primary and secondary bath and so much more! Washer & Dryer and Refrigerator included in sale! Do not overlook the beautiful open park space right across the street. Less than 5 min drive to major employers and dinning & entertainment. Must See!

Save
Ask
Tour
Hide
Share
Listing Snapshot
Price 
$430,000
Days On Site 
2 Days
Bedrooms 
3
Inside Area (SqFt) 
1,751 sqft
Total Baths 
3
Full Baths 
2
Partial Baths 
1
Lot Size 
0.052 Acres
Year Built 
2018
MLS Number 
21418991
Status 
Active
Property Tax 
N/A
HOA/Condo/Coop Fees 
$300 monthly
Sq Ft Source 
N/A
Friends & Family
Recent Activity
yesterdayListing updated with changes from the MLS
yesterdayStatus changed to Active
3 days agoListing first seen on site
General Features
Acres 
0.052
Attached Garage 
Yes
Foundation 
Slab
Garage 
Yes
Garage Spaces 
2
Levels 
Two
Parking 
Additional ParkingDirect AccessGarageGarage Door OpenerGarage Faces FrontAttached
Property Sub Type 
Townhouse
Sewer 
Public Sewer
Special Circumstances 
Standard
Style 
Traditional
Utilities 
Cable Available
Water Source 
Public
Interior Features
Appliances 
DishwasherDisposalDryerElectric OvenGas CooktopMicrowaveRefrigeratorVented Exhaust FanWasher
Cooling 
Central AirElectric
Flooring 
CarpetCeramic TileHardwoodWood
Heating 
Exhaust FanCentralElectric
Interior 
Double VanityEat-in KitchenKitchen IslandOpen FloorplanWalk-In Closet(s)High Speed Internet
Bath-Half 
Dimensions - 3 x 4Level - First
Bedroom 
Dimensions - 11 x 12Level - Second
Breakfast Room 
Dimensions - 11 x 12Level - First
Kitchen 
Dimensions - 14 x 11Level - FirstFeatures - Eat-in Kitchen, Kitchen Island
Living Room 
Dimensions - 14 x 15Level - First
Master Bedroom 
Dimensions - 14 x 13Level - SecondFeatures - Walk-In Closet(s)
Utility Room 
Dimensions - 6 x 6Level - Second
Save
Ask
Tour
Hide
Share
Exterior Features
Construction Details 
Brick
Exterior 
Private Yard
Fencing 
Back YardFencedWood
Lot Features 
Subdivided
Roof 
Composition
View 
Park/Greenbelt
Waterview 
Park/Greenbelt
Community Features
Association Fee 
$300.0
Association Fee Frequency 
Monthly
School District 
Frisco ISD
Schools
School District
Frisco ISD
Elementary School
Borchardt
Middle School
Fowler
High School
Lebanon Trail
Listing courtesy of Cassandra Gresham of RE/MAX Premier cassandra.gresham@remax.net


© 2020 North Texas Real Estate Information Systems. All rights reserved. Information is deemed reliable but is not guaranteed accurate by the MLS or NTREIS. The information being provided is for the consumer's personal, non-commercial use, and may not be reproduced, redistributed, or used for any purpose other than to identify prospective properties consumers may be interested in purchasing.
Last checked: 2026-10-25 07:25 AM CDT

Neighborhood & Commute
Source: Walkscore
Disclosure: Community information and market data powered by Constellation Data Labs. Information is deemed reliable but not guaranteed.
Save
Ask
Tour
Hide
Share
Scroll to Top