Save
Ask
Tour
Hide
Share
$445,000
14 Days On Site

2215 Franklin Drive
Arlington, TX 76011

For Sale|Single Family Residence|Active
4
Beds
3
Total Baths
2
Full Baths
1
Partial Bath
2,957
SqFt
$150
/SqFt
1974
Built
Subdivision:
Parkway Central Add
County:
Tarrant
Call Now: (817) 765-6730
Is this the listing for you? We can help make it yours.
(817) 765-6730
2215 Franklin Drive2215 Franklin Drive2215 Franklin Drive2215 Franklin Drive
Save
Ask
Tour
Hide
Share

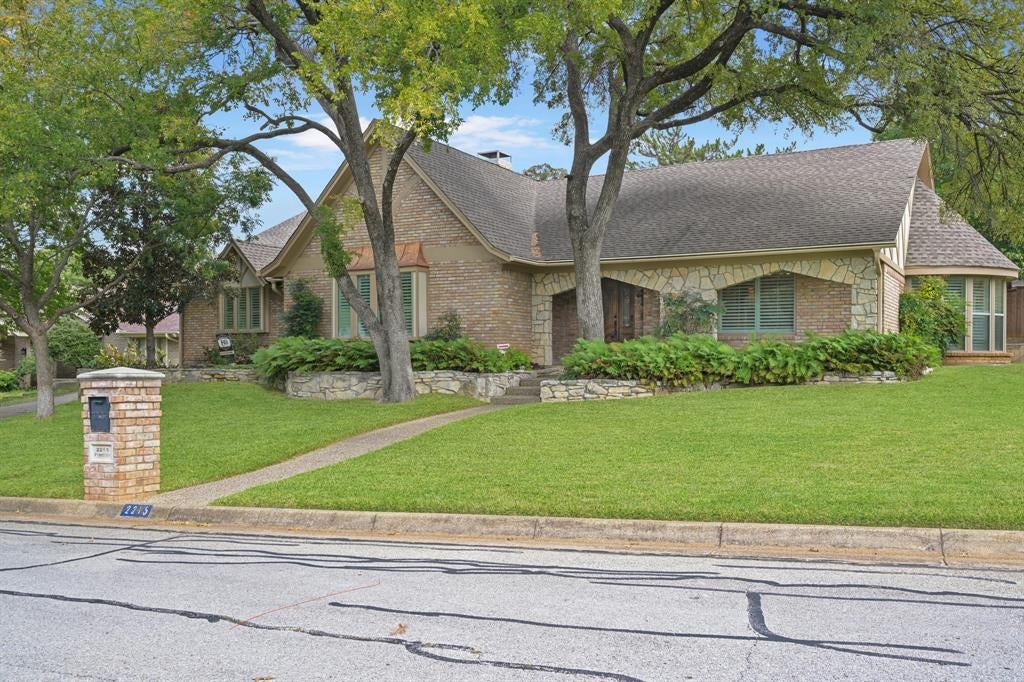
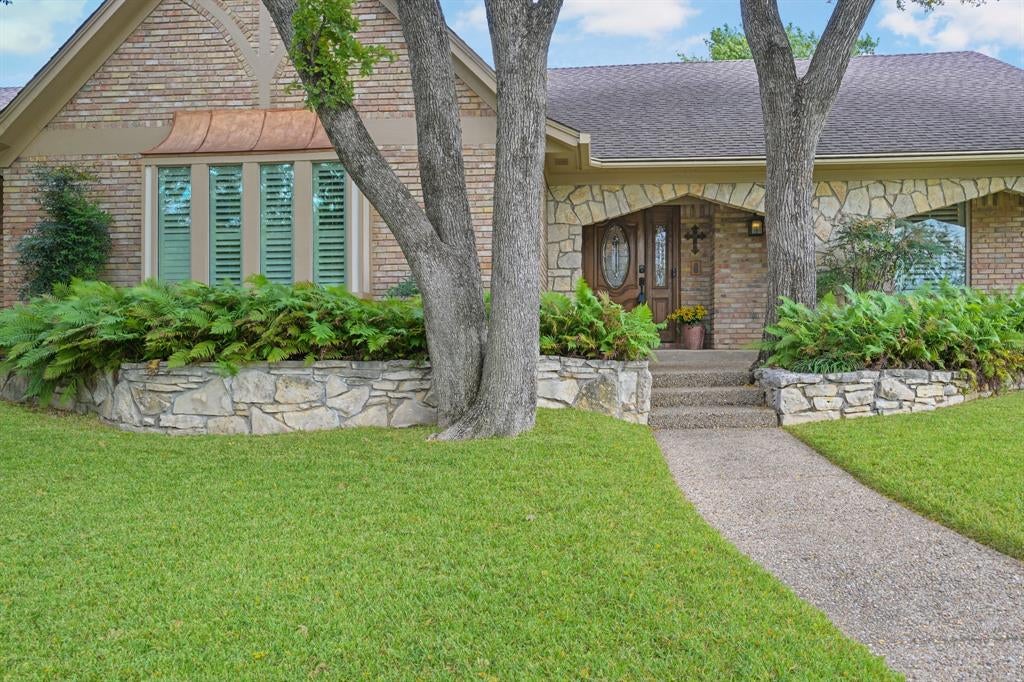
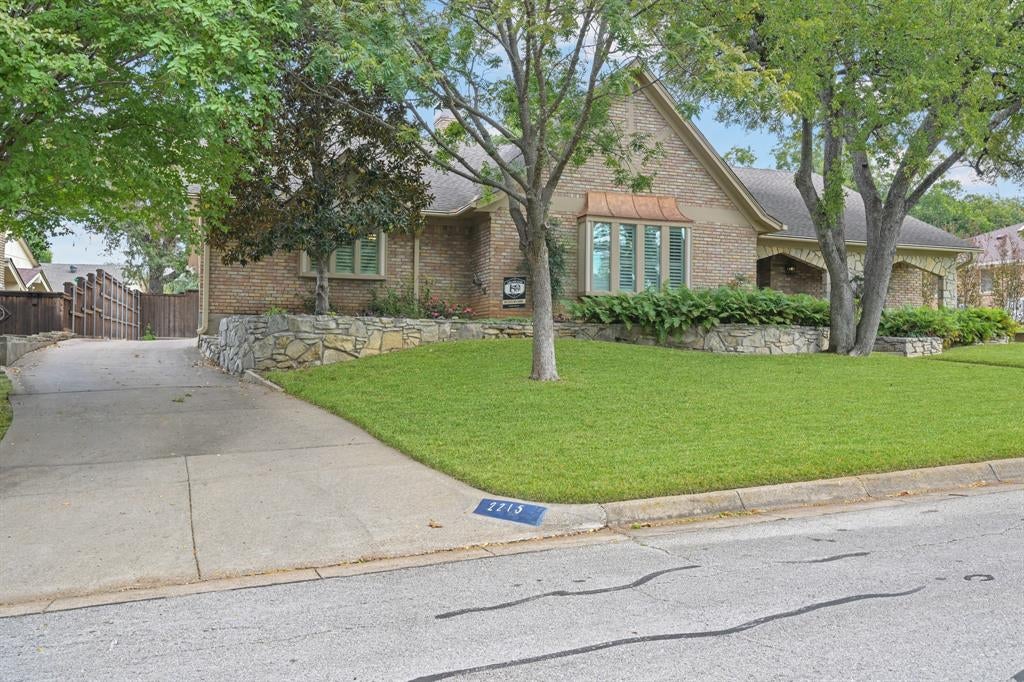
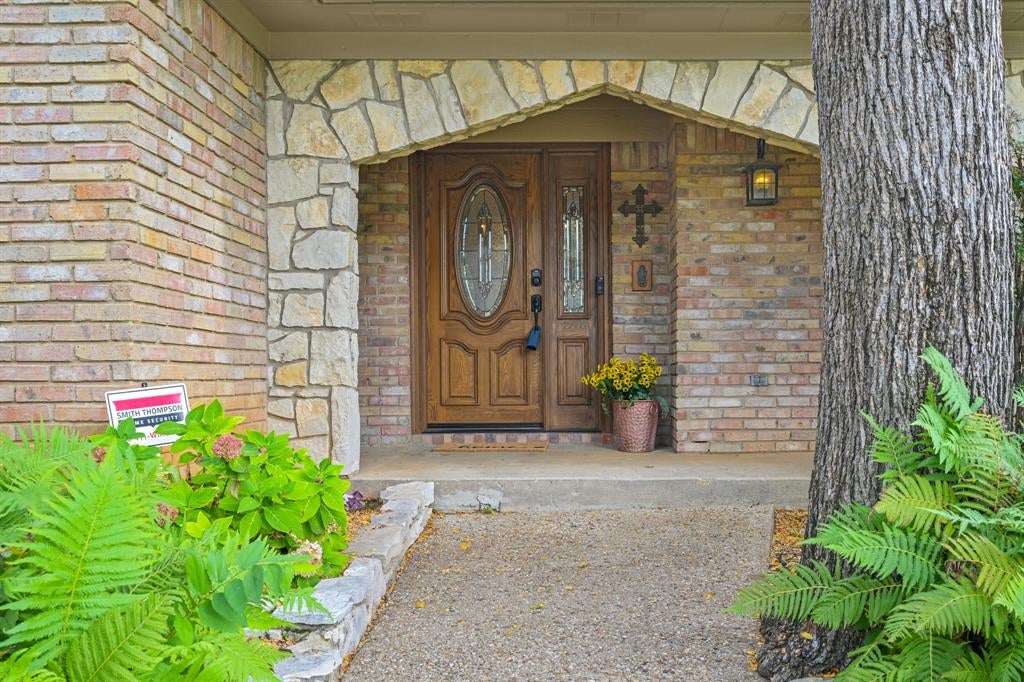
SELLER OFFERING UP TO $10,000 TOWARD BUYER'S CLOSING COSTS WITH AN ACCEPTABLE OFFER! Welcome home to this beautifully maintained traditional one-story nestled in an established North Arlington neighborhood filled with towering mature trees and timeless charm. Pride of ownership shines throughout this inviting 4-bedroom, 2.5-bath home, offering two spacious living areas, a formal dining room, and an enclosed sunroom that provides additional space to relax and enjoy the views of the lush landscaping. Rich wood flooring, plantation shutters, vaulted ceilings, and beautiful architectural moldings add warmth and character rarely found in newer homes. The spacious kitchen features abundant cabinetry, granite countertops, double ovens, and a gas cooktop less than two years old. Outside, enjoy beautifully maintained landscaping, mature trees, a freshly painted exterior, and the convenience of a rear-entry garage. Ideally located near River Legacy Park, with miles of scenic trails and outdoor recreation, and just minutes from Arlington's vibrant Entertainment District, including AT&T Stadium, Globe Life Field, Texas Live!, shopping, and dining. This lovingly cared-for home offers a wonderful combination of classic character, generous living spaces, and an unbeatable North Arlington location!

Save
Ask
Tour
Hide
Share
Listing Snapshot
Price 
$445,000
Days On Site 
14 Days
Bedrooms 
4
Inside Area (SqFt) 
2,957 sqft
Total Baths 
3
Full Baths 
2
Partial Baths 
1
Lot Size 
0.212 Acres
Year Built 
1974
MLS Number 
21418692
Status 
Active
Property Tax 
$7,570
HOA/Condo/Coop Fees 
N/A
Sq Ft Source 
N/A
Friends & Family
Recent Activity
yesterdayListing updated with changes from the MLS
yesterdayPrice changed to $445,000
2 weeks agoListing first seen on site
General Features
Acres 
0.212
Attached Garage 
Yes
Foundation 
Slab
Garage 
Yes
Garage Spaces 
2
Levels 
One
Parking 
DrivewayGarageGarage Door OpenerGarage Faces RearInside EntranceKitchen LevelLightedOversizedPrivateAttached
Property Sub Type 
Single Family Residence
Security 
Carbon Monoxide Detector(s)PrewiredSecurity System OwnedSmoke Detector(s)
Sewer 
Public Sewer
Special Circumstances 
Standard
Style 
Traditional
Utilities 
Cable Available
Water Source 
Public
Interior Features
Appliances 
DishwasherDisposalElectric Water HeaterGas CooktopMicrowaveConvection OvenDouble OvenVented Exhaust Fan

Cooling 
Ceiling Fan(s)Central AirElectric
Fireplace 
Yes
Fireplace Features 
GasLiving RoomGas Log
Fireplaces 
1
Flooring 
CarpetTileWood
Heating 
Exhaust FanCentralNatural Gas
Interior 
Built-in FeaturesEat-in KitchenGranite CountersKitchen IslandNatural WoodworkPantryVaulted Ceiling(s)Walk-In Closet(s)Wet BarHigh Speed Internet
Laundry Features 
Electric Dryer HookupGas Dryer HookupWasher Hookup
Window Features 
Bay Window(s)ShuttersWindow Coverings
Bath-Full 
Dimensions - 1 x 1Level - First
Bath-Half 
Dimensions - 1 x 1Level - First
Bedroom 
Dimensions - 13 x 11Level - FirstFeatures - Ceiling Fan(s), Walk-In Closet(s)
Breakfast Room 
Dimensions - 13 x 7Level - FirstFeatures - Eat-in Kitchen
Dining Room 
Dimensions - 16 x 12Level - First
Game Room 
Dimensions - 21 x 15Level - FirstFeatures - Ceiling Fan(s)
Kitchen 
Dimensions - 14 x 13Level - FirstFeatures - Eat-in Kitchen, Kitchen Island
Living Room 
Dimensions - 17 x 16Level - FirstFeatures - Ceiling Fan(s)
Master Bathroom 
Dimensions - 11 x 10Level - First
Master Bedroom 
Dimensions - 17 x 12Level - FirstFeatures - Walk-In Closet(s)
Solarium/Sunrm 
Dimensions - 18 x 9Level - First
Utility Room 
Dimensions - 8 x 6Level - First
Save
Ask
Tour
Hide
Share
Exterior Features
Construction Details 
StoneBrickStone Veneer
Exterior 
Rain Gutters
Fencing 
Back YardWood
Lot Features 
Few TreesLandscapedSubdivided
Patio And Porch 
Front PorchGlass EnclosedPatio
Roof 
Composition
Windows/Doors 
Bay Window(s)ShuttersWindow Coverings
Community Features
Community Features 
Curbs
School District 
Arlington ISD
Financing Terms Available 
CashConventionalFHAVA Loan
Schools
School District
Arlington ISD
Elementary School
Sherrod
Middle School
Nichols
High School
Lamar
Listing courtesy of Lori Gentry of Pinnacle Group REALTORS lorigentryrealtor@gmail.com


© 2020 North Texas Real Estate Information Systems. All rights reserved. Information is deemed reliable but is not guaranteed accurate by the MLS or NTREIS. The information being provided is for the consumer's personal, non-commercial use, and may not be reproduced, redistributed, or used for any purpose other than to identify prospective properties consumers may be interested in purchasing.
Last checked: 2026-11-19 03:03 AM CST

Neighborhood & Commute
Source: Walkscore
Disclosure: Community information and market data powered by Constellation Data Labs. Information is deemed reliable but not guaranteed.
Save
Ask
Tour
Hide
Share
Scroll to Top