
Save
Ask
Tour
Hide
$788,900
17 Days On Site
2305 Junction DriveCelina, TX 75009
For Sale|Single Family Residence|Active
4
Beds
4
Total Baths
3
Full Baths
1
Partial Bath
2,994
SqFt
$263
/SqFt
2027
Built
Subdivision:
Ramble
County:
Collin
Call Now: (817) 765-6730
Is this the listing for you? We can help make it yours.
(817) 765-6730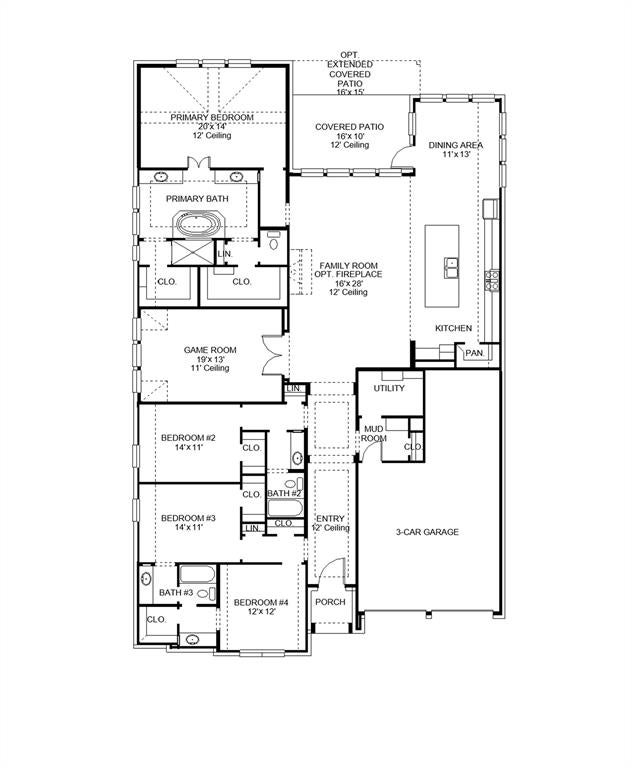
Save
Ask
Tour
Hide
Welcoming entry that flows to a large game room with French doors. Spacious family room with sliding glass doors and a wood mantel fireplace. Island kitchen with a corner walk-in pantry, a 5-burner gas cooktop, double wall oven, a wine cabinet, all opens to the dining area. Private primary suite with three large windows. Primary bathroom features a double door entry with dual vanities, a freestanding tub, glass enclosed shower and two walk-in closets. Secondary bedrooms with walk-in closets and a Hollywood bathroom complete this spacious design. Covered backyard patio. Utility room and mud room just off the three-car garage.
Save
Ask
Tour
Hide
Listing Snapshot
Price
$788,900
Days On Site
17 Days
Bedrooms
4
Inside Area (SqFt)
2,994 sqft
Total Baths
4
Full Baths
3
Partial Baths
1
Lot Size
0.16 Acres
Year Built
2027
MLS Number
21418678
Status
Active
Property Tax
N/A
HOA/Condo/Coop Fees
$187.5 monthly
Sq Ft Source
N/A
Friends & Family
Recent Activity
| 5 days ago | Listing updated with changes from the MLS | |
| 5 days ago | Price changed to $788,900 | |
| 2 weeks ago | Listing first seen on site |
General Features
Acres
0.16
Attached Garage
Yes
Foundation
Slab
Garage
Yes
Garage Spaces
3
Green Energy Efficient
InsulationThermostat
Levels
One
Parking
GarageAttached
Property Sub Type
Single Family Residence
Security
Carbon Monoxide Detector(s)Smoke Detector(s)
Sewer
Public Sewer
Style
Traditional
Utilities
Cable Available
Water Source
Public
Interior Features
Appliances
DishwasherDisposalGas CooktopGas OvenMicrowaveTankless Water Heater
Cooling
Ceiling Fan(s)ElectricENERGY STAR Qualified Equipment
Fireplace
Yes
Fireplace Features
Gas Log
Fireplaces
1
Flooring
CarpetTileWood
Heating
Central
Interior
High Speed InternetSmart Home
Laundry Features
Electric Dryer Hookup
Bath-Full
Dimensions - 10 x 8Level - First
Bath-Half
Dimensions - 5 x 4Level - First
Bedroom
Dimensions - 14 x 11Level - FirstFeatures - Walk-In Closet(s)
Game Room
Dimensions - 19 x 13Level - First
Kitchen
Dimensions - 17 x 9Level - FirstFeatures - Kitchen Island
Living Room
Dimensions - 11 x 13Level - First
Master Bathroom
Dimensions - 18 x 12Level - First
Master Bedroom
Dimensions - 20 x 14Level - FirstFeatures - Walk-In Closet(s)
Utility Room
Dimensions - 9 x 5Level - First
Save
Ask
Tour
Hide
Exterior Features
Construction Details
Brick
Exterior
Rain GuttersLighting
Fencing
Back YardPrivacyWood
Lot Features
Subdivided
Patio And Porch
Covered
Roof
Composition
Community Features
Association Fee
$2250.0
Association Fee Frequency
Annually
Community Features
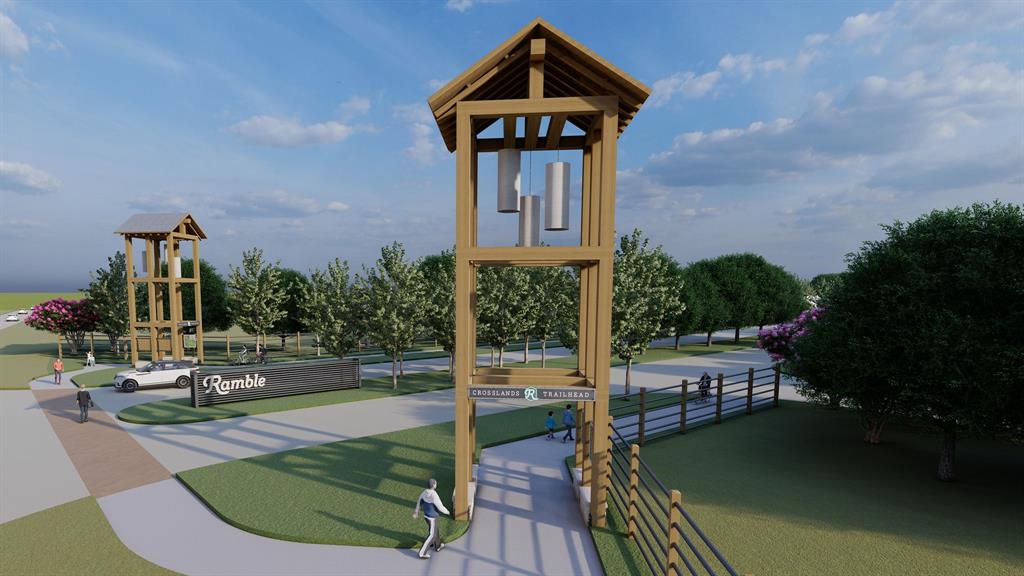
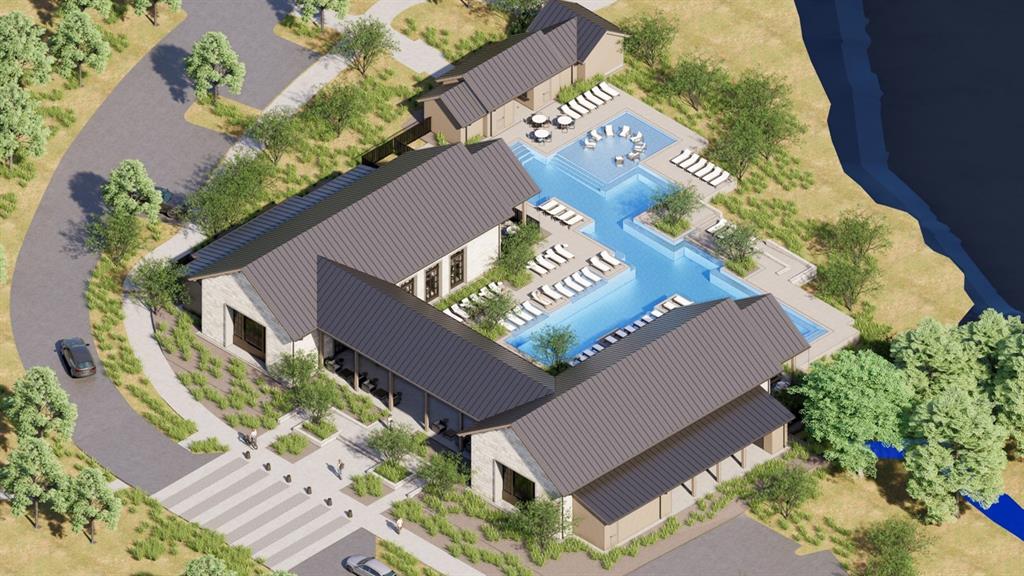
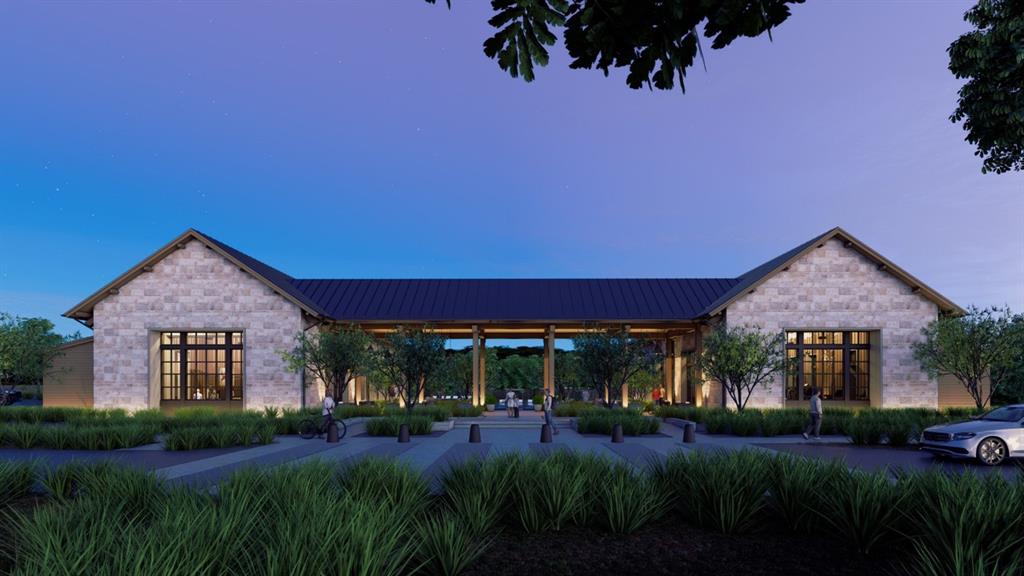
ClubhouseFitness CenterParkPlaygroundOther
School District
Celina ISD
Financing Terms Available
CashConventionalFHAVA Loan
Schools
School District
Celina ISD
Elementary School
Tommie Dobie Bothwell
Middle School
Jerry & Linda Moore
High School
Celina
Listing courtesy of Lee Jones of Perry Homes Realty LLC phbroker@perryhomes.com

© 2020 North Texas Real Estate Information Systems. All rights reserved. Information is deemed reliable but is not guaranteed accurate by the MLS or NTREIS. The information being provided is for the consumer's personal, non-commercial use, and may not be reproduced, redistributed, or used for any purpose other than to identify prospective properties consumers may be interested in purchasing.
Last checked: 2026-11-08 10:06 PM CST
© 2020 North Texas Real Estate Information Systems. All rights reserved. Information is deemed reliable but is not guaranteed accurate by the MLS or NTREIS. The information being provided is for the consumer's personal, non-commercial use, and may not be reproduced, redistributed, or used for any purpose other than to identify prospective properties consumers may be interested in purchasing.
Last checked: 2026-11-08 10:06 PM CST
Neighborhood & Commute
Source: Walkscore
Disclosure: Community information and market data powered by Constellation Data Labs. Information is deemed reliable but not guaranteed.
Save
Ask
Tour
Hide
