
12627 Oceanside DriveFort Worth, TX 76040
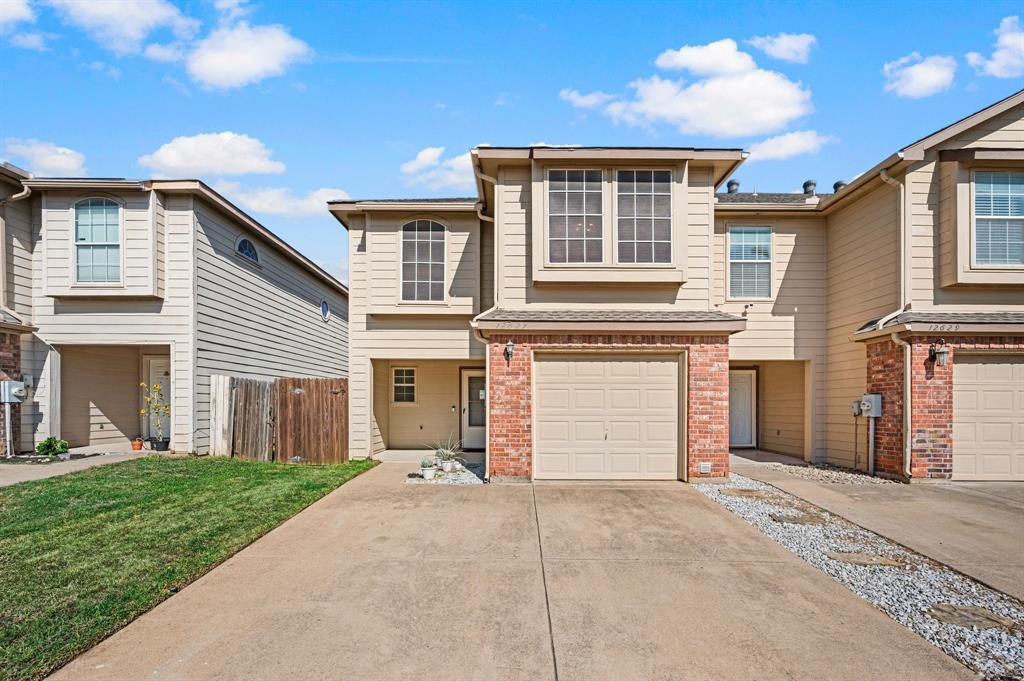
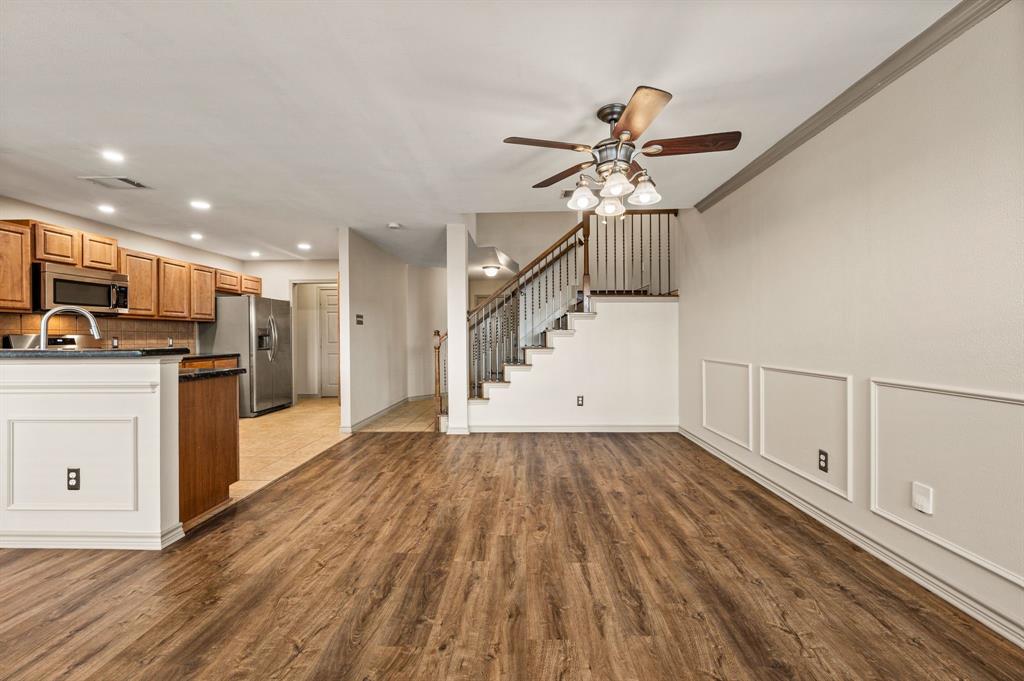
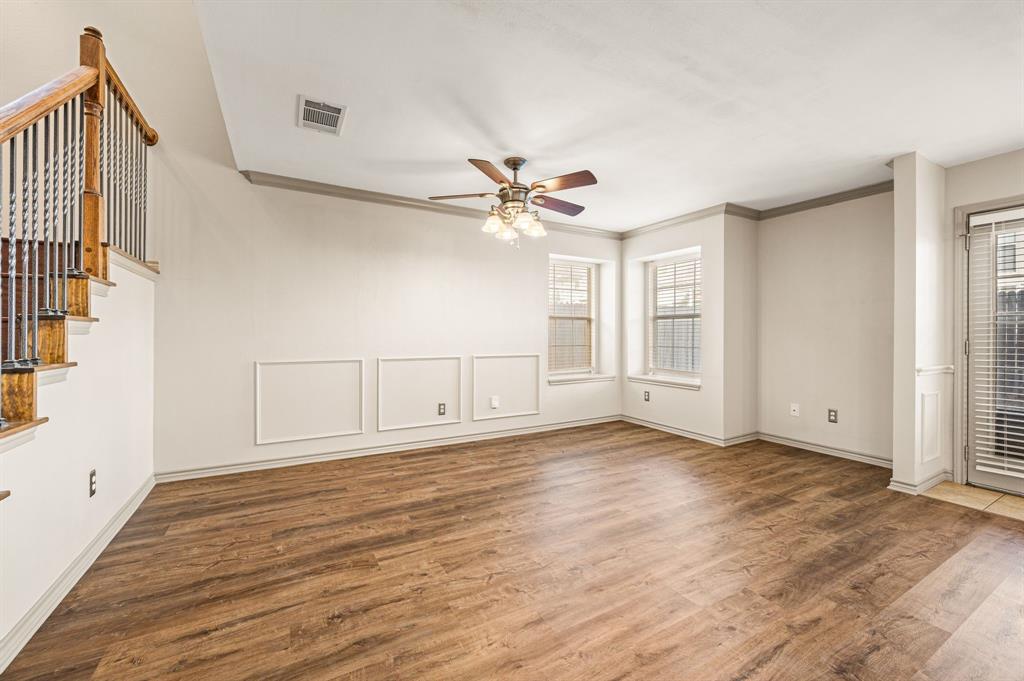
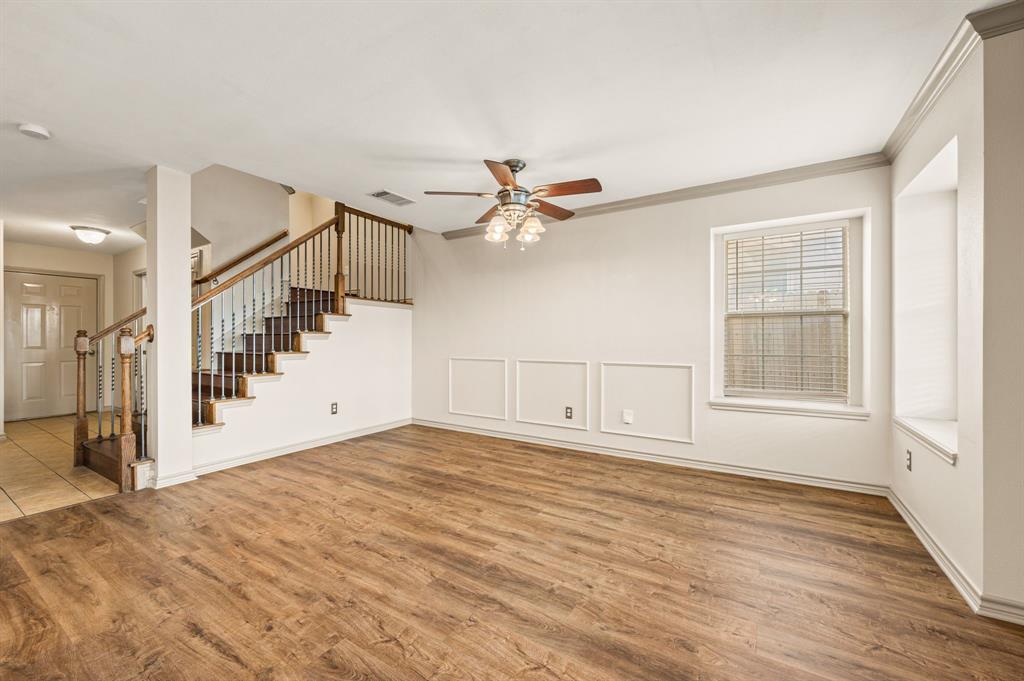
Welcome to this spacious MOVE-IN READY 3-bedroom, 2.5-bath with BRAND NEW PAINT, HVAC, WATER HEATER, LVP FLOORING & CARPET & ADDED LIGHTING TO THE KITCHEN AND BATHROOMS FOR EXTRA BRIGHTNESS! Positioned in the sought-after Newport Village community, this prime location is just minutes from DFW Airport, Globe Life Field, AT&T Stadium & more! Recent updates include HVAC system, LED lighting, water heater, cooktop range, new kitchen + bathroom sinks, disposal, GFCI outlets, USB-C outlets and upgraded laundry room features. The main level offers an open-concept living and kitchen area, creating a welcoming space for everyday living and entertaining. The kitchen features updated finishes and appliances, while the spacious layout provides a comfortable flow throughout the main living areas. Upstairs, you'll find an oversized primary bedroom along with two additional bedrooms, offering flexibility for guests or a home office. Step outside to your private backyard with a pergola --- an ideal setting for morning coffee, outdoor dining or relaxing at the end of the day. The garage features a newer garage door and the driveway can fit two cars for added convenience. With its numerous updates, generous bedroom spaces, and convenient location near major attractions and transportation, this townhome presents an excellent opportunity to enjoy comfortable, low-maintenance living in the heart of the Metroplex. *Fridge included with a full price offer*
| a week ago | Listing updated with changes from the MLS | |
| 2 weeks ago | Status changed to Active | |
| 2 weeks ago | Listing first seen on site |

© 2020 North Texas Real Estate Information Systems. All rights reserved. Information is deemed reliable but is not guaranteed accurate by the MLS or NTREIS. The information being provided is for the consumer's personal, non-commercial use, and may not be reproduced, redistributed, or used for any purpose other than to identify prospective properties consumers may be interested in purchasing.
Last checked: 2026-11-08 10:06 PM CST

Did you know? You can invite friends and family to your search. They can join your search, rate and discuss listings with you.