Save
Ask
Tour
Hide
Share
$284,997
17 Days On Site

10313 Jameson Lane
Fort Worth, TX 76036

For Sale|Single Family Residence|Active
3
Beds
2
Total Baths
2
Full Baths
1,636
SqFt
$174
/SqFt
2021
Built
Subdivision:
McPherson Village
County:
Tarrant
Call Now: (817) 765-6730
Is this the listing for you? We can help make it yours.
(817) 765-6730
10313 Jameson Lane10313 Jameson Lane10313 Jameson Lane10313 Jameson Lane
Save
Ask
Tour
Hide
Share

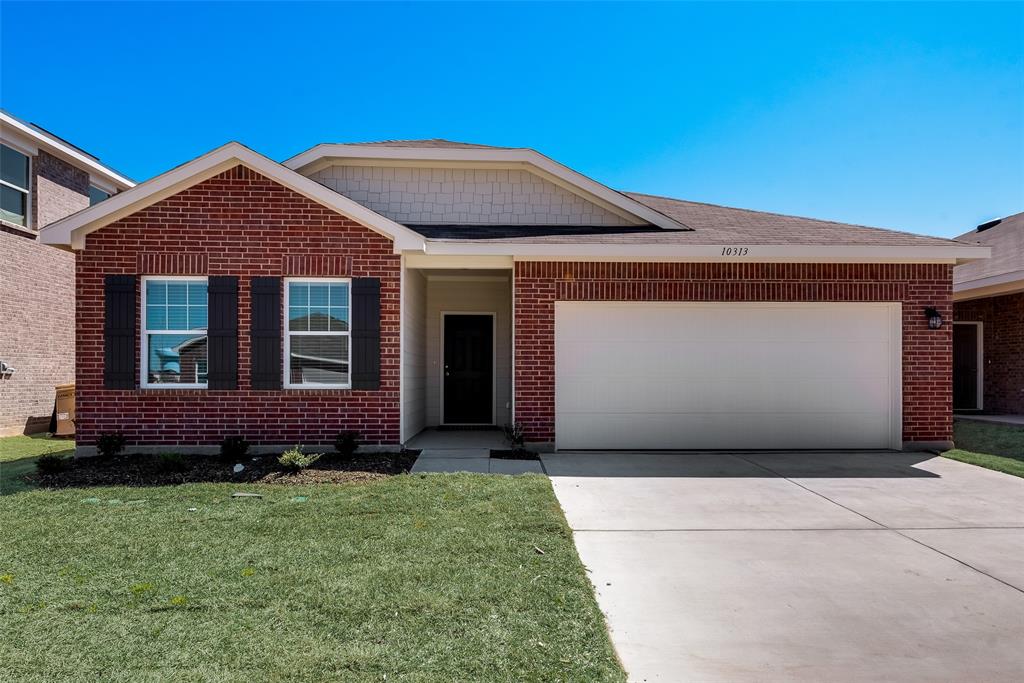
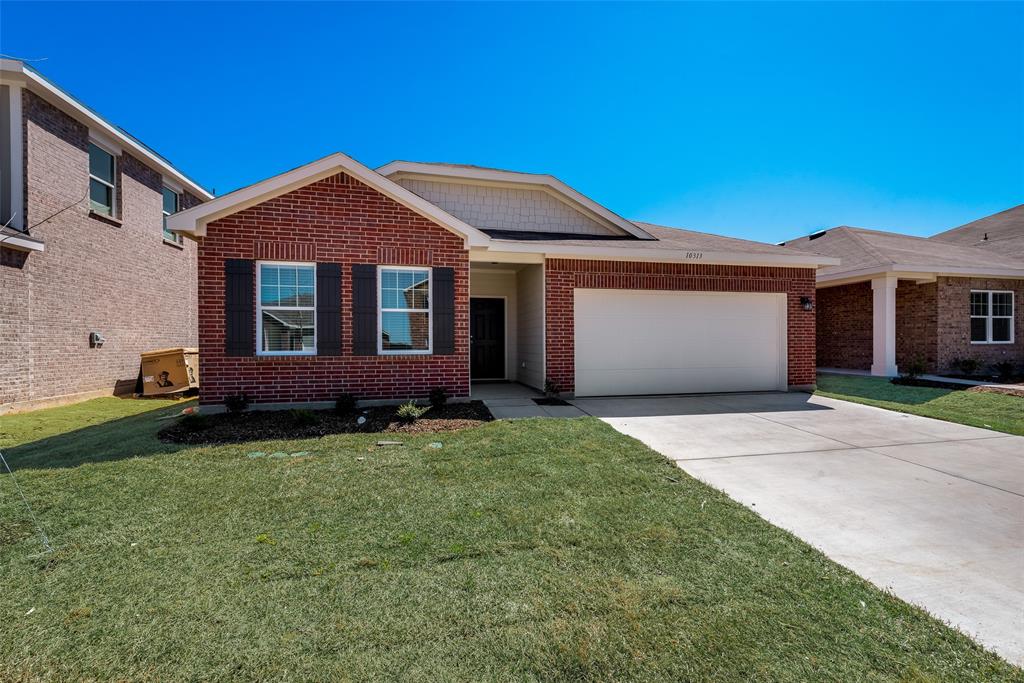
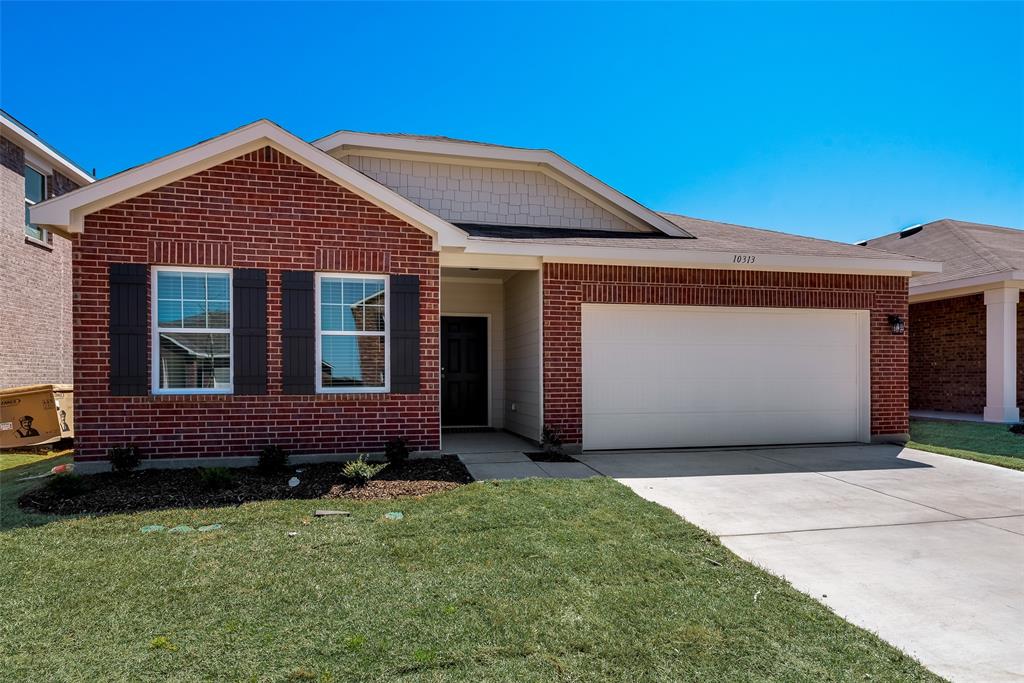
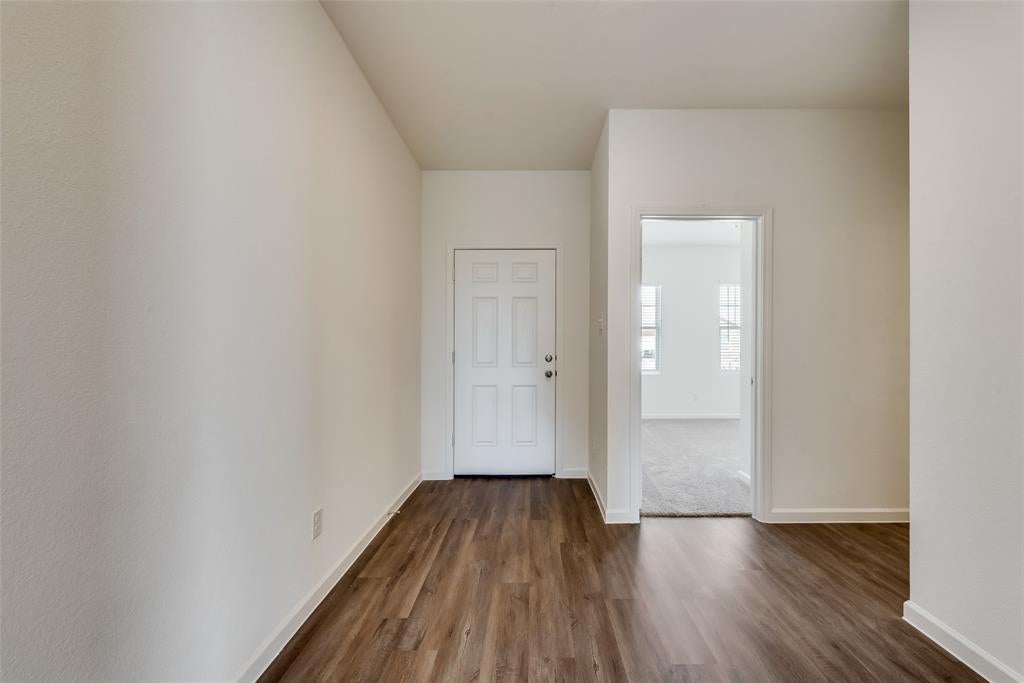
Location! Location! Location! Welcome to a stylish single-story home nestled in McPherson Village. Come and be wowed!Thoughtfully designed for modern living, this 3-bedroom residence showcases an open-concept layout, neutral finishes and durable vinyl plank flooring throughout hallways and wet areas. The inviting kitchen is the heart of the home, featuring granite countertops, and adjoining breakfast room—perfect for casual dining and entertaining. Primary bedroom offers a walk-in closet. Extend your living space outdoors to the wood privacy-fenced backyard, offering room to relax, play or entertain. Entire house has been freshly re-painted and carpets cleaned. Ready to move-in with your personal belongings! Ideally situated near CTP, this home provides convenient access to shopping, dining, recreation and major highways. A wonderful blend of comfort, style and community awaits!Come make this home your own! Close to middle school in Crowley ISD! Appliances, fans in all rooms, sprinkler system all included!

Save
Ask
Tour
Hide
Share
Listing Snapshot
Price 
$284,997
Days On Site 
17 Days
Bedrooms 
3
Inside Area (SqFt) 
1,636 sqft
Total Baths 
2
Full Baths 
2
Partial Baths 
N/A
Lot Size 
0.126 Acres
Year Built 
2021
MLS Number 
21418630
Status 
Active
Property Tax 
$7,238
HOA/Condo/Coop Fees 
$41.67 monthly
Sq Ft Source 
N/A
Friends & Family
Recent Activity
a week agoListing updated with changes from the MLS
2 weeks agoPrice changed to $284,997
2 weeks agoListing first seen on site
General Features
Acres 
0.126
Attached Garage 
Yes
Garage 
Yes
Garage Spaces 
2
Levels 
One
Parking 
GarageGarage Door OpenerGarage Faces FrontAttached
Property Sub Type 
Single Family Residence
Sewer 
Public Sewer
Special Circumstances 
Standard
Style 
Ranch
Water Source 
Public
Interior Features
Appliances 
DishwasherDisposalElectric RangeMicrowaveRefrigeratorWasher
Cooling 
Central AirElectric
Flooring 
CarpetVinyl
Heating 
CentralNatural Gas
Interior 
Open FloorplanWalk-In Closet(s)
Living Room 
Dimensions - 17 x 13Level - First
Save
Ask
Tour
Hide
Share
Exterior Features
Construction Details 
Wood SidingBrickVinyl Siding
Fencing 
Fenced
Community Features
Association Fee 
$500.0
Association Fee Frequency 
Annually
School District 
Crowley ISD
Financing Terms Available 
CashConventionalFHAVA Loan
Schools
School District
Crowley ISD
Elementary School
June W Davis
Middle School
Summer Creek
High School
North Crowley 9Th Grade
Listing courtesy of Bhuvi Manohar of Beam Real Estate, LLC emailbhuvi@yahoo.com


© 2020 North Texas Real Estate Information Systems. All rights reserved. Information is deemed reliable but is not guaranteed accurate by the MLS or NTREIS. The information being provided is for the consumer's personal, non-commercial use, and may not be reproduced, redistributed, or used for any purpose other than to identify prospective properties consumers may be interested in purchasing.
Last checked: 2026-11-08 10:16 PM CST

Neighborhood & Commute
Source: Walkscore
Disclosure: Community information and market data powered by Constellation Data Labs. Information is deemed reliable but not guaranteed.
Save
Ask
Tour
Hide
Share
Scroll to Top