
1728 5th AvenueFort Worth, TX 76110
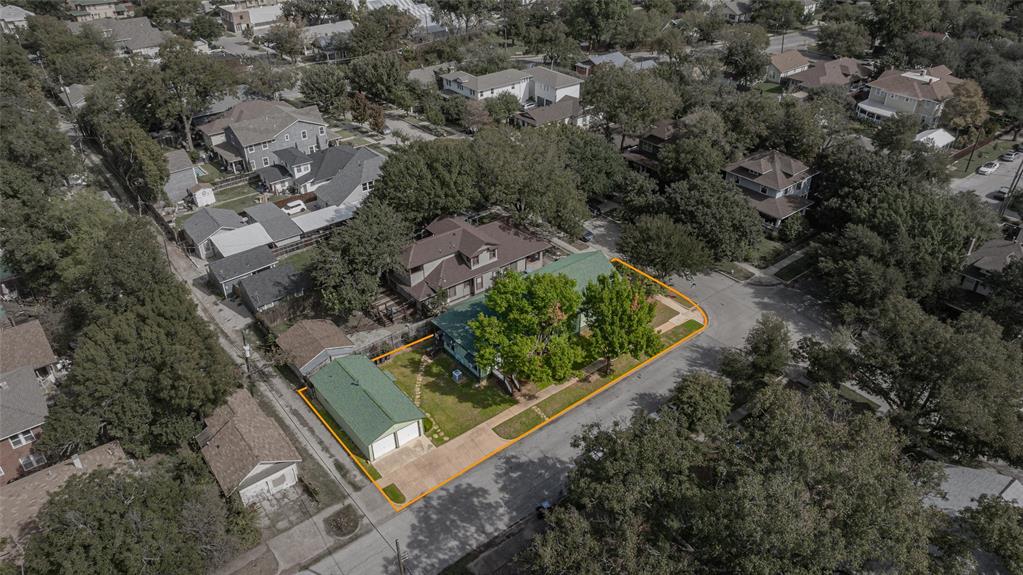
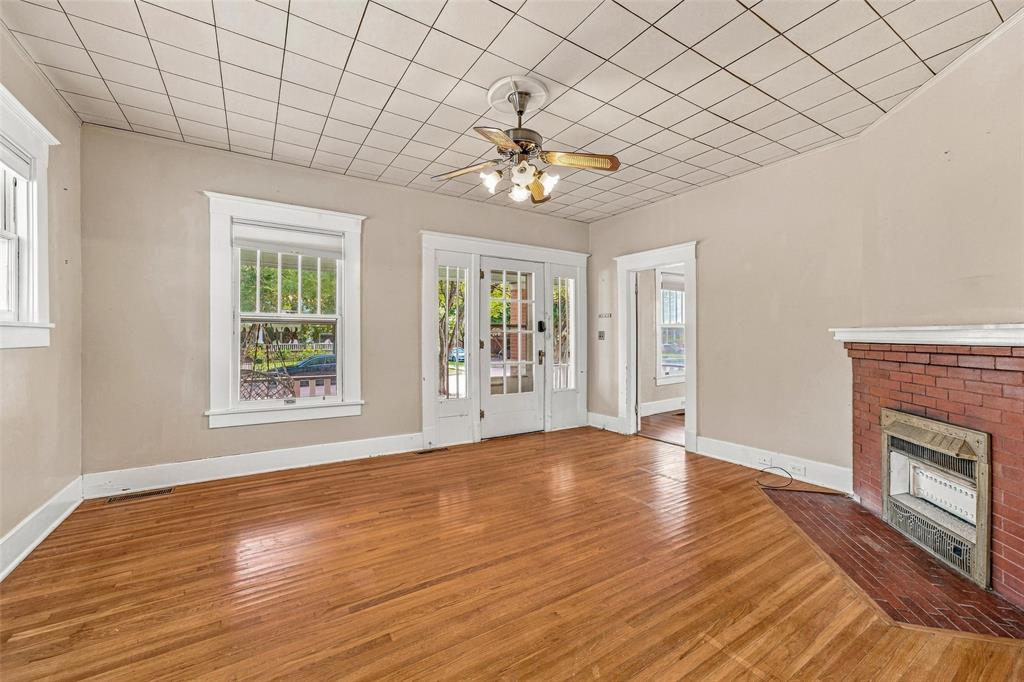
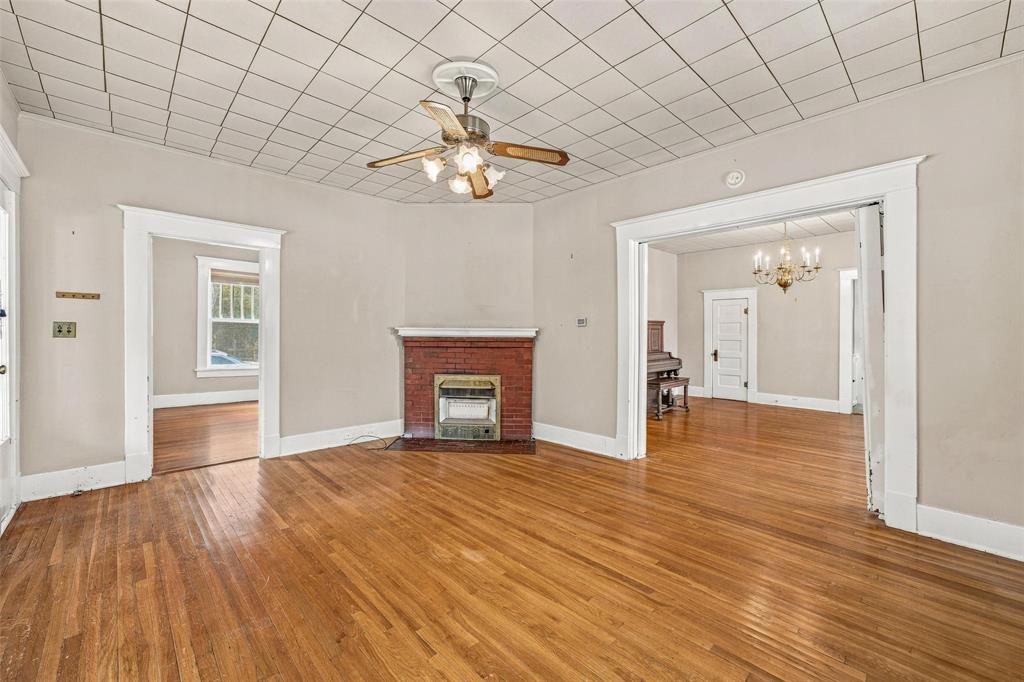
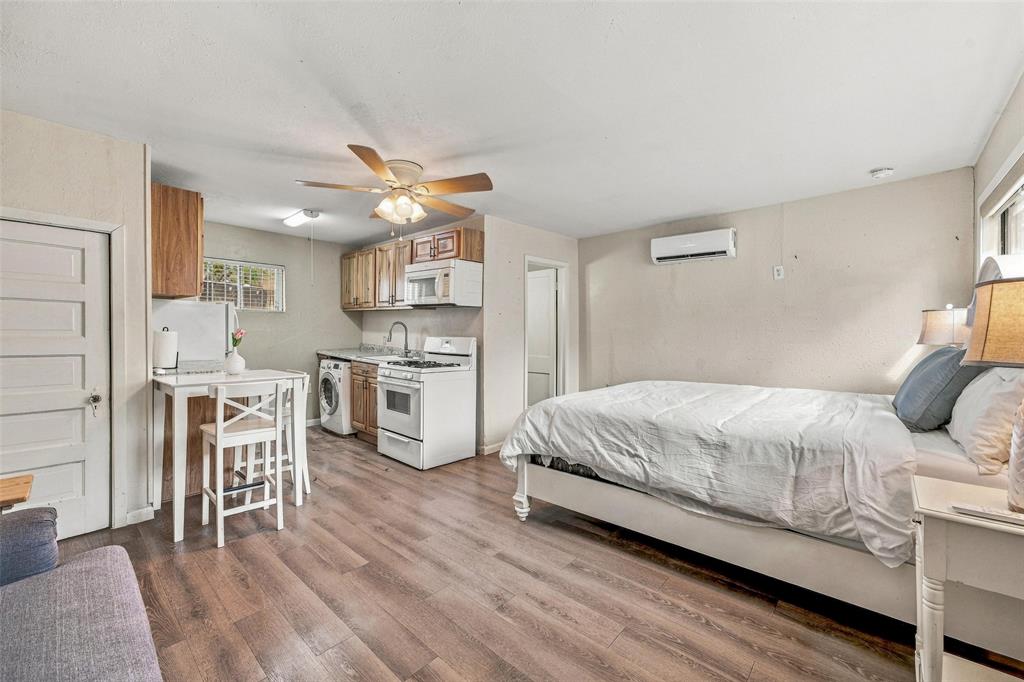
A rare find in Fort Worth's beloved Historic Fairmount District! Bursting with character, charm, and incredible versatility, this rare property offers THREE distinct living spaces, including a 2-bedroom, 2-bath main residence, an attached 1-bedroom, 1-bath guest suite within the main dwelling, PLUS a separate detached accessory dwelling unit! Just a short stroll from the vibrant restaurants, coffee shops, boutiques, and entertainment along Magnolia Avenue, this one-of-a-kind opportunity combines historic charm with exceptional flexibility. The main residence welcomes you with an inviting covered front porch, beautiful hardwood floors, tall ceilings, abundant natural light, and timeless architectural details that reflect the character of this treasured neighborhood. Two additional living quarters offer endless possibilities for multigenerational living, extended guests, private workspaces, or potential rental income. Both additional units are currently vacant, allowing the next owner to explore the possibilities from day one! Zoned C - Medium Density Multifamily, this property offers an added layer of versatility in an already exceptional location. Significant improvements include a Class 4 impact-resistant roof, replacement of the main sewer line from the house to the alley, updated composite side porch decking, automatic irrigation system, and replacement of the exterior A-C unit, and more. With its unique configuration, thoughtful improvements, and unbeatable proximity to Magnolia Avenue, this is a rare opportunity to own a truly distinctive piece of Fairmount with room to live, host, and explore income-producing possibilities!
| 2 weeks ago | Listing updated with changes from the MLS | |
| 2 weeks ago | Status changed to Active | |
| 2 weeks ago | Price changed to $495,000 | |
| 3 weeks ago | Listing first seen on site |

© 2020 North Texas Real Estate Information Systems. All rights reserved. Information is deemed reliable but is not guaranteed accurate by the MLS or NTREIS. The information being provided is for the consumer's personal, non-commercial use, and may not be reproduced, redistributed, or used for any purpose other than to identify prospective properties consumers may be interested in purchasing.
Last checked: 2026-11-08 10:06 PM CST
