Save
Ask
Tour
Hide
Share
$420,000
19 Days On Site

4910 Saddlehorn Drive
Arlington, TX 76017

For Sale|Single Family Residence|Active
5
Beds
3
Total Baths
2
Full Baths
1
Partial Bath
2,461
SqFt
$171
/SqFt
2002
Built
Subdivision:
Bayberry Hills Add
County:
Tarrant
Call Now: (817) 765-6730
Is this the listing for you? We can help make it yours.
(817) 765-6730
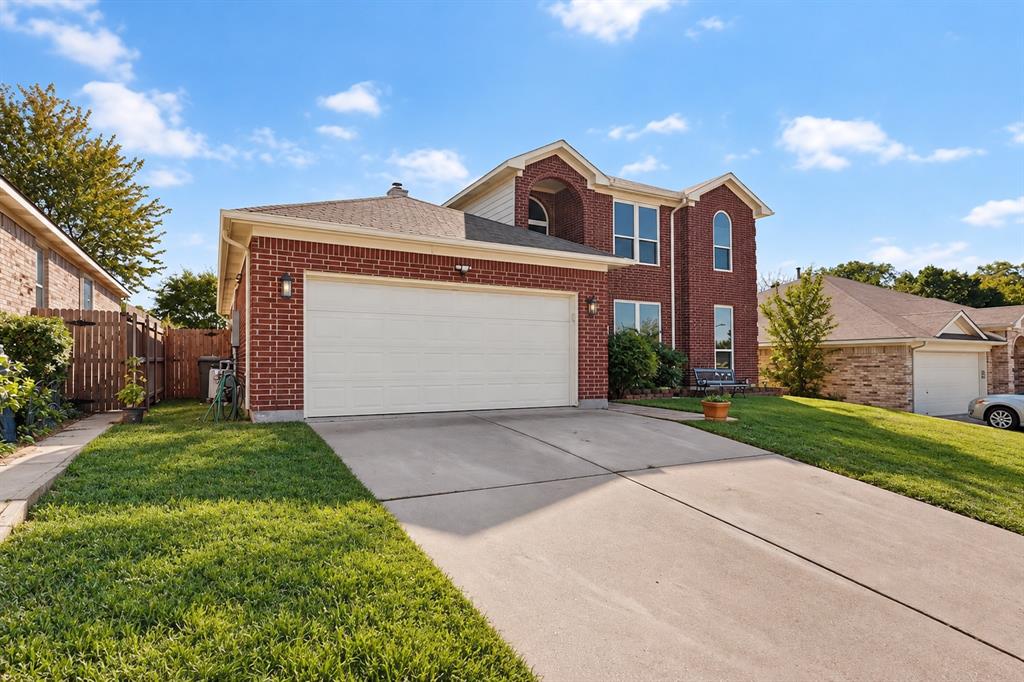
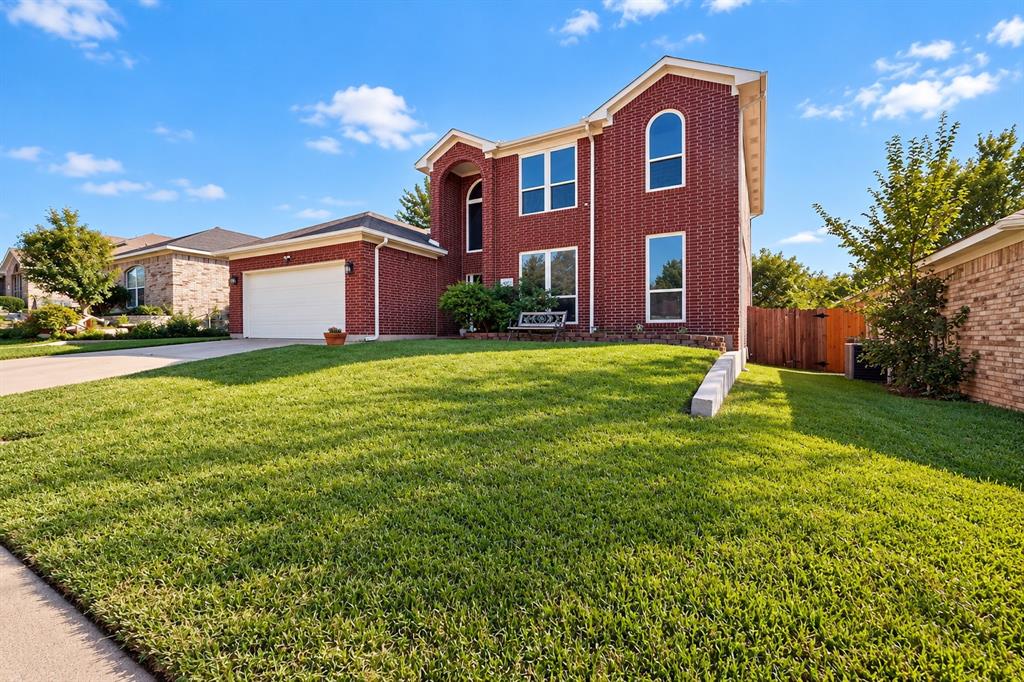
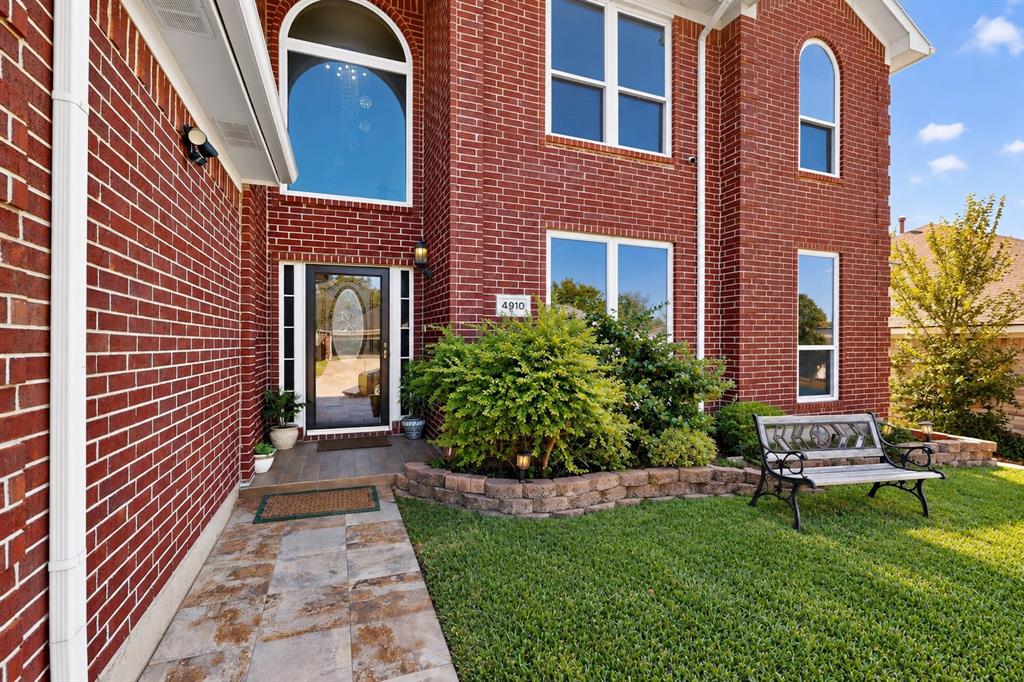
4910 Saddlehorn Drive4910 Saddlehorn Drive4910 Saddlehorn Drive4910 Saddlehorn Drive
Save
Ask
Tour
Hide
Share

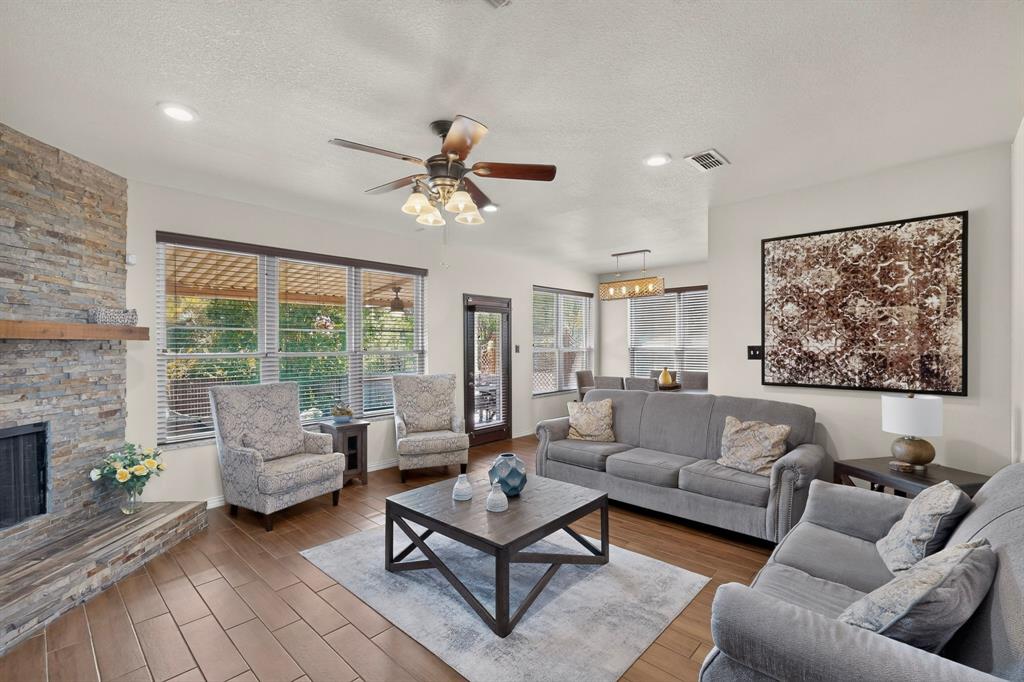
Beautifully renovated single-family home offering modern comfort, low-maintenance living, and scenic backyard views! Completely updated in 2019, this turnkey residence features energy-efficient replacement windows, fresh interior paint, and durable wood-look tile flooring throughout the main living areas. The open-concept living room centers around a stunning full-height stacked stone gas fireplace. The kitchen comes equipped with rich granite countertops, built-in gas appliances, and a pantry. Step outside to your private backyard featuring a covered patio, storage shed, and tranquil views of mature trees and a paved walking path right behind the home—with no immediate rear neighbors! Conveniently located near top-rated Kennedale ISD schools and major highways.

Save
Ask
Tour
Hide
Share
Listing Snapshot
Price 
$420,000
Days On Site 
19 Days
Bedrooms 
5
Inside Area (SqFt) 
2,461 sqft
Total Baths 
3
Full Baths 
2
Partial Baths 
1
Lot Size 
0.169 Acres
Year Built 
2002
MLS Number 
21418480
Status 
Active
Property Tax 
$6,096
HOA/Condo/Coop Fees 
N/A
Sq Ft Source 
N/A
Friends & Family
Recent Activity
3 days agoListing updated with changes from the MLS
3 days agoPrice changed to $420,000
3 weeks agoStatus changed to Active
3 weeks agoListing first seen on site
General Features
Acres 
0.169
Attached Garage 
Yes
Foundation 
Slab
Garage 
Yes
Garage Spaces 
2
Levels 
Two
Parking 
DrivewayGarageAttached
Property Sub Type 
Single Family Residence
Security 
Carbon Monoxide Detector(s)Security ServiceSecurity SystemSmoke Detector(s)
Sewer 
Public Sewer
Special Circumstances 
Standard
Style 
Traditional
Utilities 
Cable AvailableNatural Gas Available
Water Source 
Public
Interior Features
Appliances 
Built-In Gas RangeDisposalGas CooktopVented Exhaust Fan
Cooling 
Ceiling Fan(s)Central Air
Fireplace 
Yes
Fireplace Features 
StoneVentlessGas Log
Fireplaces 
1
Flooring 
Tile
Heating 
Exhaust FanCentralElectric
Interior 
Granite CountersPantryHigh Speed Internet
Laundry Features 
Washer Hookup
Bedroom 
Dimensions - 12 x 14Level - FirstFeatures - Ceiling Fan(s)
Save
Ask
Tour
Hide
Share
Exterior Features
Construction Details 
Brick
Exterior 
LightingPrivate YardStorage
Fencing 
Wood
Lot Features 
Few TreesLandscaped
Patio And Porch 
Covered
Roof 
Composition
Community Features
Community Features 
Sidewalks
School District 
Kennedale ISD
Financing Terms Available 
CashConventionalFHAVA Loan
Schools
School District
Kennedale ISD
Elementary School
Patterson
Middle School
Kennedale
High School
Kennedale
Listing courtesy of Samer Alhasan of Keller Williams Fort Worth samtx@kw.com


© 2020 North Texas Real Estate Information Systems. All rights reserved. Information is deemed reliable but is not guaranteed accurate by the MLS or NTREIS. The information being provided is for the consumer's personal, non-commercial use, and may not be reproduced, redistributed, or used for any purpose other than to identify prospective properties consumers may be interested in purchasing.
Last checked: 2026-11-19 03:13 AM CST

Neighborhood & Commute
Source: Walkscore
Disclosure: Community information and market data powered by Constellation Data Labs. Information is deemed reliable but not guaranteed.
Save
Ask
Tour
Hide
Share
Scroll to Top