Save
Ask
Tour
Hide
Share
$1,137,000
1 Day On Site

4303 Hidden Valley Court
Colleyville, TX 76034

For Sale|Single Family Residence|Active
4
Beds
5
Total Baths
4
Full Baths
1
Partial Bath
4,124
SqFt
$276
/SqFt
1986
Built
Subdivision:
Saddlebrook Add
County:
Tarrant
Call Now: (817) 765-6730
Is this the listing for you? We can help make it yours.
(817) 765-6730
Upcoming Open Houses
Sun, Oct 25, 2:00 PM - 4:00 PM
4303 Hidden Valley Court4303 Hidden Valley Court4303 Hidden Valley Court4303 Hidden Valley Court
Save
Ask
Tour
Hide
Share

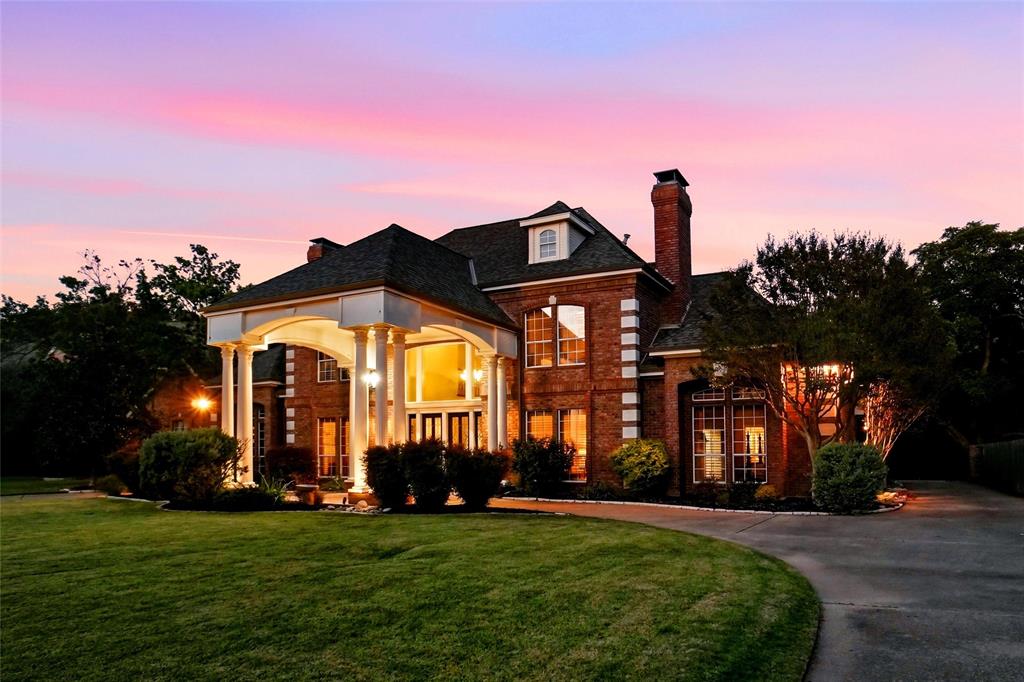
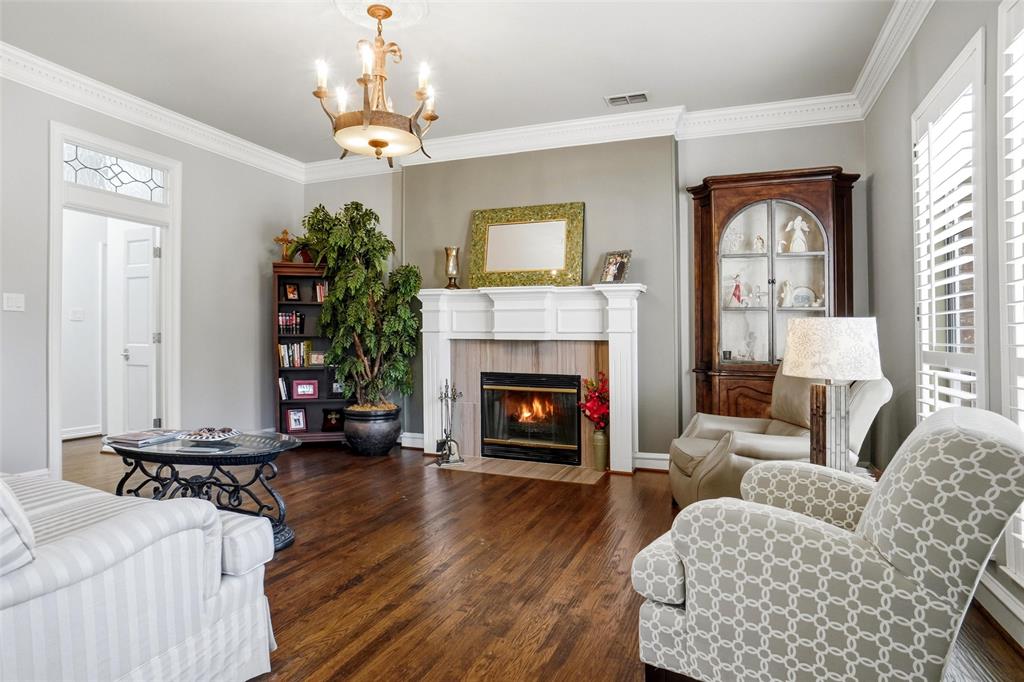
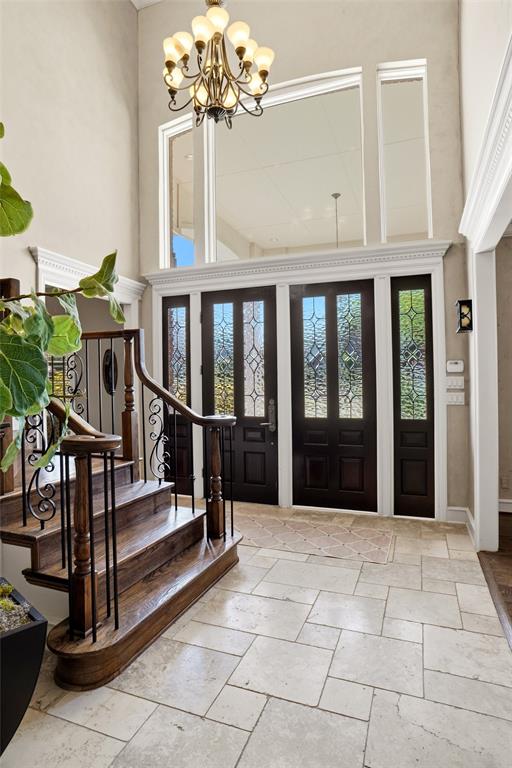
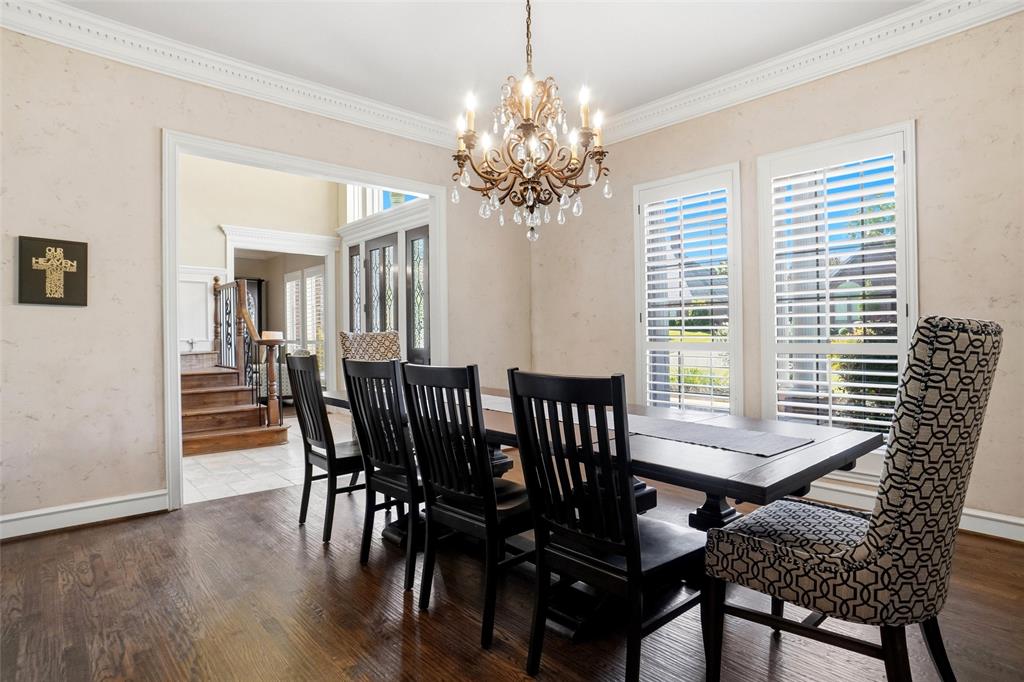
Discover timeless elegance in this beautifully updated Colleyville home, nestled on a tranquil cul-de-sac and backing to a heavily treed greenbelt for exceptional privacy. With 4 bedrooms, 4.5 baths, and thoughtfully designed living spaces, this inviting retreat blends classic character with modern updates. The versatile floor plan features a beautifully updated chef's kitchen with butler pantry, cozy family room with fireplace, formal living and dining, office, and upstairs game room. The downstairs primary suite offers a private sanctuary with a fireplace, separate vanities, jetted tub, separate shower, and walk-in closet. Upstairs, three additional bedrooms provide plenty of room for family and guests. A 2022 remodel refreshed the heart of the home with quartz countertops, updated cabinetry, a farmhouse sink, modern appliances, and designer lighting. Hand-scraped hardwood floors flow throughout the main living areas, complemented by elegant moldings. Four fireplaces add warmth and ambiance throughout. Pella windows and sliding glass doors bring in natural light and connect the interior to inviting outdoor spaces. The backyard is a private oasis featuring a heated in-ground pool and spa with LED lighting, covered patio, and an upstairs balcony overlooking the peaceful surroundings, ideal for relaxing evenings and memorable gatherings. Additional improvements include updated bathrooms, a newer roof, and a brand-new electric entry gate. Conveniently located near parks, schools, shopping, dining, and major highways, this exceptional property offers a wonderful balance of privacy, comfort, and accessibility. Experience the charm, thoughtful updates, and inviting lifestyle this Colleyville home has to offer.

Save
Ask
Tour
Hide
Share
Listing Snapshot
Price 
$1,137,000
Days On Site 
1 Day
Bedrooms 
4
Inside Area (SqFt) 
4,124 sqft
Total Baths 
5
Full Baths 
4
Partial Baths 
1
Lot Size 
0.392 Acres
Year Built 
1986
MLS Number 
21418437
Status 
Active
Property Tax 
$9,748
HOA/Condo/Coop Fees 
$250 Semi-Annually
Sq Ft Source 
N/A
Friends & Family
Recent Activity
16 hours agoListing updated with changes from the MLS
yesterdayListing first seen on site
General Features
Acres 
0.392
Attached Garage 
Yes
Foundation 
Slab
Garage 
Yes
Garage Spaces 
3
Green Energy Efficient 
AppliancesHVACWater Heater
Levels 
Two
Parking 
Circular DrivewayElectric GateGarage Faces RearAttached
Property Sub Type 
Single Family Residence
Security 
Smoke Detector(s)
Sewer 
Public Sewer
Special Circumstances 
Standard
Style 
Traditional
Utilities 
Cable Available
Water Source 
Public
Interior Features
Appliances 
DishwasherDisposalGas CooktopMicrowaveDouble OvenWine Cooler
Cooling 
Ceiling Fan(s)Central AirElectricZoned
Fireplace 
Yes
Fireplace Features 
Gas StarterLiving RoomWood BurningGas LogSee Through
Fireplaces 
4
Flooring 
CarpetCeramic TileWood
Heating 
CentralNatural GasZoned
Interior 
Built-in FeaturesPantryWalk-In Closet(s)Wet BarHigh Speed Internet
Laundry Features 
Washer Hookup
Window Features 
ShuttersWindow Coverings
Bedroom 
Dimensions - 15 x 11Level - SecondFeatures - Ceiling Fan(s)
Breakfast Room 
Dimensions - 12 x 9Level - First
Dining Room 
Dimensions - 14 x 14Level - First
Family Room 
Dimensions - 26 x 16Level - FirstFeatures - Ceiling Fan(s)
Game Room 
Dimensions - 22 x 14Level - SecondFeatures - Ceiling Fan(s)
Kitchen 
Dimensions - 13 x 12Level - FirstFeatures - Breakfast Bar
Living Room 
Dimensions - 17 x 14Level - FirstFeatures - Ceiling Fan(s)
Master Bedroom 
Dimensions - 18 x 16Level - FirstFeatures - Ceiling Fan(s), Walk-In Closet(s)
Office 
Dimensions - 14 x 12Level - FirstFeatures - Ceiling Fan(s)
Utility Room 
Dimensions - 10 x 7Level - First
Save
Ask
Tour
Hide
Share
Exterior Features
Construction Details 
Brick
Exterior 
BalconyRain Gutters
Fencing 
Gate
Lot Features 
Cul-De-SacLandscapedMany Trees
Patio And Porch 
CoveredPatio
Pool Features 
Diving BoardGuniteHeatedIn GroundPool/Spa Combo
Roof 
Composition
Windows/Doors 
ShuttersWindow Coverings
Community Features
Association Fee 
$250.0
Association Fee Frequency 
Semi-Annually
School District 
Grapevine-Colleyville ISD
Financing Terms Available 
CashConventional
Schools
School District
Grapevine-Colleyville ISD
Elementary School
Bransford
Middle School
Colleyville
High School
Grapevine
Listing courtesy of Lavon Bolech of Keller Williams Realty lavonbolech@sbcglobal.net


© 2020 North Texas Real Estate Information Systems. All rights reserved. Information is deemed reliable but is not guaranteed accurate by the MLS or NTREIS. The information being provided is for the consumer's personal, non-commercial use, and may not be reproduced, redistributed, or used for any purpose other than to identify prospective properties consumers may be interested in purchasing.
Last checked: 2026-10-25 07:08 AM CDT

Neighborhood & Commute
Source: Walkscore
Disclosure: Community information and market data powered by Constellation Data Labs. Information is deemed reliable but not guaranteed.
Save
Ask
Tour
Hide
Share
Scroll to Top