Save
Ask
Tour
Hide
Share
$399,900
26 Days On Site

5609 Farris Drive
Arlington, TX 76017

For Sale|Single Family Residence|Active
4
Beds
3
Total Baths
2
Full Baths
1
Partial Bath
2,556
SqFt
$156
/SqFt
1987
Built
Subdivision:
Kelly Glen Estates Add
County:
Tarrant
Call Now: (817) 765-6730
Is this the listing for you? We can help make it yours.
(817) 765-6730
5609 Farris Drive5609 Farris Drive5609 Farris Drive5609 Farris Drive
Save
Ask
Tour
Hide
Share

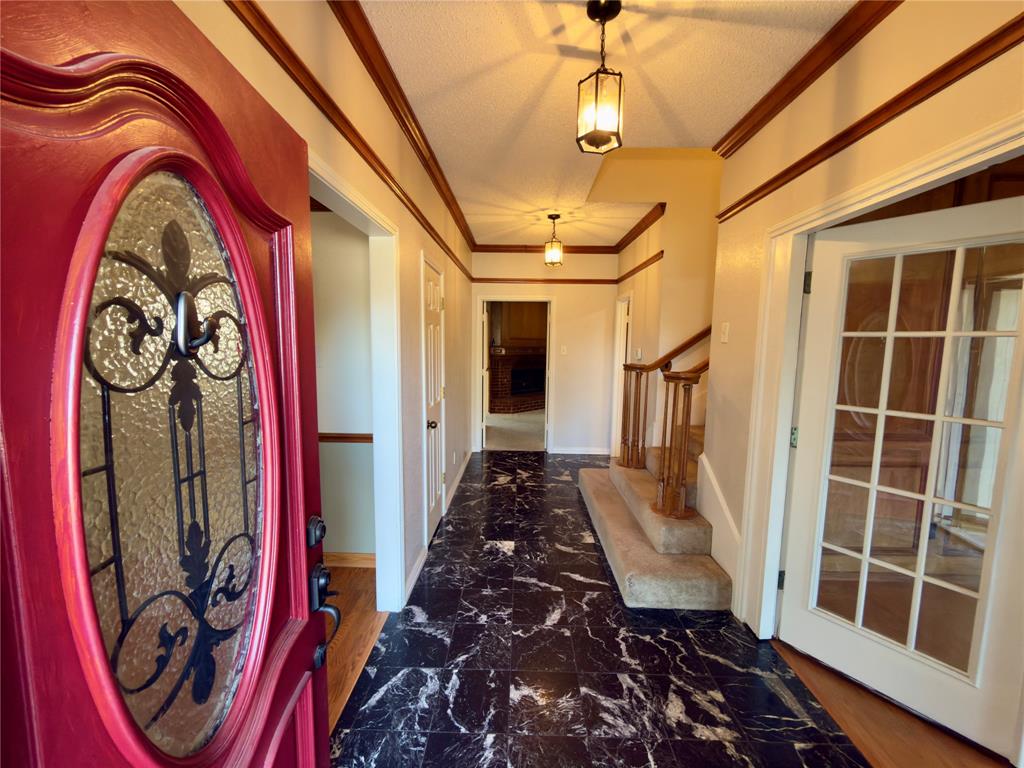
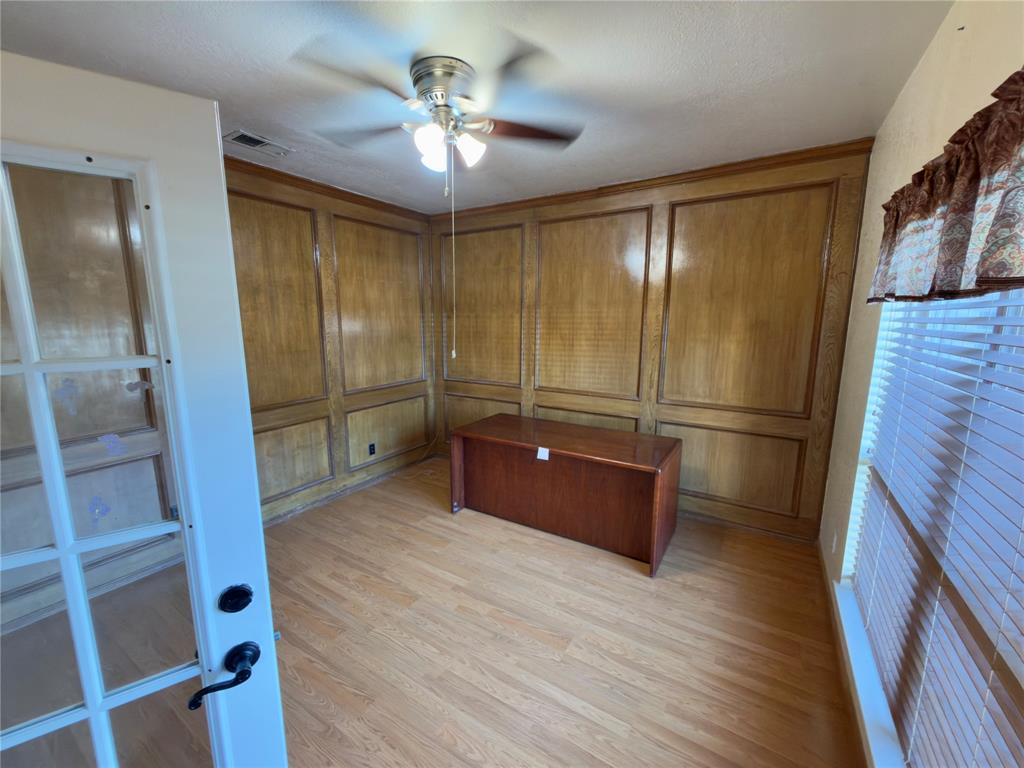
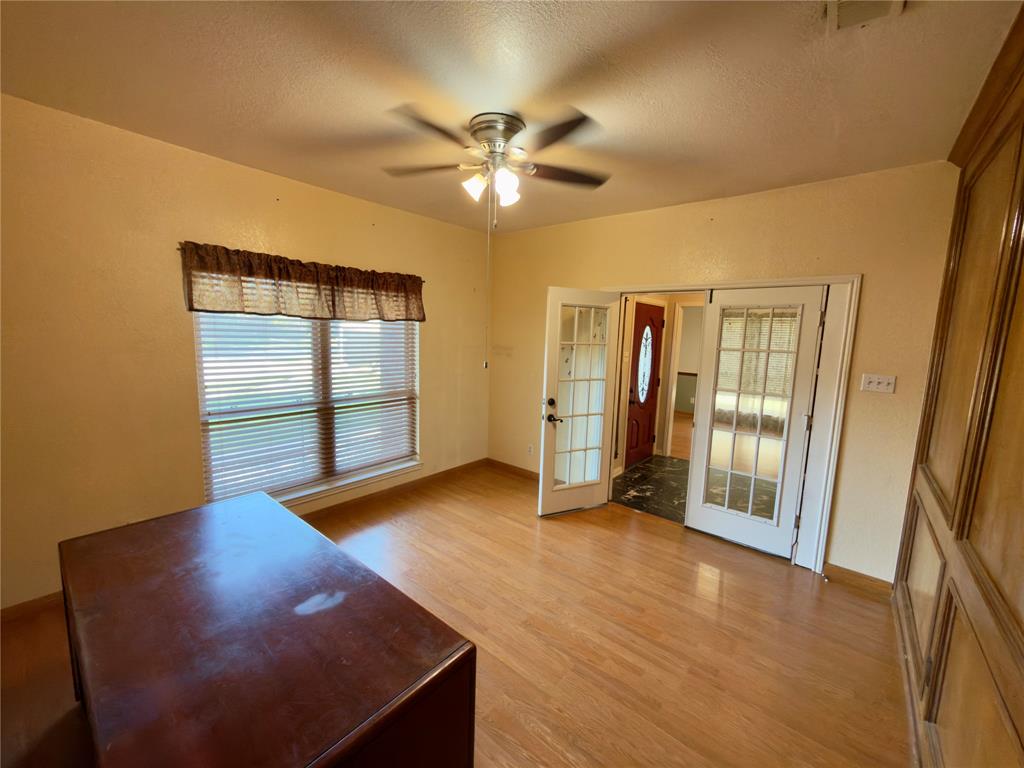
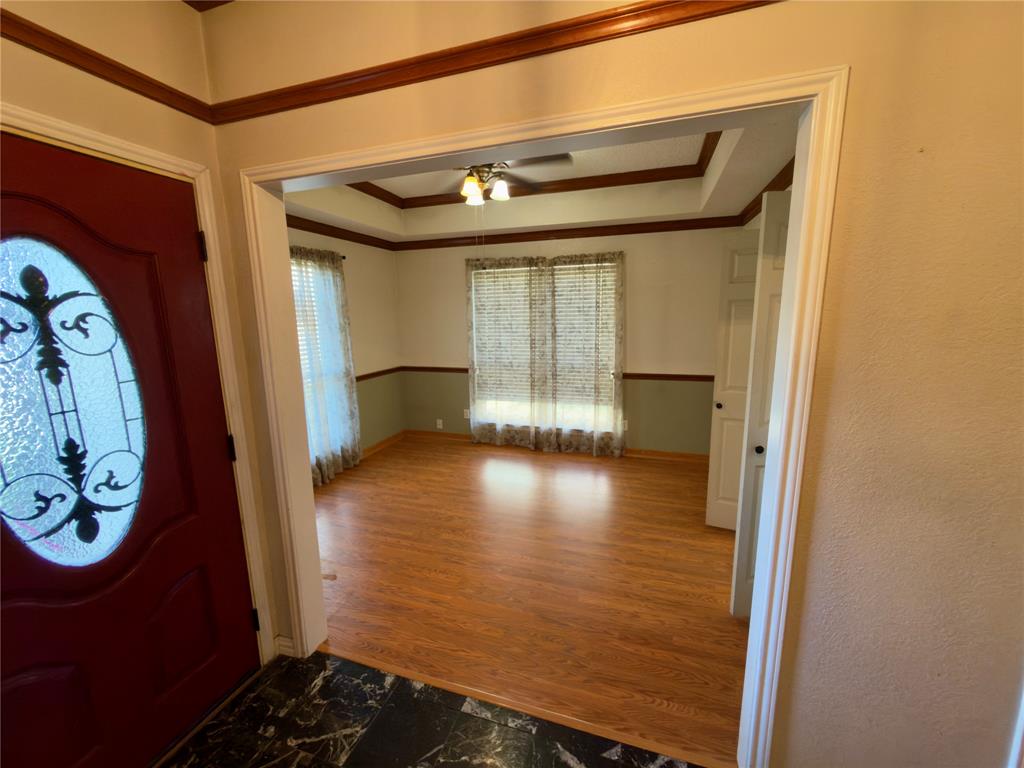
Big house, big lot, big character! This spacious 4-bedroom, 2.5-bath home sits on a large interior corner lot with expansive front and back yards. A welcoming foyer is flanked by a large home office and a formal dining room that can double as flex space. The galley kitchen features a cozy breakfast nook, and a stately brick gas fireplace anchors the living room. The main level also includes a generous primary suite with a private bath and a separate guest half bath. Upstairs, three additional bedrooms share a full bath. Outside, the spacious yards offer plenty of room for gardening, entertaining, or relaxing. The seller is offering a one-year Shield Complete Home Warranty from American Home Shield for the new owner and to cover the cost of the owner’s title policy. Title is open at Rattikin. Served by Arlington ISD schools: Mary Moore Elementary, Boles Junior High, and Martin High School. No HOA!

Save
Ask
Tour
Hide
Share
Listing Snapshot
Price 
$399,900
Days On Site 
26 Days
Bedrooms 
4
Inside Area (SqFt) 
2,556 sqft
Total Baths 
3
Full Baths 
2
Partial Baths 
1
Lot Size 
0.286 Acres
Year Built 
1987
MLS Number 
21418162
Status 
Active
Property Tax 
$5,250
HOA/Condo/Coop Fees 
N/A
Sq Ft Source 
N/A
Friends & Family
Recent Activity
2 weeks agoListing updated with changes from the MLS
2 weeks agoPrice changed to $399,900
4 weeks agoListing first seen on site
General Features
Acres 
0.286
Attached Garage 
Yes
Foundation 
Slab
Garage 
Yes
Garage Spaces 
2
Levels 
Two
Parking 
Garage Faces FrontAttached
Property Sub Type 
Single Family Residence
Sewer 
Public Sewer
Special Circumstances 
Standard
Utilities 
Cable AvailableElectricity AvailableElectricity ConnectedNatural Gas Available
Water Source 
Public
Interior Features
Appliances 
DishwasherGas RangeRefrigerator
Cooling 
Ceiling Fan(s)Central AirElectric
Fireplace 
Yes
Fireplace Features 
Gas
Fireplaces 
1
Heating 
CentralNatural Gas
Interior 
Double VanityPantryWalk-In Closet(s)High Speed Internet
Laundry Features 
Electric Dryer HookupIn HallWasher Hookup
Bath-Full 
Dimensions - 8 x 7Level - Second
Bath-Half 
Dimensions - 4 x 5Level - First
Bedroom 
Dimensions - 14 x 11Level - SecondFeatures - Ceiling Fan(s)
Breakfast Room 
Dimensions - 9 x 9Level - FirstFeatures - Ceiling Fan(s)
Dining Room 
Dimensions - 11 x 10Level - FirstFeatures - Ceiling Fan(s)
Living Room 
Dimensions - 18 x 15Level - FirstFeatures - Ceiling Fan(s)
Master Bathroom 
Dimensions - 7 x 9Level - First
Master Bedroom 
Dimensions - 13 x 11Level - FirstFeatures - Ceiling Fan(s), Walk-In Closet(s)
Office 
Dimensions - 11 x 12Level - FirstFeatures - Ceiling Fan(s)
Save
Ask
Tour
Hide
Share
Community Features
School District 
Arlington ISD
Financing Terms Available 
CashConventionalFHAVA Loan
Schools
School District
Arlington ISD
Elementary School
Moore
Middle School
Boles
High School
Martin
Listing courtesy of Cody Champagne of Coldwell Banker Realty cody.champagne@cbrealty.com


© 2020 North Texas Real Estate Information Systems. All rights reserved. Information is deemed reliable but is not guaranteed accurate by the MLS or NTREIS. The information being provided is for the consumer's personal, non-commercial use, and may not be reproduced, redistributed, or used for any purpose other than to identify prospective properties consumers may be interested in purchasing.
Last checked: 2026-11-19 02:58 AM CST

Neighborhood & Commute
Source: Walkscore
Disclosure: Community information and market data powered by Constellation Data Labs. Information is deemed reliable but not guaranteed.
Save
Ask
Tour
Hide
Share
Scroll to Top