Save
Ask
Tour
Hide
Share
$449,000
21 Days On Site

3152 Pine Valley Drive
Grand Prairie, TX 75052

For Sale|Single Family Residence|Active
4
Beds
3
Total Baths
2
Full Baths
1
Partial Bath
3,511
SqFt
$128
/SqFt
1997
Built
Subdivision:
Royal Estates Add
County:
Tarrant
Call Now: (817) 765-6730
Is this the listing for you? We can help make it yours.
(817) 765-6730
Upcoming Open Houses
Sat, Nov 14, 12:00 PM - 2:00 PM
3152 Pine Valley Drive3152 Pine Valley Drive3152 Pine Valley Drive3152 Pine Valley Drive
Save
Ask
Tour
Hide
Share

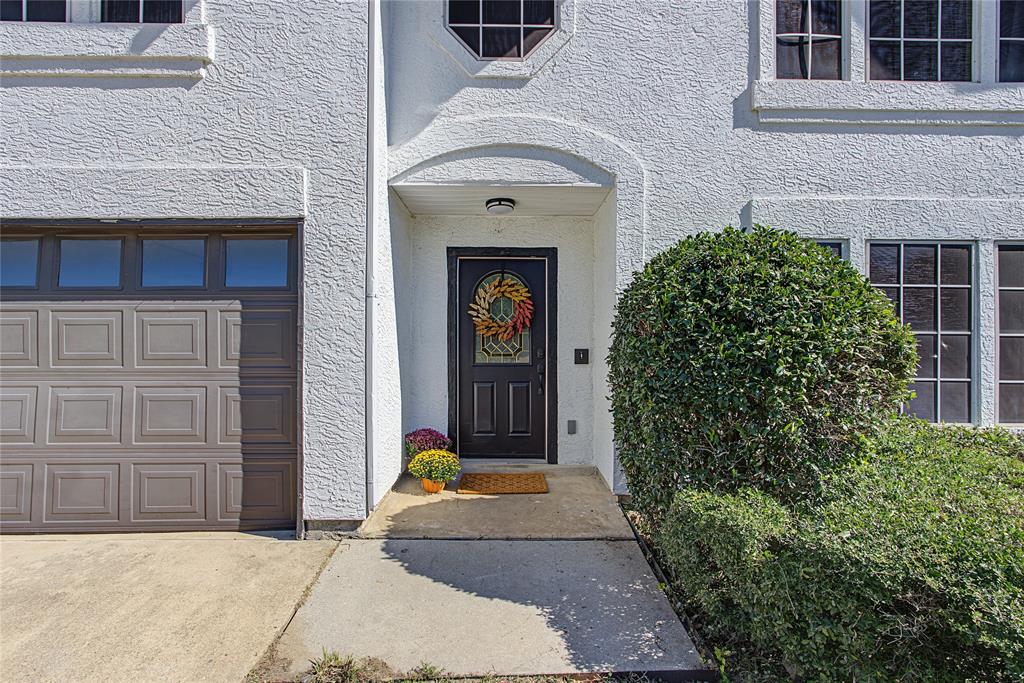
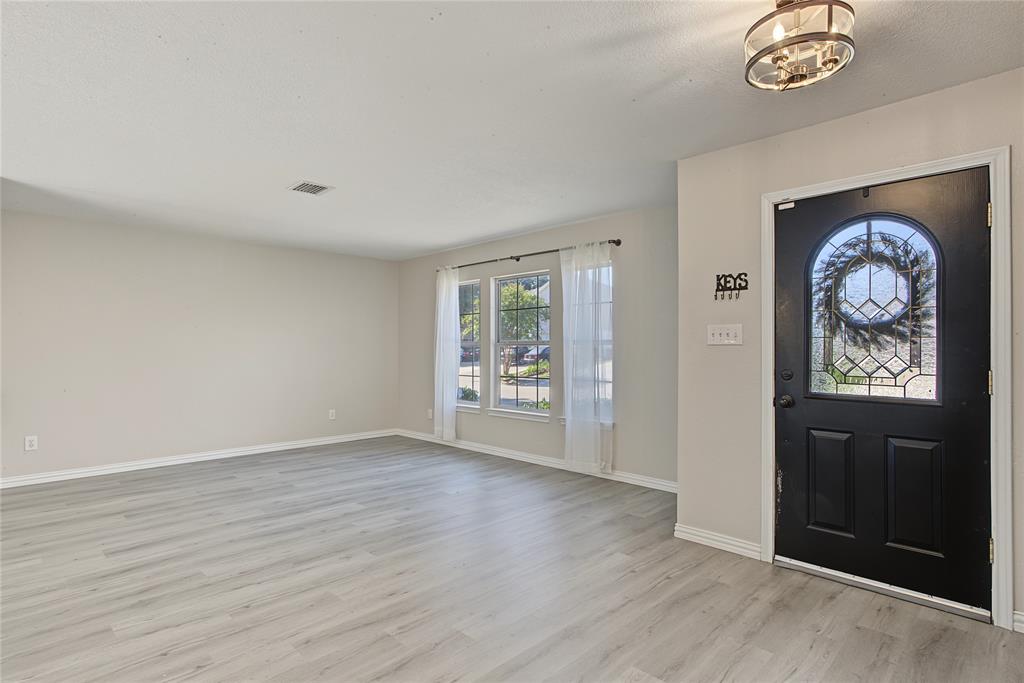
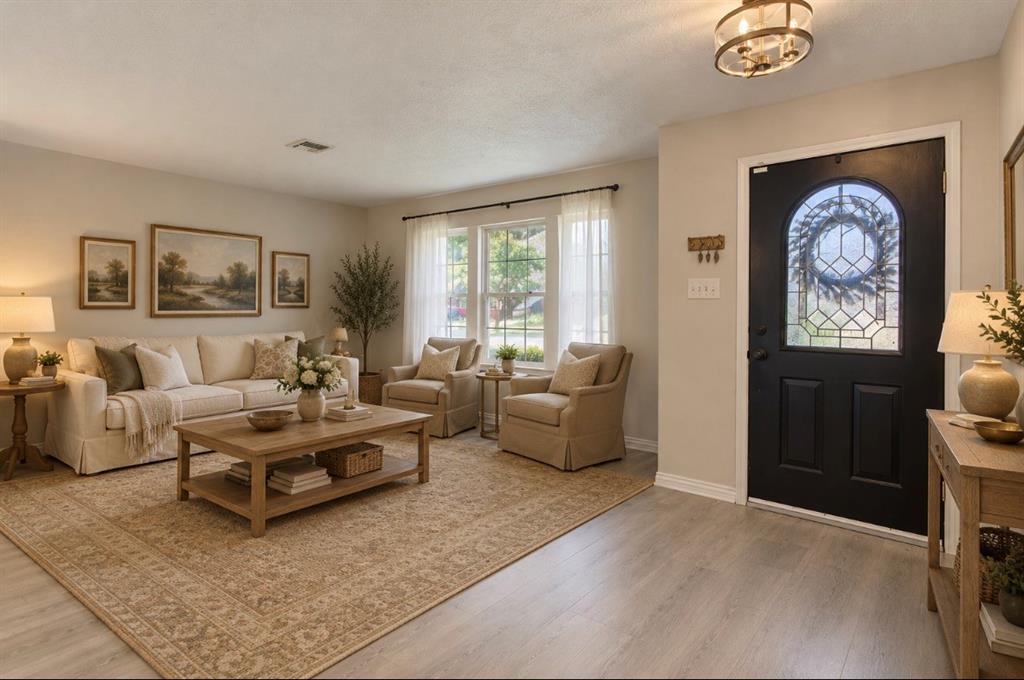
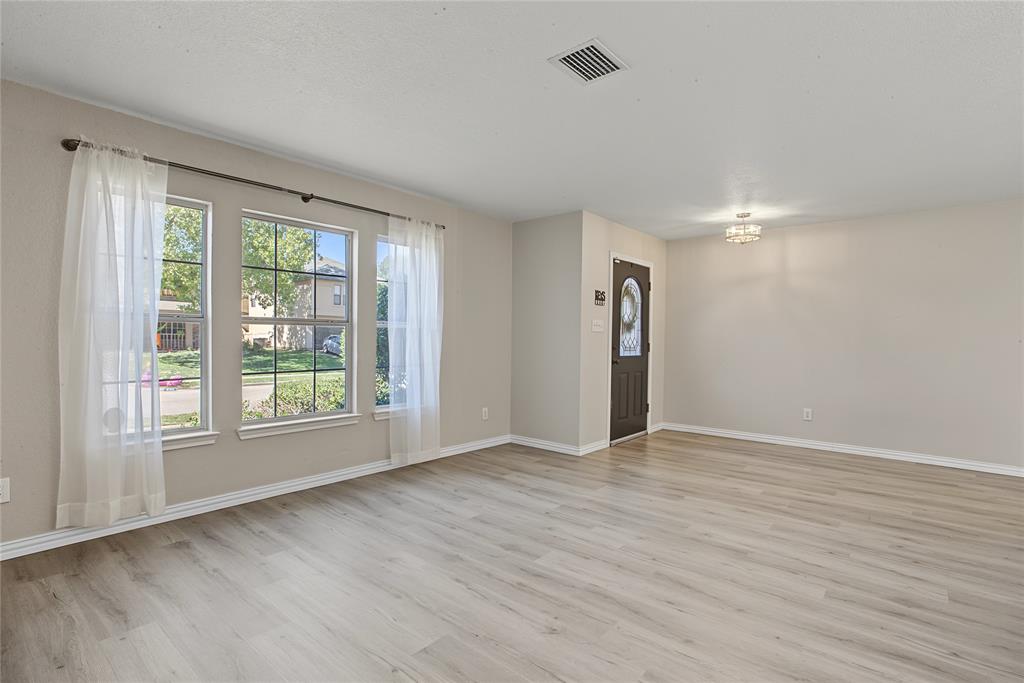
Welcome to 3152 Pine Valley Drive! Thoughtfully remodeled in 2023, this beautifully refreshed home blends timeless appeal with modern updates, including tasteful paint, updated flooring, stylish lighting and fixtures throughout. Built in 1997 and lovingly maintained by just two owners, this home offers space, flexibility, and functionality. With three living areas and two dining areas, there is plenty of room for large gatherings, multi-generational living, entertaining guests, or simply spreading out and enjoying everyday life. At the heart of the home, an inviting eat-in kitchen flows seamlessly into the great room, where you'll find a cozy wood-burning fireplace and sliding doors to the backyard. Every room is generous in size, but the primary suite is worth noting in particular. With space for a seating area, plus an oversized ensuite bathroom with double vanities, a garden tub and a massive walk-in closet, it truly allows for peace and privacy. Abundant closet space and storage throughout add even more practicality, while a new HVAC system installed in 2024 offers added peace of mind. Ideally located with convenient access to major highways, shopping, restaurants, and entertainment, this home also offers an easy commute to DFW International Airport in approximately 20 minutes. With its thoughtful updates, versatile floor plan, and convenient location, this home is ready to welcome its next owners!

Save
Ask
Tour
Hide
Share
Listing Snapshot
Price 
$449,000
Days On Site 
21 Days
Bedrooms 
4
Inside Area (SqFt) 
3,511 sqft
Total Baths 
3
Full Baths 
2
Partial Baths 
1
Lot Size 
0.153 Acres
Year Built 
1997
MLS Number 
21418140
Status 
Active
Property Tax 
$9,796
HOA/Condo/Coop Fees 
N/A
Sq Ft Source 
N/A
Friends & Family
Recent Activity
3 days agoListing updated with changes from the MLS
3 weeks agoListing first seen on site
General Features
Acres 
0.153
Attached Garage 
Yes
Foundation 
Slab
Garage 
Yes
Garage Spaces 
2
Levels 
Two
Parking 
DrivewayGarageGarage Door OpenerGarage Faces FrontAttached
Property Sub Type 
Single Family Residence
Sewer 
Public Sewer
Special Circumstances 
Standard
Style 
Traditional
Water Source 
Public
Interior Features
Appliances 
DishwasherDisposalElectric CooktopElectric OvenMicrowave
Cooling 
Ceiling Fan(s)Central AirElectric
Fireplace 
Yes
Fireplace Features 
Wood Burning
Fireplaces 
1
Flooring 
Ceramic TileVinyl
Heating 
CentralElectric
Interior 
Built-in FeaturesDry BarEat-in KitchenGranite CountersKitchen IslandWalk-In Closet(s)
Laundry Features 
Electric Dryer HookupWasher Hookup
Bath-Full 
Dimensions - 6 x 5Level - Second
Bath-Half 
Dimensions - 5 x 3Level - First
Bedroom 
Dimensions - 14 x 12Level - SecondFeatures - Walk-In Closet(s)
Breakfast Room 
Dimensions - 14 x 10Level - FirstFeatures - Eat-in Kitchen
Dining Room 
Dimensions - 12 x 11Level - First
Great Room 
Dimensions - 19 x 15Level - FirstFeatures - Ceiling Fan(s)
Kitchen 
Dimensions - 12 x 11Level - FirstFeatures - Breakfast Bar, Eat-in Kitchen, Kitchen Island, Pantry
Living Room 
Dimensions - 13 x 11Level - First
Master Bedroom 
Dimensions - 17 x 13Level - SecondFeatures - Walk-In Closet(s)
Save
Ask
Tour
Hide
Share
Exterior Features
Construction Details 
Stucco
Exterior 
Rain Gutters
Fencing 
Back YardWood
Lot Features 
Subdivided
Roof 
Composition
Community Features
School District 
Arlington ISD
Financing Terms Available 
CashConventionalFHAVA Loan
Schools
School District
Arlington ISD
Elementary School
Remynse
Middle School
Barnett
High School
Bowie
Listing courtesy of Shey Thompson Viard of Helen Painter Group, REALTORS sthompson@helenpainter.com


© 2020 North Texas Real Estate Information Systems. All rights reserved. Information is deemed reliable but is not guaranteed accurate by the MLS or NTREIS. The information being provided is for the consumer's personal, non-commercial use, and may not be reproduced, redistributed, or used for any purpose other than to identify prospective properties consumers may be interested in purchasing.
Last checked: 2026-11-14 03:33 AM CST

Neighborhood & Commute
Source: Walkscore
Disclosure: Community information and market data powered by Constellation Data Labs. Information is deemed reliable but not guaranteed.
Save
Ask
Tour
Hide
Share
Scroll to Top