Save
Ask
Tour
Hide
Share
$625,000
17 Days On Site

5660 Posada Drive
Fort Worth, TX 76036

For Sale|Single Family Residence|Active
3
Beds
3
Total Baths
2
Full Baths
1
Partial Bath
2,510
SqFt
$249
/SqFt
2016
Built
Subdivision:
Panther Heights Add
County:
Tarrant
Call Now: (817) 765-6730
Is this the listing for you? We can help make it yours.
(817) 765-6730
5660 Posada Drive5660 Posada Drive5660 Posada Drive5660 Posada Drive
Save
Ask
Tour
Hide
Share

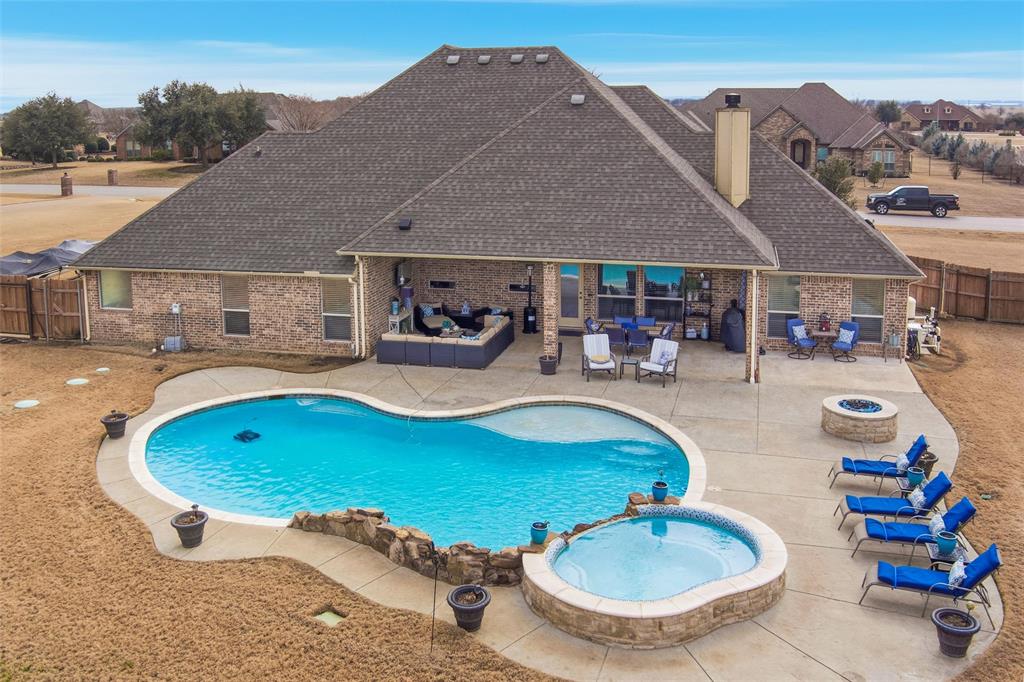
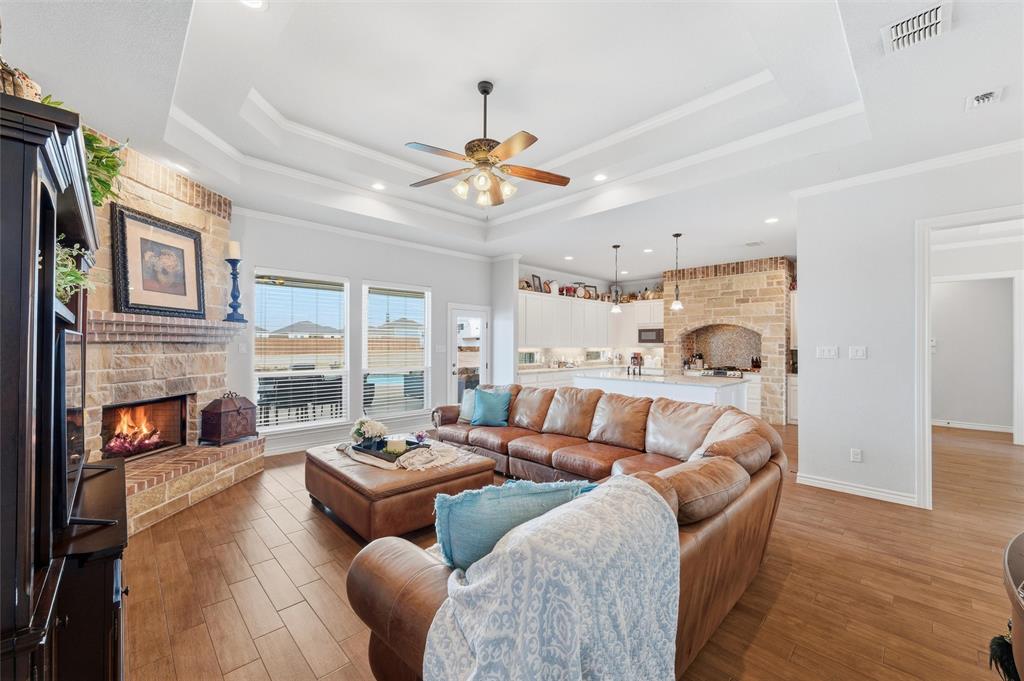
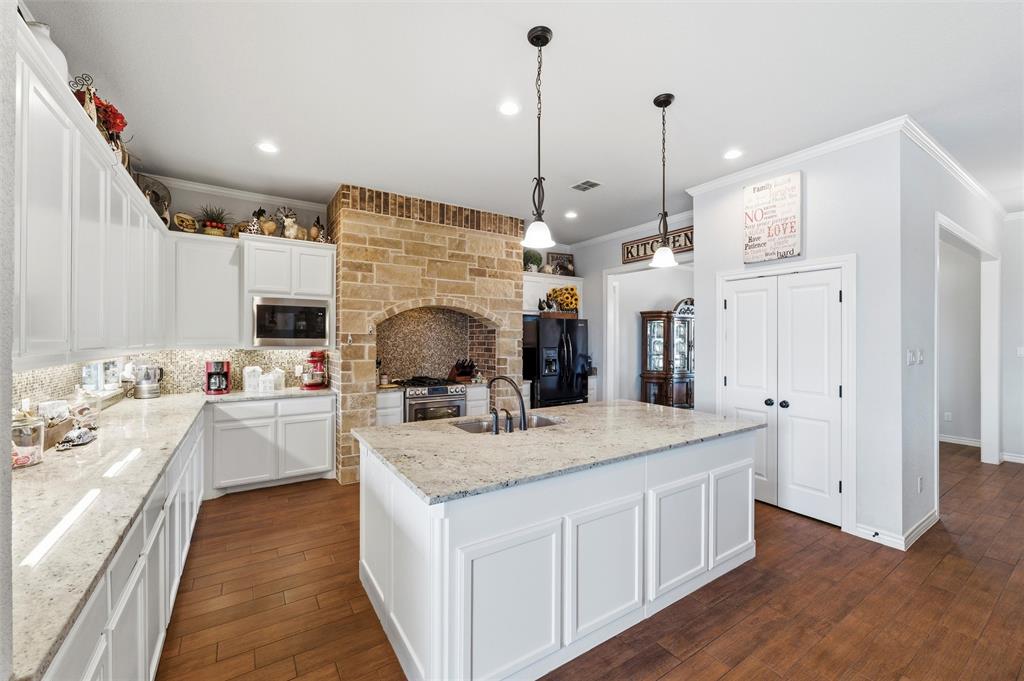
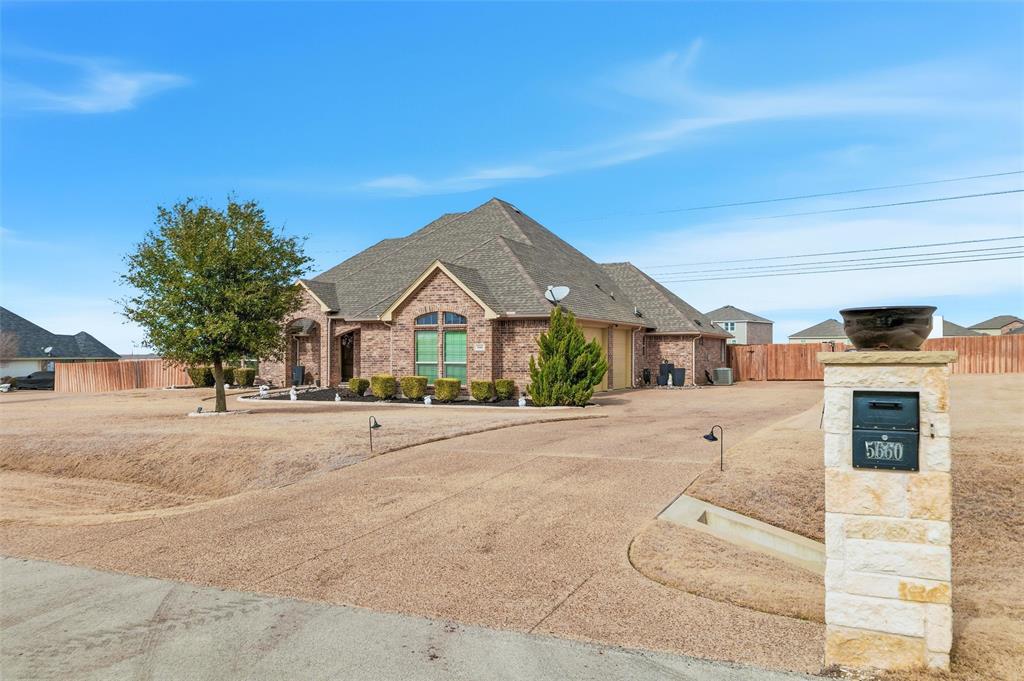
Situated on a spacious one-acre lot, this welcoming one-story home offers a functional floor plan, generous living spaces, and an incredible backyard designed for relaxing and entertaining. The bright, open layout features three bedrooms, two and a half baths, a dedicated office, and a split-bedroom arrangement. The private office provides an ideal work-from-home setting with abundant built-in cabinetry, generous desk space, and plenty of storage. At the heart of the home is the spacious kitchen, featuring a massive 10x6-foot island, gas range, plentiful cabinetry, and extensive counter space. Open to the main living area, the kitchen creates a natural gathering place for family and friends. The inviting living room is highlighted by a beautiful stone fireplace, trayed ceiling, and a dramatic wall of windows that fills the space with natural light and frames views of the expansive backyard, sparkling pool, and deep covered patio. The spacious primary suite provides a peaceful retreat with an ensuite bath featuring a garden tub, tiled shower, separate vanities, and a generous walk-in closet. Secondary bedrooms are sized and positioned away from the primary suite for privacy. Additional features include attractive flooring, cathedral ceilings, a sprinkler system, a three-car garage, a wood privacy fence, and no HOA. Outdoors is where this property truly shines. The oversized backyard offers plenty of room to spread out, while the deep covered patio provides space for outdoor dining, entertaining, or relaxing in the shade. A sparkling pool with an attached heated spa invites year-round enjoyment, and the nearby fire pit creates another welcoming gathering spot. With a full acre and remarkable privacy, the backyard feels like your own private retreat. Conveniently located just minutes from Chisholm Trail Parkway, the home offers easy access to shopping, dining, and everyday conveniences while still providing the peaceful feel and wide-open space buyers are looking for.

Save
Ask
Tour
Hide
Share
Listing Snapshot
Price 
$625,000
Days On Site 
17 Days
Bedrooms 
3
Inside Area (SqFt) 
2,510 sqft
Total Baths 
3
Full Baths 
2
Partial Baths 
1
Lot Size 
1 Acre
Year Built 
2016
MLS Number 
21417879
Status 
Active
Property Tax 
$11,696
HOA/Condo/Coop Fees 
N/A
Sq Ft Source 
N/A
Friends & Family
Recent Activity
2 weeks agoListing updated with changes from the MLS
3 weeks agoListing first seen on site
General Features
Acres 
1
Attached Garage 
Yes
Foundation 
Slab
Garage 
Yes
Garage Spaces 
3
Levels 
One
Parking 
Additional ParkingConcreteDrivewayAttached
Property Sub Type 
Single Family Residence
Security 
Smoke Detector(s)
Sewer 
Septic Tank
Special Circumstances 
Standard
Style 
RanchTraditional
Utilities 
Cable Available
Water Source 
Public
Interior Features
Appliances 
DishwasherDisposalGas RangeGas Water HeaterMicrowave
Cooling 
Ceiling Fan(s)Central Air
Fireplace 
Yes
Fireplace Features 
Family RoomGasGas Log
Fireplaces 
1
Flooring 
CarpetCeramic Tile
Heating 
ElectricFireplace(s)Propane
Interior 
Cathedral Ceiling(s)Granite CountersKitchen IslandOpen FloorplanVaulted Ceiling(s)Walk-In Closet(s)High Speed Internet
Bedroom 
Dimensions - 14 x 13Level - FirstFeatures - Ceiling Fan(s)
Dining Room 
Dimensions - 15 x 13Level - First
Kitchen 
Dimensions - 18 x 15Level - FirstFeatures - Breakfast Bar, Kitchen Island
Living Room 
Dimensions - 19 x 18Level - FirstFeatures - Ceiling Fan(s)
Master Bedroom 
Dimensions - 17 x 15Level - FirstFeatures - Ceiling Fan(s), Walk-In Closet(s)
Office 
Dimensions - 12 x 8Level - First
Utility Room 
Dimensions - 12 x 5Level - First
Save
Ask
Tour
Hide
Share
Exterior Features
Construction Details 
Brick
Exterior 
Lighting
Fencing 
Back YardFencedWoodWrought Iron
Lot Features 
Few TreesInterior LotLandscapedLevelSubdivided
Pool Features 
GuniteIn GroundOutdoor PoolPool/Spa ComboSalt Water
Roof 
Composition
Community Features
School District 
Crowley ISD
Financing Terms Available 
CashConventionalFHAVA Loan
Schools
School District
Crowley ISD
Elementary School
June W Davis
Middle School
Summer Creek
High School
North Crowley
Listing courtesy of Laura Bumgarner of Ebby Halliday, REALTORS laurabumgarner@ebby.com


© 2020 North Texas Real Estate Information Systems. All rights reserved. Information is deemed reliable but is not guaranteed accurate by the MLS or NTREIS. The information being provided is for the consumer's personal, non-commercial use, and may not be reproduced, redistributed, or used for any purpose other than to identify prospective properties consumers may be interested in purchasing.
Last checked: 2026-11-08 10:16 PM CST

Neighborhood & Commute
Source: Walkscore
Disclosure: Community information and market data powered by Constellation Data Labs. Information is deemed reliable but not guaranteed.
Save
Ask
Tour
Hide
Share
Scroll to Top