Save
Ask
Tour
Hide
Share
$325,000
1 Day On Site

7225 Rembrandt Drive
Plano, TX 75093

For Sale|Townhouse|Active
2
Beds
2
Total Baths
2
Full Baths
1,456
SqFt
$223
/SqFt
2004
Built
Subdivision:
Pasquinellis Parker Estates Ph
County:
Denton
Call Now: (817) 765-6730
Is this the listing for you? We can help make it yours.
(817) 765-6730
7225 Rembrandt Drive7225 Rembrandt Drive7225 Rembrandt Drive7225 Rembrandt Drive
Save
Ask
Tour
Hide
Share

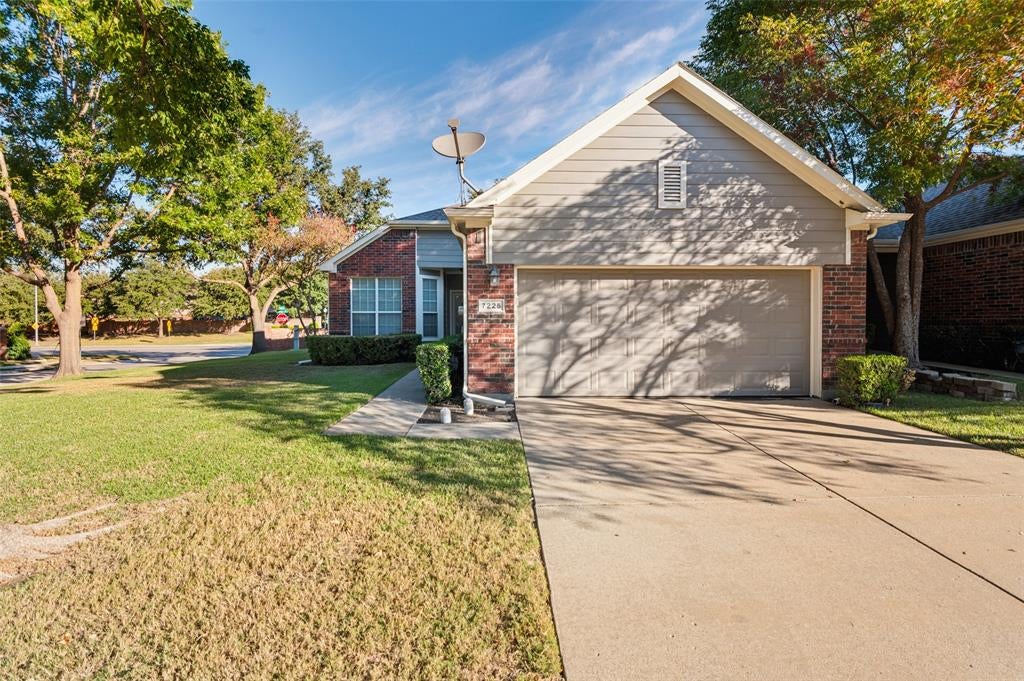
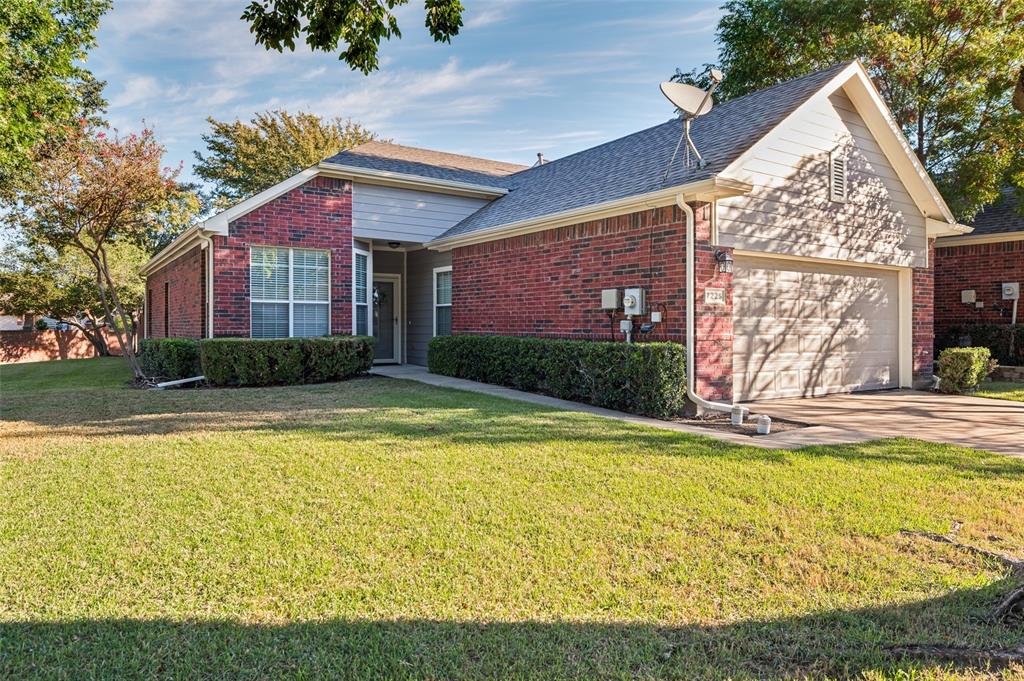
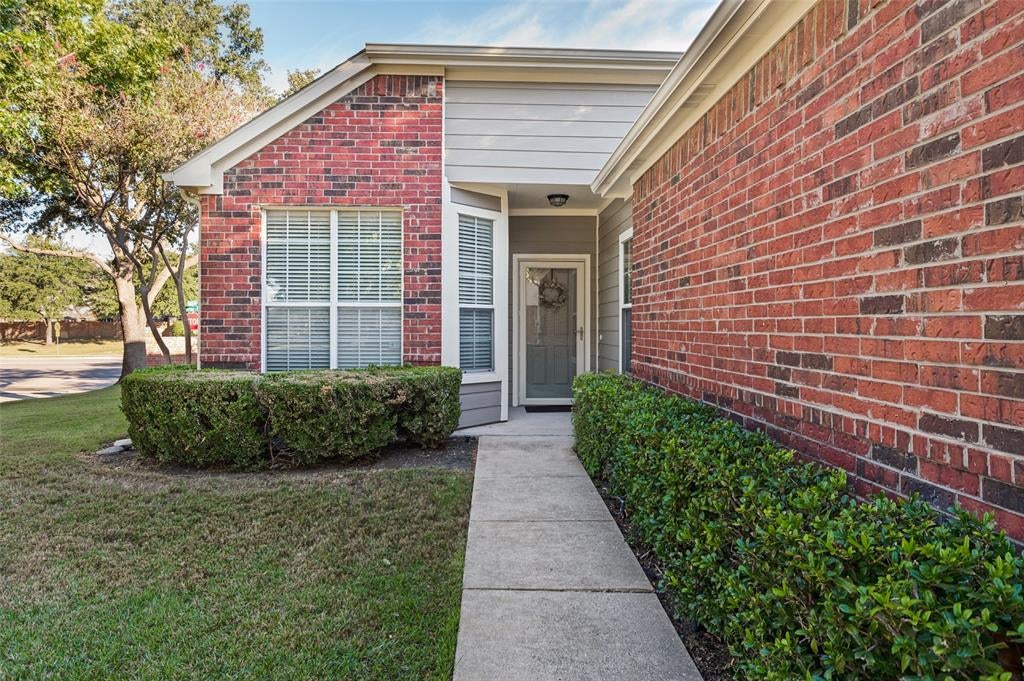
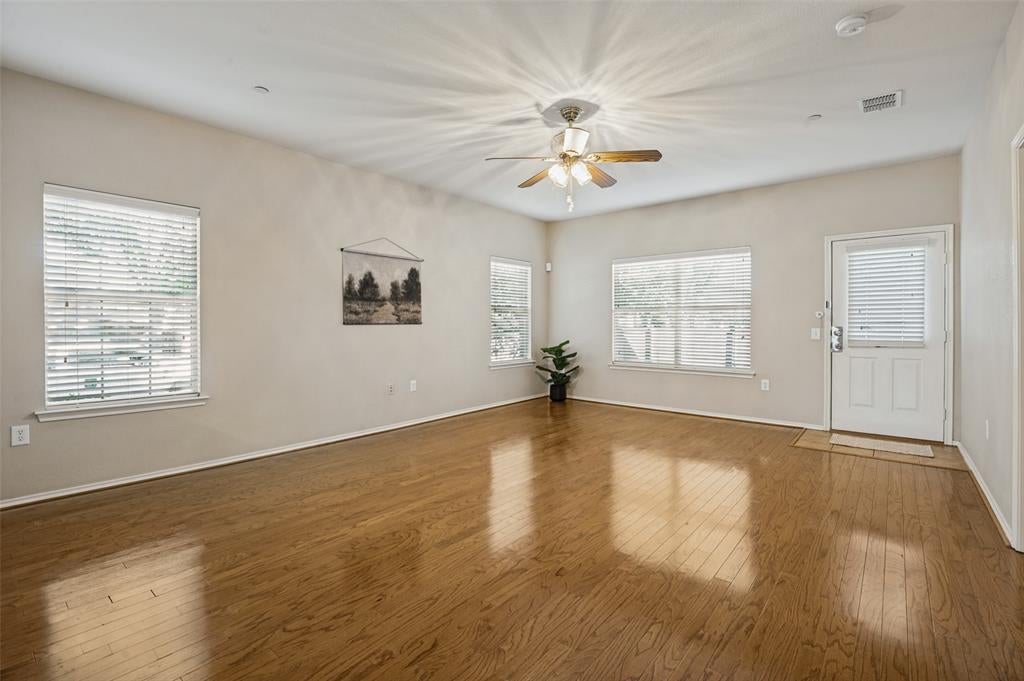
If prime location and low maintenance living is what you are looking for, look no further. This beautiful and well maintained townhome in Pasquinellis Parker Estates is just minutes from Arbor Hills Nature Preserve, where you can enjoy scenic walking trails, bike paths, creeks, and wide-open green space. This gem sits on a large corner lot and is single story. Upon entering the front door, the kitchen is on the left and features a new stainless dishwasher, microwave, and a refrigerator that conveys. Windows surround the eat in area of the kitchen and make for a bright airy space to dine. Hardwood floors throughout! The living area and primary bedrooms are spacious and feel very open. The primary bath has both a large walk in closet as well as a linen closet. This home has great storage and neutral paint colors throughout! A Private patio is perfect for morning coffee or grilling. This home is in a quiet and peaceful setting that is beautifully maintained and has a wonderful and relaxing pool just a short walk away. Also, just minutes from Grandscape and Legacy West shopping, dining, and entertainment. This location gives quick access to major thoroughfares like Sam Rayburn Tollway, Dallas North Tollway, and George Bush Turnpike making getting anywhere, including either airport a breeze. A two-car garage and access to community amenities and additional parking nearby add convenience—whether you're a young professional, small family, or savvy investor this beautiful community will not disappoint! HOA includes front and back yard maintenance and ALL exterior maintenance of the home including the roof! Priced below assessed value! Come check this out before it's gone.

Save
Ask
Tour
Hide
Share
Listing Snapshot
Price 
$325,000
Days On Site 
1 Day
Bedrooms 
2
Inside Area (SqFt) 
1,456 sqft
Total Baths 
2
Full Baths 
2
Partial Baths 
N/A
Lot Size 
0.166 Acres
Year Built 
2004
MLS Number 
21417854
Status 
Active
Property Tax 
$6,042
HOA/Condo/Coop Fees 
$370 monthly
Sq Ft Source 
N/A
Friends & Family
Recent Activity
16 hours agoListing updated with changes from the MLS
yesterdayListing first seen on site
General Features
Acres 
0.166
Attached Garage 
Yes
Foundation 
Slab
Garage 
Yes
Garage Spaces 
2
Levels 
One
Parking 
CommonGarage Door OpenerGarage Faces FrontAttached
Property Sub Type 
Townhouse
Security 
Fire Sprinkler SystemSmoke Detector(s)
Sewer 
Public Sewer
Special Circumstances 
Standard
Style 
Traditional
Water Source 
Public
Interior Features
Appliances 
DishwasherDisposalElectric RangeGas Water HeaterMicrowaveRefrigerator
Cooling 
Ceiling Fan(s)Central AirElectric
Flooring 
Ceramic TileWood
Heating 
CentralNatural Gas
Interior 
Eat-in Kitchen
Laundry Features 
Electric Dryer HookupWasher Hookup
Window Features 
Window Coverings
Bath-Full 
Dimensions - 8 x 7Level - First
Bedroom 
Dimensions - 12 x 10Level - FirstFeatures - Ceiling Fan(s), Walk-In Closet(s)
Kitchen 
Dimensions - 18 x 10Level - FirstFeatures - Eat-in Kitchen, Pantry
Living Room 
Dimensions - 20 x 16Level - First
Master Bathroom 
Dimensions - 14 x 7Level - First
Master Bedroom 
Dimensions - 18 x 12Level - FirstFeatures - Ceiling Fan(s), Walk-In Closet(s)
Utility Room 
Dimensions - 20 x 19Level - First
Save
Ask
Tour
Hide
Share
Exterior Features
Construction Details 
Brick
Fencing 
Wood
Lot Features 
Corner LotFew Trees
Roof 
Composition
Windows/Doors 
Window Coverings
Community Features
Association Fee 
$370.0
Association Fee Frequency 
Monthly
Community Features 
PoolClubhouse
School District 
Lewisville ISD
Financing Terms Available 
CashConventionalFHAVA Loan
Schools
School District
Lewisville ISD
Elementary School
Indian Creek
Middle School
Arbor Creek
High School
Hebron
Listing courtesy of Cathie Skinner of The Skinner Team cathie@theskinnerteamrealty.com


© 2020 North Texas Real Estate Information Systems. All rights reserved. Information is deemed reliable but is not guaranteed accurate by the MLS or NTREIS. The information being provided is for the consumer's personal, non-commercial use, and may not be reproduced, redistributed, or used for any purpose other than to identify prospective properties consumers may be interested in purchasing.
Last checked: 2026-10-25 07:25 AM CDT

Neighborhood & Commute
Source: Walkscore
Disclosure: Community information and market data powered by Constellation Data Labs. Information is deemed reliable but not guaranteed.
Save
Ask
Tour
Hide
Share
Scroll to Top