Save
Ask
Tour
Hide
Share
$425,000
New Listing

2022 Ferndale Avenue
Dallas, TX 75224

For Sale|Single Family Residence|Active
3
Beds
2
Total Baths
2
Full Baths
1,946
SqFt
$218
/SqFt
1951
Built
Subdivision:
Elmwood Add
County:
Dallas
Call Now: (817) 765-6730
Is this the listing for you? We can help make it yours.
(817) 765-6730
Upcoming Open Houses
Sun, Nov 15, 2:00 PM - 4:00 PM
2022 Ferndale Avenue2022 Ferndale Avenue2022 Ferndale Avenue2022 Ferndale Avenue
Save
Ask
Tour
Hide
Share

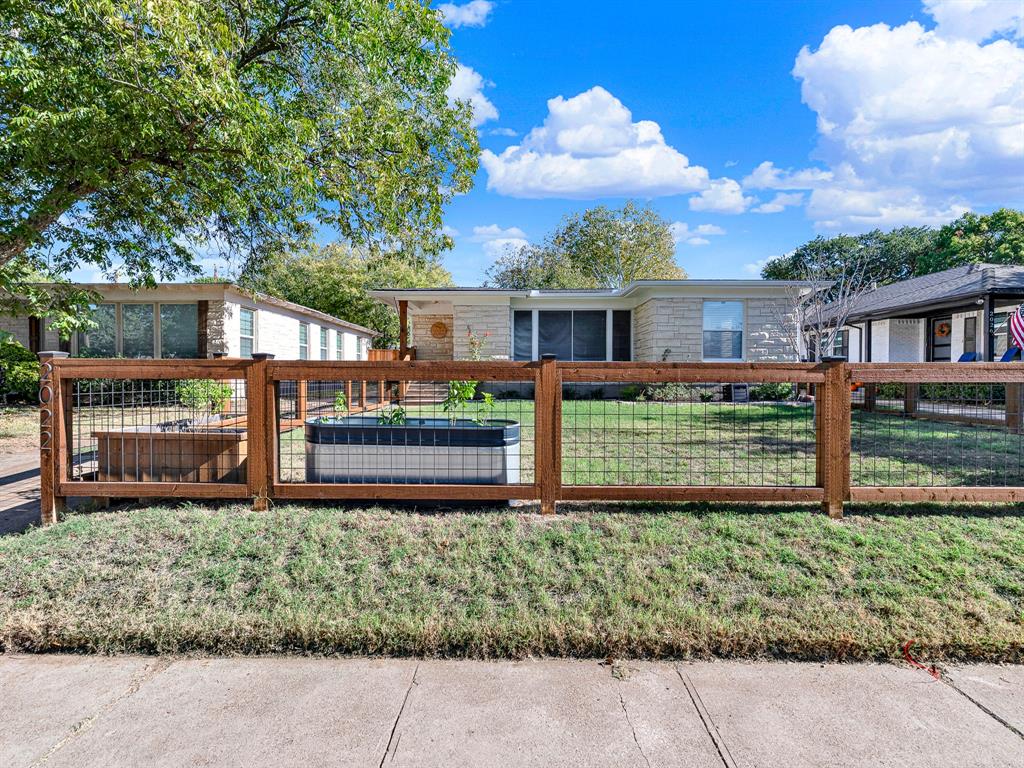
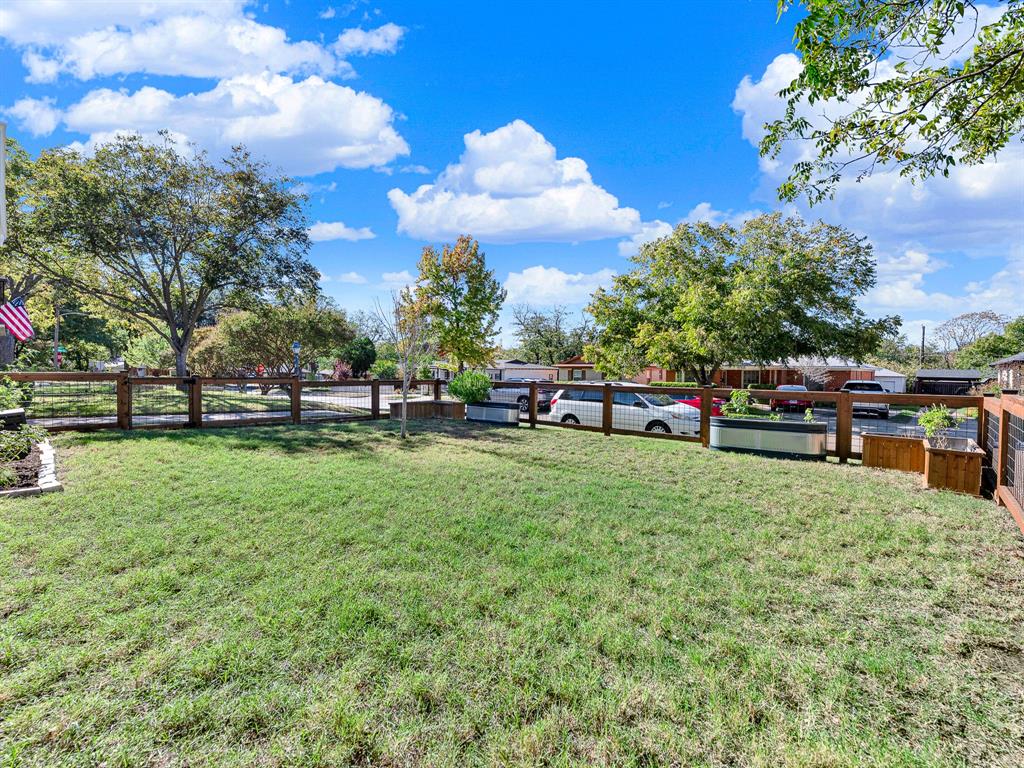
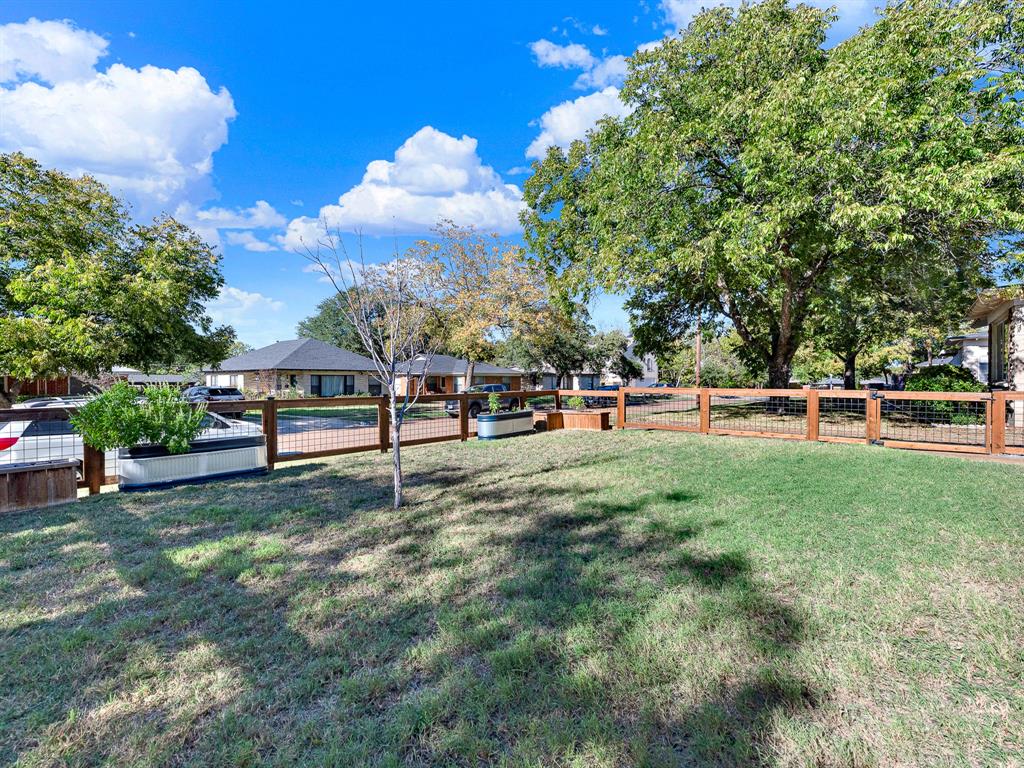
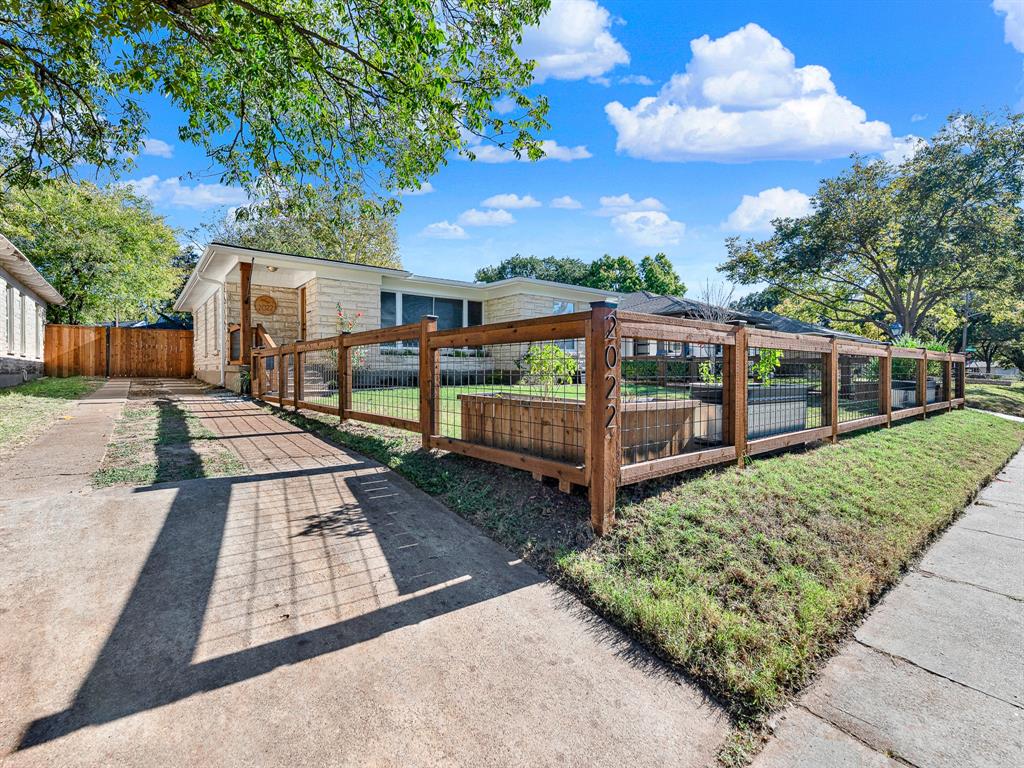
Looking for that perfect blend of vintage soul and modern updates? Welcome home to 2022 Ferndale Ave. This Austin Stone beauty, in the heart of the Elmwood subdivision of Oak Cliff, hits all the right notes, thanks to its charming decorative fencing and lush landscaping that makes the whole place feel like a private getaway. Inside, it’s all about that warm, lived-in feel. The original hardwood floors are in great shape and practically glow thanks to all the natural light pouring in. If you love to cook, the kitchen is going to be your favorite spot—it’s been fully updated with a sleek gas range and plenty of prep space. The primary suite is another huge win, featuring a refreshed ensuite bath that feels like a total retreat. With three bedrooms and two bathrooms, there’s plenty of space to spread out, but the real magic is in the extra rooms. You’ve got a dedicated flex space that’s just waiting to become your new home office or gym, plus a massive family room, with new flooring, for movie nights or hobbies. Step out the back door and you’ll find a spacious, fenced-in backyard with tons of room for gardening or hanging out on the patio. It’s rare to find a home that keeps its historic character while offering this much functional, modern space. Come see why this Elmwood gem is so special!

Save
Ask
Tour
Hide
Share
Listing Snapshot
Price 
$425,000
Days On Site 
0 Days
Bedrooms 
3
Inside Area (SqFt) 
1,946 sqft
Total Baths 
2
Full Baths 
2
Partial Baths 
N/A
Lot Size 
0.162 Acres
Year Built 
1951
MLS Number 
21417777
Status 
Active
Property Tax 
$8,948
HOA/Condo/Coop Fees 
N/A
Sq Ft Source 
N/A
Friends & Family
Recent Activity
3 hours agoListing updated with changes from the MLS
3 hours agoListing first seen on site
General Features
Acres 
0.162
Foundation 
Pillar/Post/Pier
Levels 
One
Parking 
Driveway
Property Sub Type 
Single Family Residence
Sewer 
Public Sewer
Special Circumstances 
Standard
Style 
Traditional
Water Source 
Public
Interior Features
Appliances 
DishwasherDisposalGas RangeGas Water HeaterVented Exhaust Fan
Cooling 
Central Air
Flooring 
LaminateTileWood
Heating 
Exhaust FanCentral
Interior 
ChandelierPantryWalk-In Closet(s)
Laundry Features 
Washer Hookup
Window Features 
Window Coverings
Bath-Full 
Dimensions - 7 x 6Level - First
Bedroom 
Dimensions - 10 x 12Level - FirstFeatures - Ceiling Fan(s)
Bonus Room 
Dimensions - 11 x 11Level - First
Family Room 
Dimensions - 15 x 15Level - First
Kitchen 
Dimensions - 16 x 9Level - FirstFeatures - Breakfast Bar
Living Room 
Dimensions - 16 x 13Level - First
Master Bathroom 
Dimensions - 12 x 8Level - First
Save
Ask
Tour
Hide
Share
Exterior Features
Construction Details 
StoneWood SidingStone Veneer
Exterior 
Rain Gutters
Fencing 
GateWood
Lot Features 
Few TreesLandscaped
Other Structures 
Shed(s)
Roof 
Composition
Windows/Doors 
Window Coverings
Community Features
Community Features 
Curbs
School District 
Dallas ISD
Financing Terms Available 
CashFHAVA Loan
Schools
School District
Dallas ISD
Elementary School
Moreno
Middle School
Zan Wesley Holmes
High School
Kimball
Listing courtesy of Sue Stuller of Compass RE Texas, LLC. sue.stuller@compass.com


© 2020 North Texas Real Estate Information Systems. All rights reserved. Information is deemed reliable but is not guaranteed accurate by the MLS or NTREIS. The information being provided is for the consumer's personal, non-commercial use, and may not be reproduced, redistributed, or used for any purpose other than to identify prospective properties consumers may be interested in purchasing.
Last checked: 2026-11-14 03:23 AM CST

Neighborhood & Commute
Source: Walkscore
Disclosure: Community information and market data powered by Constellation Data Labs. Information is deemed reliable but not guaranteed.
Save
Ask
Tour
Hide
Share
Scroll to Top