Save
Ask
Tour
Hide
Share
$1,995,000
1 Day On Site

5805 Laila Drive
Parker, TX 75002

For Sale|Single Family Residence|Active
5
Beds
6
Total Baths
5
Full Baths
1
Partial Bath
5,363
SqFt
$372
/SqFt
2026
Built
Subdivision:
Reserve At Southridge
County:
Collin
Call Now: (817) 765-6730
Is this the listing for you? We can help make it yours.
(817) 765-6730
5805 Laila Drive5805 Laila Drive5805 Laila Drive5805 Laila Drive
Save
Ask
Tour
Hide
Share

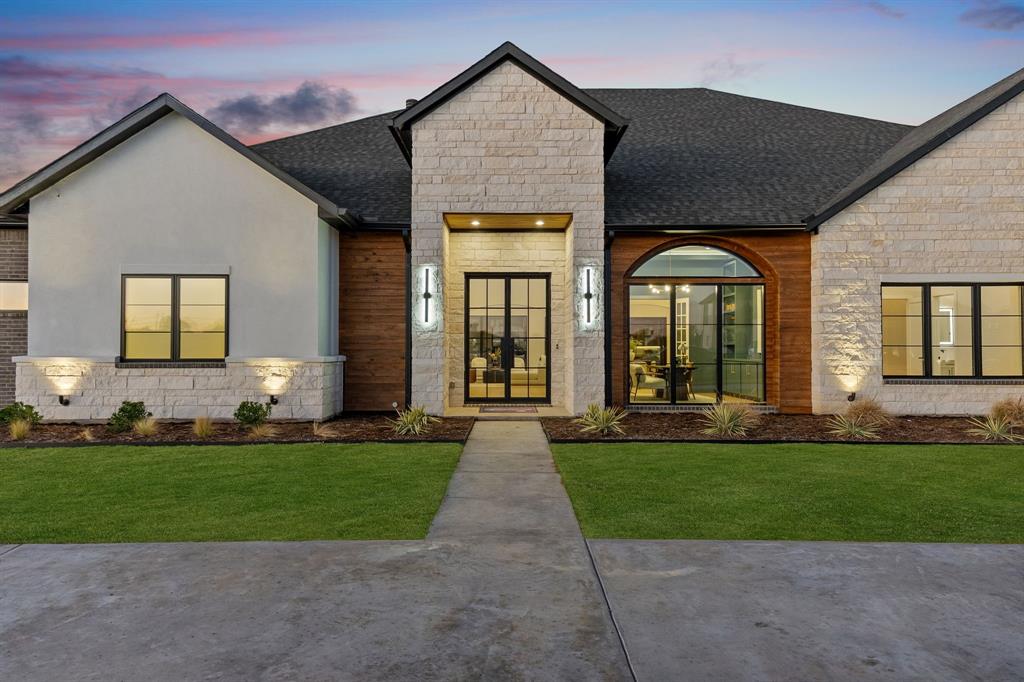
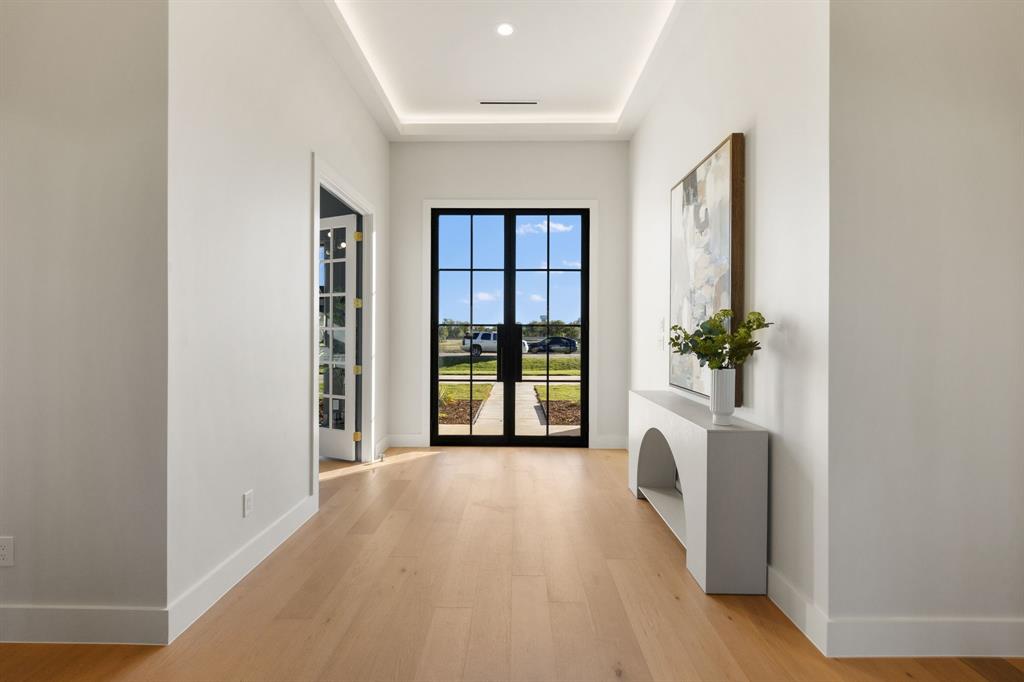
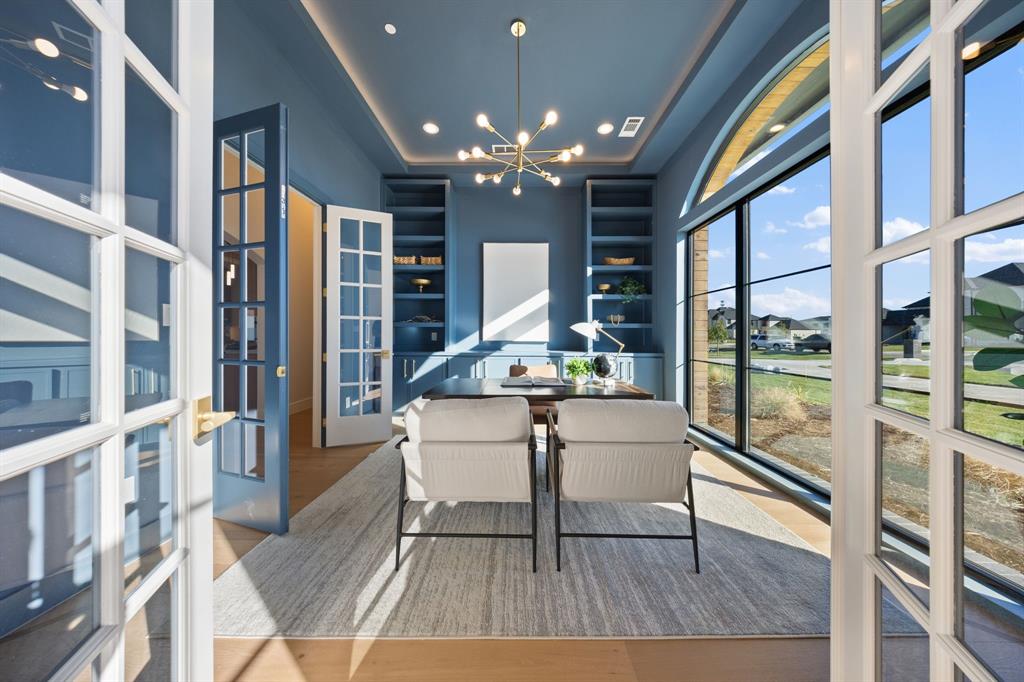
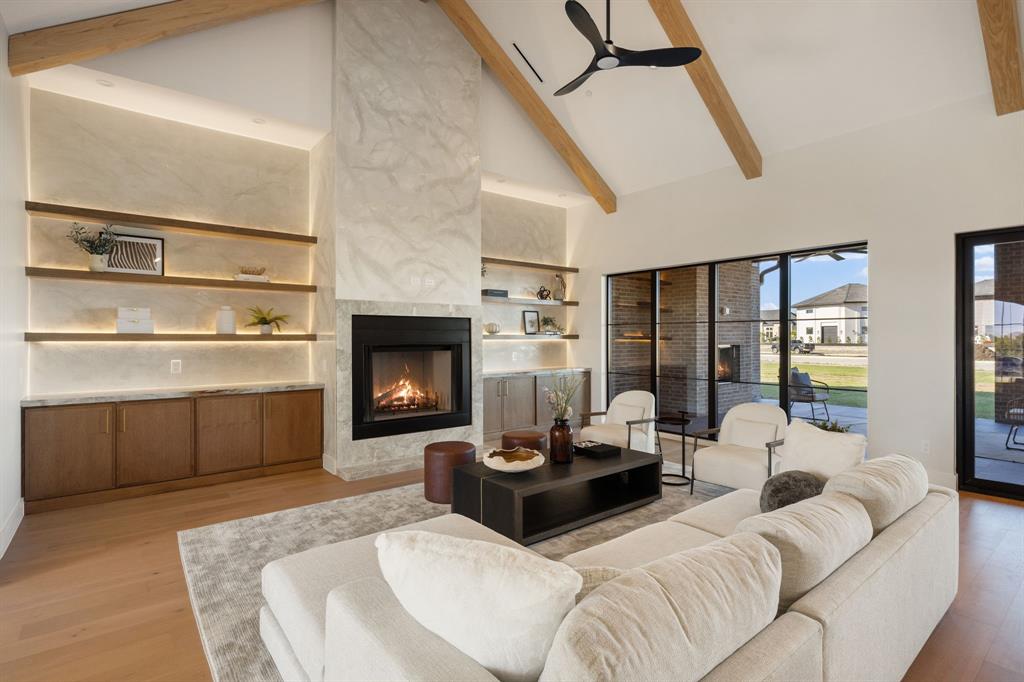
Step into a home created to be felt, not just admired. From the entry, graceful full radius arches welcome you into a stunning great room framed by 30 foot ceilings, rich wood beams, and the soft texture of Venetian plaster. At the heart of daily living, the kitchen and family room glow with inviting warmth. Natural light washes across luminous quartzite surfaces, two beautifully lit 10 foot waterfall islands, and illuminated custom shelving flanking the hearth. Whether morning espresso at the counter or evening wine by the fire, every moment feels effortless. Just around the corner, a fully equipped butler pantry keeps entertaining refined and seamless. When the day winds down, retreat to a primary suite crowned by beamed architectural ceilings, a spa bath with a freestanding soaking tub, and a 330 square foot boutique closet with dual islands. Four ensuite guest rooms, a private study, and a family room complete with wet bar ensure everyone has room to unwind. Outside, covered patio spaces, a summer kitchen, and an exterior fireplace invite quiet nights under the stars. Crafted by JBM Custom Homes with spray foam insulation, EV charging ready, and three garage bays with a porte cochere, 5805 Laila Drive delivers luxury made for real living.

Save
Ask
Tour
Hide
Share
Listing Snapshot
Price 
$1,995,000
Days On Site 
1 Day
Bedrooms 
5
Inside Area (SqFt) 
5,363 sqft
Total Baths 
6
Full Baths 
5
Partial Baths 
1
Lot Size 
1.014 Acres
Year Built 
2026
MLS Number 
21417704
Status 
Active
Property Tax 
N/A
HOA/Condo/Coop Fees 
$50 monthly
Sq Ft Source 
N/A
Friends & Family
Recent Activity
10 hours agoListing updated with changes from the MLS
yesterdayListing first seen on site
General Features
Acres 
1.014
Attached Garage 
Yes
Carport 
1
Foundation 
Slab
Garage 
Yes
Garage Spaces 
3
Green Energy Efficient 
ConstructionDoorsThermostat
Levels 
One
Parking 
Additional ParkingCircular DrivewayDrivewayElectric Vehicle Charging Station(s)EnclosedGarageGarage Door OpenerAttached
Property Condition 
New Construction
Property Sub Type 
Single Family Residence
Security 
Carbon Monoxide Detector(s)Fire AlarmFire Sprinkler SystemPrewiredSecurity SystemSmoke Detector(s)
Sewer 
Septic Tank
Style 
Contemporary/ModernModern Farmhouse
Utilities 
Cable Available
Water Source 
Public
Interior Features
Appliances 
RefrigeratorBuilt-In Gas RangeBuilt-In RefrigeratorDishwasherDisposalGas RangeGas Water HeaterIce MakerMicrowaveTankless Water HeaterVented Exhaust FanWine Cooler
Cooling 
Ceiling Fan(s)Central AirElectricZoned
Fireplace 
Yes
Fireplace Features 
GasGas StarterLiving RoomMasonryOutsideGas Log
Fireplaces 
2
Flooring 
TileWood
Heating 
Exhaust FanCentralENERGY STAR Qualified EquipmentNatural Gas
Interior 
Built-in FeaturesCathedral Ceiling(s)ChandelierDouble VanityEat-in KitchenKitchen IslandPantryVaulted Ceiling(s)Walk-In Closet(s)Wet BarWired for DataHigh Speed InternetWired for SoundIn-Law Floorplan

Laundry Features 
In Hall
Bedroom 
Dimensions - 13 x 12Level - FirstFeatures - Ceiling Fan(s), Walk-In Closet(s)
Dining Room 
Dimensions - 22 x 16Level - First
Game Room 
Dimensions - 28 x 22Level - FirstFeatures - Ceiling Fan(s)
Kitchen 
Dimensions - 22 x 18Level - FirstFeatures - Breakfast Bar, Eat-in Kitchen, Kitchen Island, Pantry
Laundry 
Dimensions - 8 x 16Level - First
Living Room 
Dimensions - 22 x 20Level - FirstFeatures - Ceiling Fan(s)
Master Bedroom 
Dimensions - 20 x 16Level - FirstFeatures - Ceiling Fan(s), Walk-In Closet(s)
Mud Room 
Dimensions - 8 x 5Level - First
Office 
Dimensions - 15 x 13Level - FirstFeatures - Ceiling Fan(s)
Save
Ask
Tour
Hide
Share
Exterior Features
Construction Details 
Wood SidingBrickCedarStuccoStone
Exterior 
BarbecueBuilt-in BarbecueGas GrillRain GuttersLightingOutdoor GrillOutdoor Kitchen
Fencing 
None
Lot Features 
Corner LotCul-De-SacFew TreesSubdivided
Patio And Porch 
CoveredRear Porch
Roof 
Composition
Community Features
Accessibility Features 
Accessible Hallway(s)
Association Fee 
$600.0
Association Fee Frequency 
Annually
School District 
Plano ISD
Financing Terms Available 
CashConventionalFHAVA Loan
Schools
School District
Plano ISD
Elementary School
Hunt
Middle School
Murphy
High School
Mcmillen
Listing courtesy of Jason Saucedo of Dave Perry Miller Real Estate jason@hewittsaucedo.com


© 2020 North Texas Real Estate Information Systems. All rights reserved. Information is deemed reliable but is not guaranteed accurate by the MLS or NTREIS. The information being provided is for the consumer's personal, non-commercial use, and may not be reproduced, redistributed, or used for any purpose other than to identify prospective properties consumers may be interested in purchasing.
Last checked: 2026-11-07 10:33 AM CST

Neighborhood & Commute
Source: Walkscore
Disclosure: Community information and market data powered by Constellation Data Labs. Information is deemed reliable but not guaranteed.
Save
Ask
Tour
Hide
Share
Scroll to Top