Save
Ask
Tour
Hide
Share
$3,850,000
4 Days On Site

3912 Broadmoor Way
Frisco, TX 75033

For Sale|Single Family Residence|Active
5
Beds
7
Total Baths
5
Full Baths
2
Partial Baths
6,837
SqFt
$563
/SqFt
2014
Built
Subdivision:
Newman Village Ph One
County:
Denton
Call Now: (817) 765-6730
Is this the listing for you? We can help make it yours.
(817) 765-6730
3912 Broadmoor Way3912 Broadmoor Way3912 Broadmoor Way3912 Broadmoor Way
Save
Ask
Tour
Hide
Share

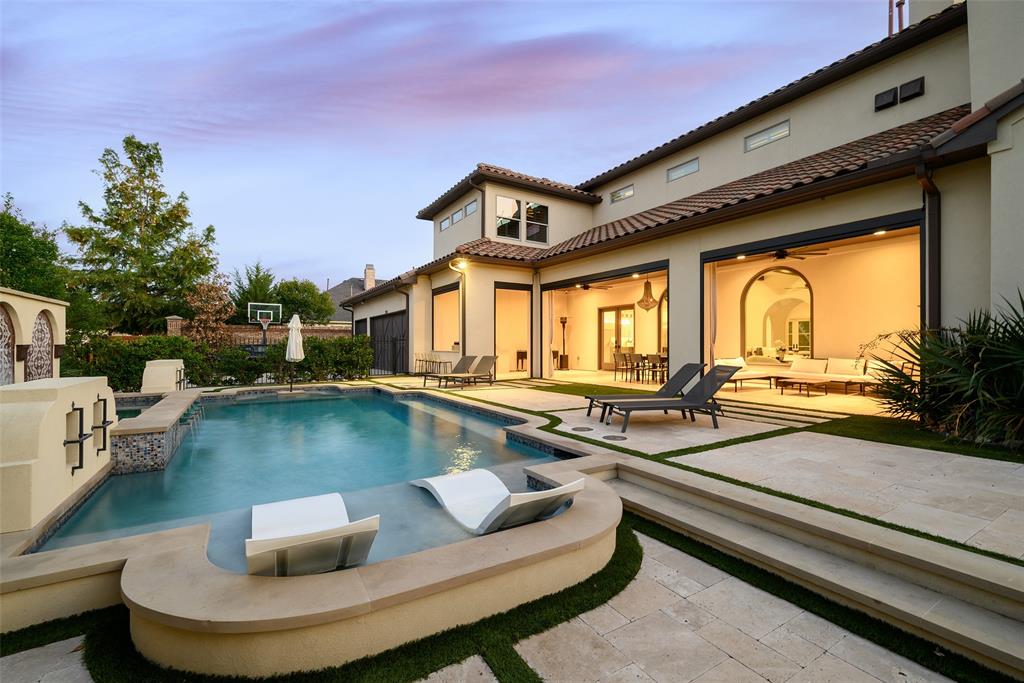
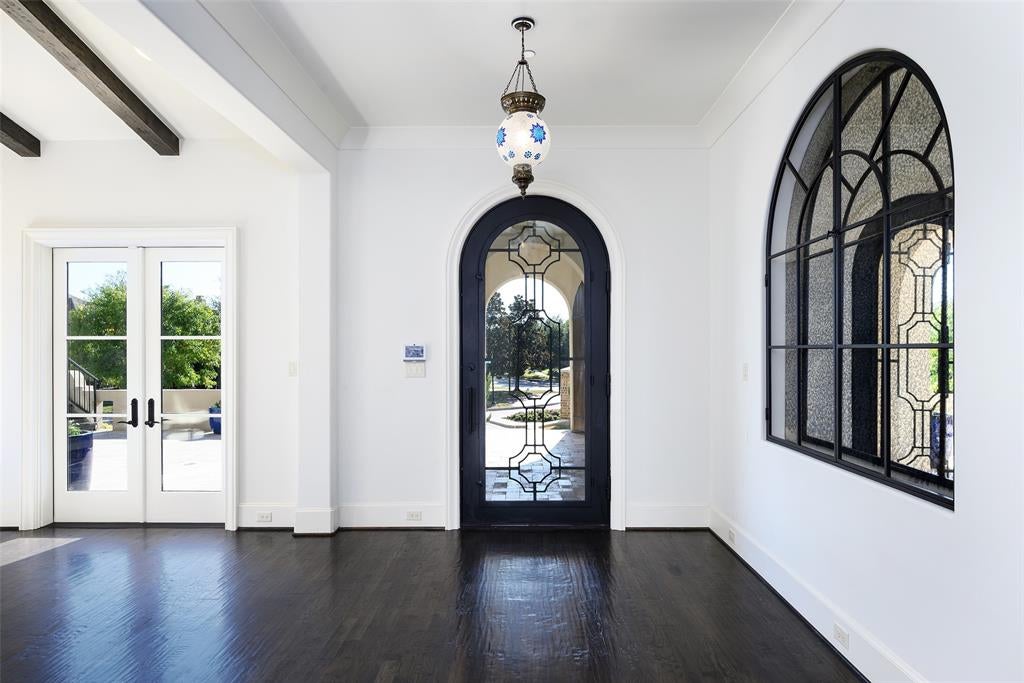
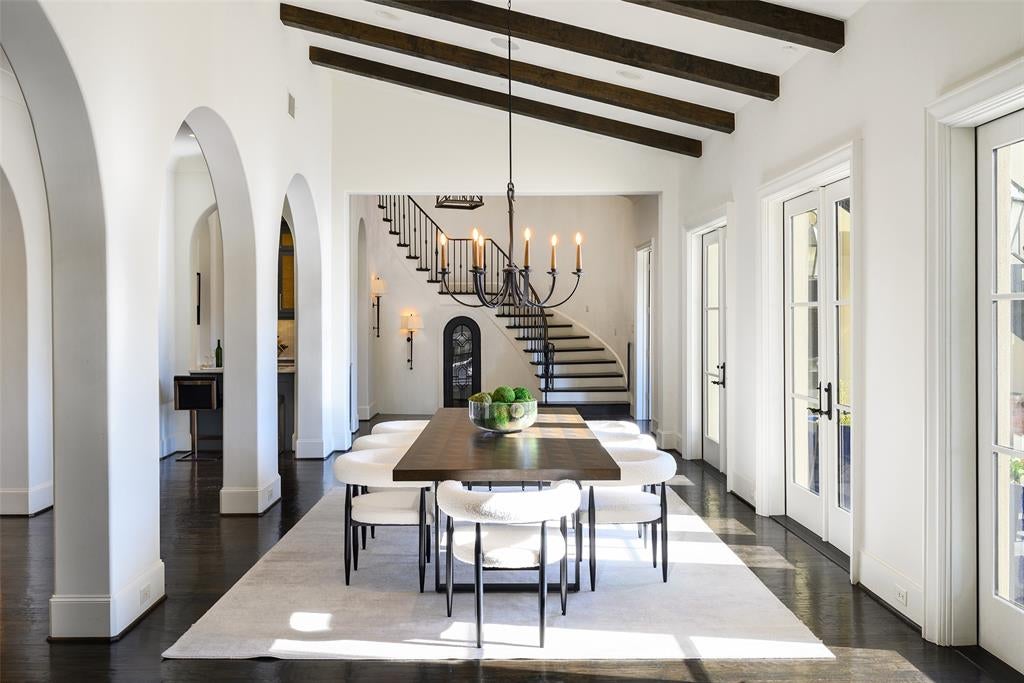
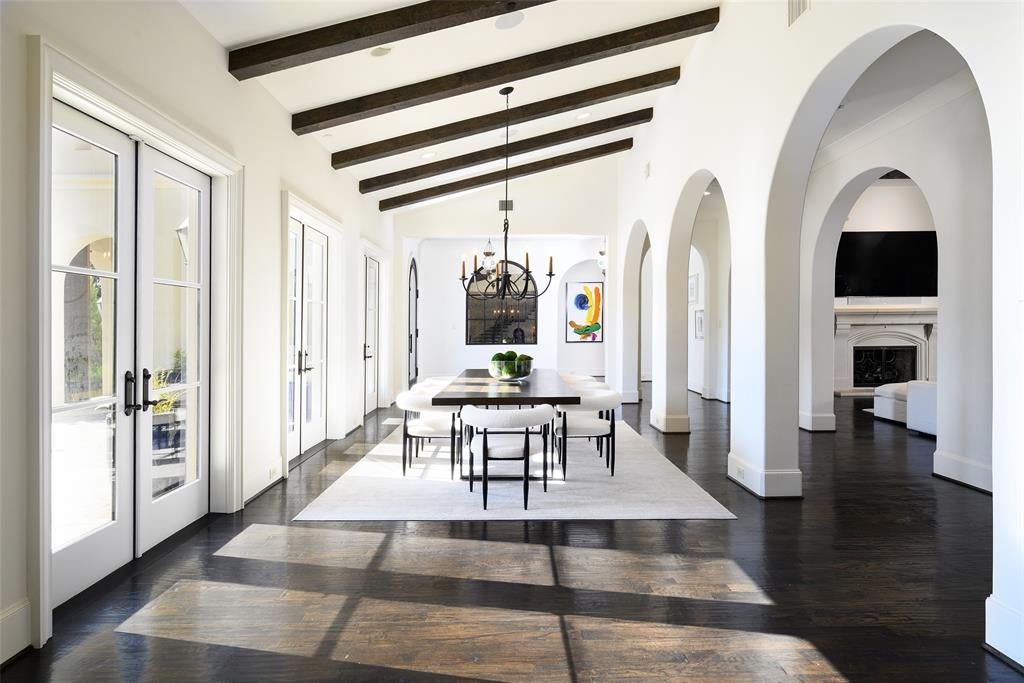
A masterful expression of Mediterranean architecture and modern luxury, this reimagined estate is privately situated behind the gates of Frisco’s prestigious Newman Village. Under only its second owner, the residence has undergone a remarkable transformation, pairing original architectural character with exquisite finishes and custom cabinetry throughout. Beyond the intimate courtyard and handcrafted wood doors, soaring ceilings, sculptural archways, exposed beams, and hardwood floors establish understated elegance. The renovated kitchen showcases Taj Mahal quartzite, imported Italian tile, Thermador Professional appliances, a built-in Miele coffee station, and discreet catering kitchen designed for entertaining. The primary suite is a private sanctuary with a reimagined spa bath and bespoke dressing room. Tadelakt plaster, floating white oak vanities, imported marble floors, ambient lighting, and custom cabinetry create a serene retreat. A connected casita with separate entrance offers flexibility for guests or multigenerational living. Additional spaces include an executive office with concealed secondary workspace, media lounge, 200-bottle wine vault, and bonus room. Resort-inspired grounds feature a heated and chilled pool and spa by Pool Environments, water features, and expansive terraces. A covered outdoor living area with fireplace, summer kitchen, and motorized screens allows for year-round entertaining. Elan smart-home automation, mosquito misting, and a three-car garage with potential lift accommodation add convenience. Blending the distinction of an established Mediterranean estate with sophisticated modern enhancements, 3912 Broadmoor Way offers an exceptional opportunity in one of Frisco’s most coveted gated communities, moments from the PGA district and Fields development.

Save
Ask
Tour
Hide
Share
Listing Snapshot
Price 
$3,850,000
Days On Site 
4 Days
Bedrooms 
5
Inside Area (SqFt) 
6,837 sqft
Total Baths 
7
Full Baths 
5
Partial Baths 
2
Lot Size 
0.412 Acres
Year Built 
2014
MLS Number 
21417677
Status 
Active
Property Tax 
$56,917
HOA/Condo/Coop Fees 
$315 monthly
Sq Ft Source 
N/A
Friends & Family
Recent Activity
3 days agoListing updated with changes from the MLS
3 days agoStatus changed to Active
4 days agoListing first seen on site
General Features
Acres 
0.412
Attached Garage 
Yes
Foundation 
Slab
Garage 
Yes
Garage Spaces 
3
Levels 
Two
Parking 
Alley AccessCircular DrivewayDrivewayGarageGarage Door OpenerGarage Faces RearGatedOversizedAttached
Property Sub Type 
Single Family Residence
Security 
Fire Sprinkler SystemSecurity GuardSecurity ServiceSecurity SystemSecurity System Owned
Sewer 
Public Sewer
Special Circumstances 
Standard
Style 
Other
Utilities 
Cable AvailableElectricity AvailableElectricity ConnectedSewer AvailableUnderground Utilities
Water Source 
Public
Interior Features
Appliances 
RefrigeratorBuilt-In RefrigeratorDishwasherDisposalGas RangeMicrowaveWarming Drawer
Cooling 
Ceiling Fan(s)Central AirElectric
Fireplace 
Yes
Fireplace Features 
Family RoomOutside
Fireplaces 
2
Flooring 
CarpetHardwoodMarbleTileWood
Heating 
Electric
Interior 
ChandelierDouble VanityEat-in KitchenKitchen IslandOpen FloorplanPantryWalk-In Closet(s)Wired for DataHigh Speed InternetSmart HomeWired for Sound
Laundry Features 
Electric Dryer HookupWasher Hookup
Spa 
Yes
Window Features 
Window Coverings
Bedroom 
Dimensions - 13 x 12Level - Second
Bonus Room 
Dimensions - 30 x 22Level - Second
Dining Room 
Dimensions - 27 x 13Level - First
Family Room 
Dimensions - 28 x 21Level - First
Kitchen 
Dimensions - 20 x 13Level - First
Laundry 
Dimensions - 12 x 8Level - First
Living Room 
Dimensions - 19 x 15Level - Second
Master Bathroom 
Dimensions - 16 x 16Level - First
Master Bedroom 
Dimensions - 20 x 17Level - First
Media Room 
Dimensions - 18 x 15Level - Second
Mud Room 
Dimensions - 6 x 6Level - First
Office 
Dimensions - 13 x 14Level - First
Save
Ask
Tour
Hide
Share
Exterior Features
Construction Details 
Stucco
Exterior 
CourtyardGas GrillLightingOutdoor Grill
Fencing 
Wood
Lot Features 
Interior LotLandscapedSubdivided
Patio And Porch 
CoveredFront PorchRear Porch
Pool Features 
GuniteHeatedIn GroundOther
Roof 
Other
Spa 
Yes
Windows/Doors 
Window Coverings
Community Features
Association Fee 
$315.0
Association Fee Frequency 
Monthly
Community Features 
PoolClubhouseFitness CenterGatedParkSidewalks
School District 
Frisco ISD
Financing Terms Available 
CashConventionalFHAVA Loan
Schools
School District
Frisco ISD
Elementary School
Newman
Middle School
Trent
High School
Memorial
Listing courtesy of Andrea Childress of Agency Dallas Park Cities, LLC andrea@andreachildress.com


© 2020 North Texas Real Estate Information Systems. All rights reserved. Information is deemed reliable but is not guaranteed accurate by the MLS or NTREIS. The information being provided is for the consumer's personal, non-commercial use, and may not be reproduced, redistributed, or used for any purpose other than to identify prospective properties consumers may be interested in purchasing.
Last checked: 2026-10-25 05:54 AM CDT

Neighborhood & Commute
Source: Walkscore
Disclosure: Community information and market data powered by Constellation Data Labs. Information is deemed reliable but not guaranteed.
Save
Ask
Tour
Hide
Share
Scroll to Top