Save
Ask
Tour
Hide
Share
$949,900
24 Days On Site

5660 Southern Hills Drive
Frisco, TX 75034

For Sale|Single Family Residence|Active
3
Beds
3
Total Baths
2
Full Baths
1
Partial Bath
2,997
SqFt
$317
/SqFt
1993
Built
Subdivision:
Stonebriar Sec III West Ph 2
County:
Denton
Call Now: (817) 765-6730
Is this the listing for you? We can help make it yours.
(817) 765-6730
5660 Southern Hills Drive5660 Southern Hills Drive5660 Southern Hills Drive5660 Southern Hills Drive
Save
Ask
Tour
Hide
Share

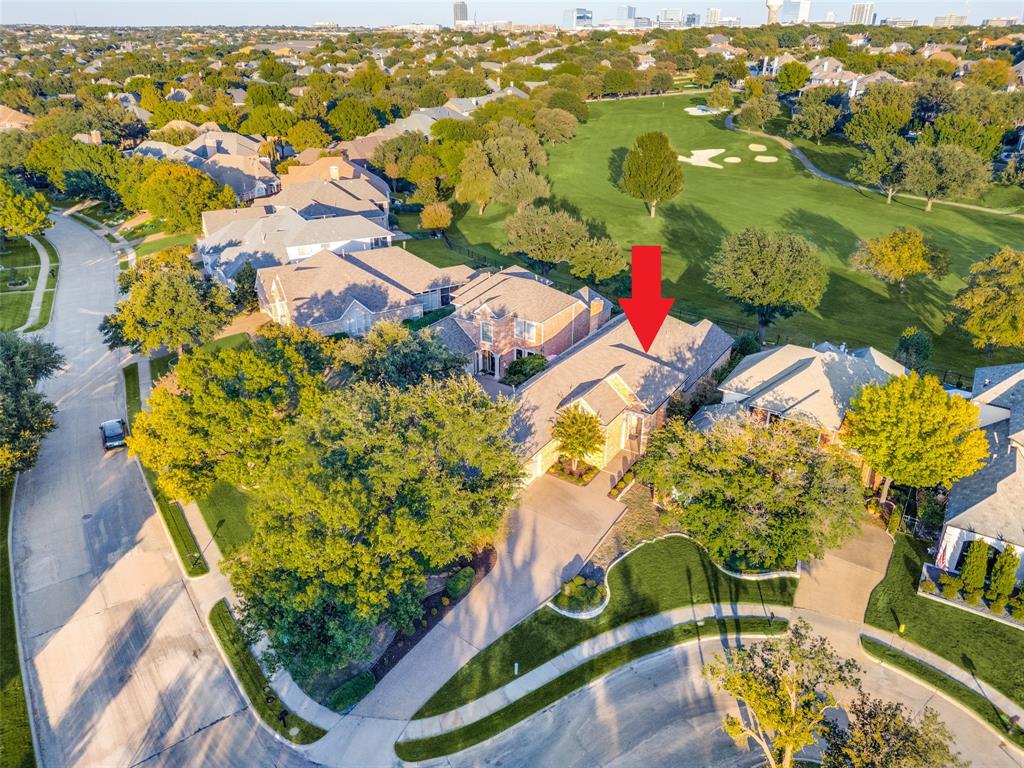
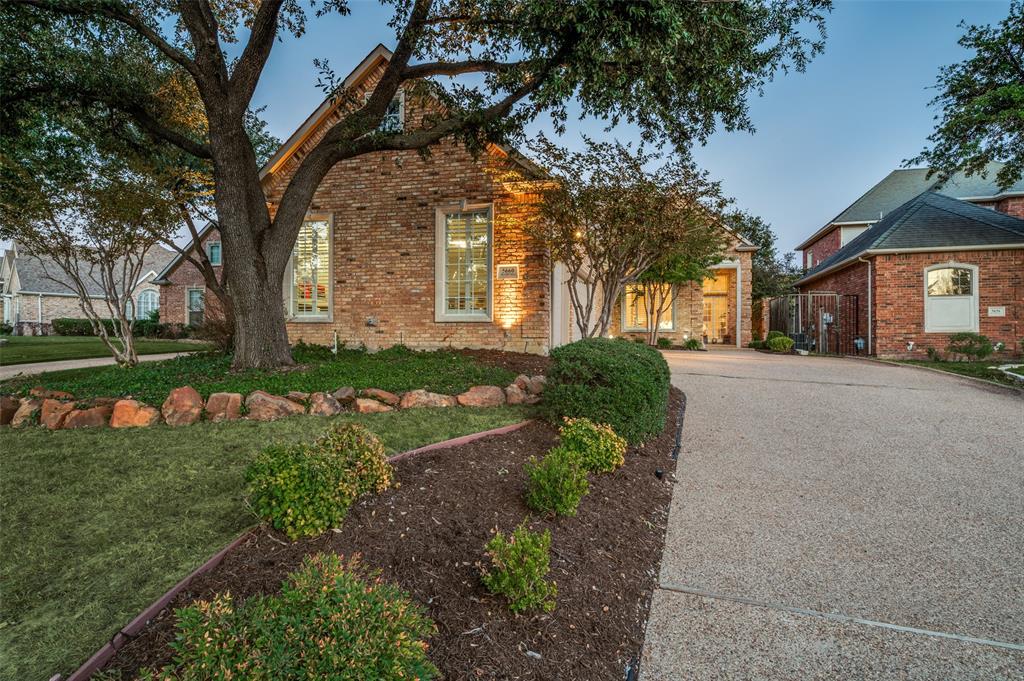
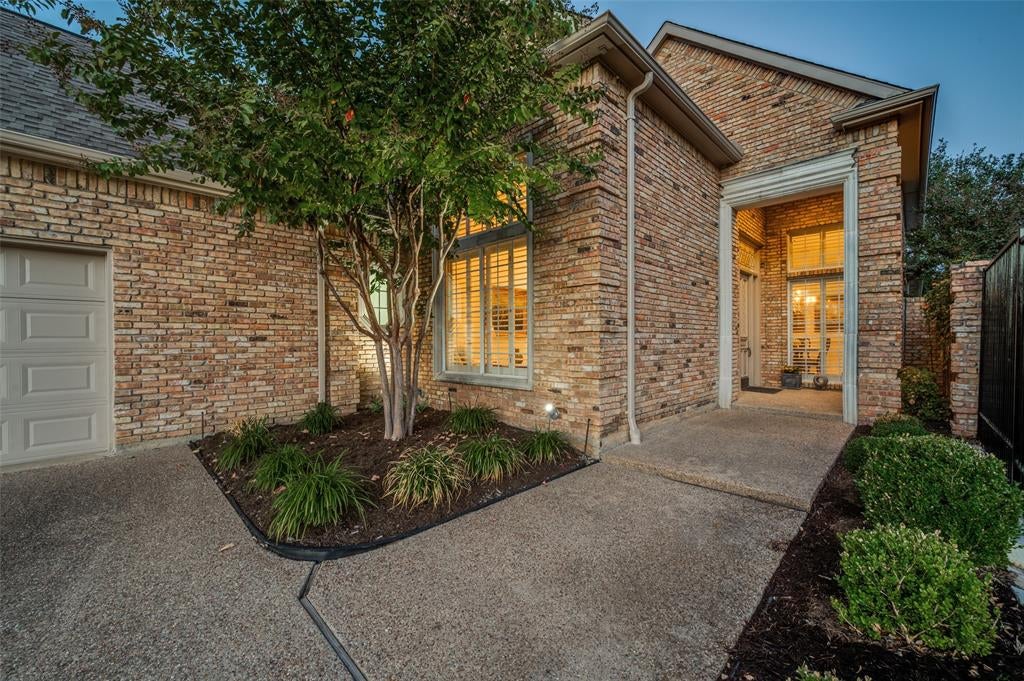
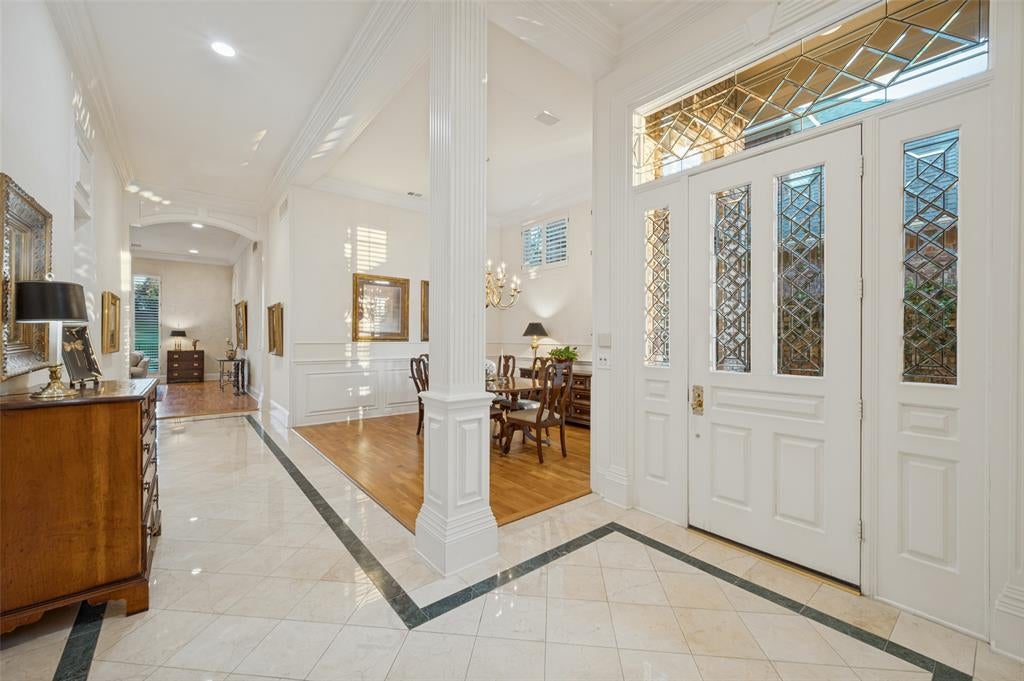
Overlooking the 5th fairway of Stonebriar Country Club, this custom Steve Roberts home pairs a coveted single-story design with an expansive golf course setting. Mature landscaping surrounds the nearly quarter-acre property, where thoughtfully arranged living spaces, generous proportions and architectural details provide a compelling foundation for a fresh vision. Welcoming entryway, with tall ceilings, crown molding and paneled millwork establish a sense of scale and character. The formal dining room accommodates gatherings with ease, while a separate front LR, enclosed by French doors, offers an inviting setting for a dedicated study. Tall windows frame fairway views in the family rm, where a brick fireplace with mantel, built-ins and wet bar create an inviting gathering space. Connected to the living area, the spacious kitchen brings together white cabinetry, breakfast bar seating and a prep island with sink. KitchenAid dbl ovens, Sub-Zero refrigeration, a Jenn Air gas cooktop and a Bosch dishwasher support everyday meals and larger occasions alike. The adjoining breakfast area features additional cabinetry and opens to a side patio. The private primary suite takes full advantage of the setting - a curved wall of windows framing fairway views and a private access to the backyard. A fireplace and tray ceiling add architectural interest, while the generously sized bath offers dual sinks, an oversized jetted tub, separate shower and a spacious walk-in closet. Two secondary bedrooms occupy the front of the home and share a bath, with one currently used as an office. Outdoors, a covered terrace gives way to landscaped lawn and panoramic fairway views. A powder bath, oversized three-car garage and a laundry room with a pet washing station and cedar closet finish out the home. Well-kept and ready to be reimagined, this distinctive residence presents the opportunity to shape a custom home around your own style in gated and guarded Stonebriar Village.

Save
Ask
Tour
Hide
Share
Listing Snapshot
Price 
$949,900
Days On Site 
24 Days
Bedrooms 
3
Inside Area (SqFt) 
2,997 sqft
Total Baths 
3
Full Baths 
2
Partial Baths 
1
Lot Size 
0.233 Acres
Year Built 
1993
MLS Number 
21417429
Status 
Active
Property Tax 
$17,243
HOA/Condo/Coop Fees 
$300 monthly
Sq Ft Source 
N/A
Friends & Family
Recent Activity
2 weeks agoListing updated with changes from the MLS
3 weeks agoStatus changed to Active
3 weeks agoListing first seen on site
General Features
Acres 
0.233
Attached Garage 
Yes
Foundation 
Slab
Garage 
Yes
Garage Spaces 
3
Levels 
One
Parking 
Additional ParkingConcreteCoveredDirect AccessDrivewayEnclosedGarageGarage Door OpenerGarage Faces SideInside EntranceKitchen LevelLightedStorageGatedAttached
Property Sub Type 
Single Family Residence
Security 
Gated CommunitySecurity GateSecurity GuardSecurity LightsSmoke Detector(s)
Sewer 
Public Sewer
Special Circumstances 
Standard
Style 
Traditional
Utilities 
Cable AvailableElectricity AvailableElectricity ConnectedPhone AvailableSewer AvailableUnderground Utilities
Water Source 
Public
Interior Features
Appliances 
DishwasherDisposalElectric OvenGas CooktopMicrowaveDouble OvenVented Exhaust Fan
Cooling 
Ceiling Fan(s)Central AirElectric
Fireplace 
Yes
Fireplace Features 
Decorative
Fireplaces 
2
Flooring 
CarpetTileWood
Heating 
Exhaust FanCentralFireplace(s)
Interior 
Built-in FeaturesChandelierDouble VanityEat-in KitchenGranite CountersKitchen IslandNatural WoodworkOpen FloorplanPantryVaulted Ceiling(s)Walk-In Closet(s)Wet BarHigh Speed InternetWired for Sound
Laundry Features 
Electric Dryer HookupWasher Hookup
Window Features 
Shutters
Save
Ask
Tour
Hide
Share
Exterior Features
Construction Details 
Brick
Exterior 
Rain GuttersLighting
Fencing 
Back YardFencedFullGatePrivacyWrought Iron
Lot Features 
Few TreesGreenbeltInterior LotLandscapedLevelOn Golf CourseSubdivided
Patio And Porch 
CoveredPatioRear PorchSide Porch
Roof 
CompositionShingle
Waterfront Features 
Lake Privileges
Windows/Doors 
Shutters
Community Features
Association Fee 
$300.0
Association Fee Frequency 
Monthly
Community Features 
GatedCurbsGolfLakeParkPlaygroundSidewalks
School District 
Lewisville ISD
Financing Terms Available 
CashConventionalFHAVA Loan
Schools
School District
Lewisville ISD
Elementary School
Hicks
Middle School
Arbor Creek
High School
Hebron
Listing courtesy of Jan Chavoya of Ebby Halliday Realtors jchavoya@gmail.com


© 2020 North Texas Real Estate Information Systems. All rights reserved. Information is deemed reliable but is not guaranteed accurate by the MLS or NTREIS. The information being provided is for the consumer's personal, non-commercial use, and may not be reproduced, redistributed, or used for any purpose other than to identify prospective properties consumers may be interested in purchasing.
Last checked: 2026-11-19 03:03 AM CST

Neighborhood & Commute
Source: Walkscore
Disclosure: Community information and market data powered by Constellation Data Labs. Information is deemed reliable but not guaranteed.
Save
Ask
Tour
Hide
Share
Scroll to Top