
809 Shorecrest DriveSouthlake, TX 76092
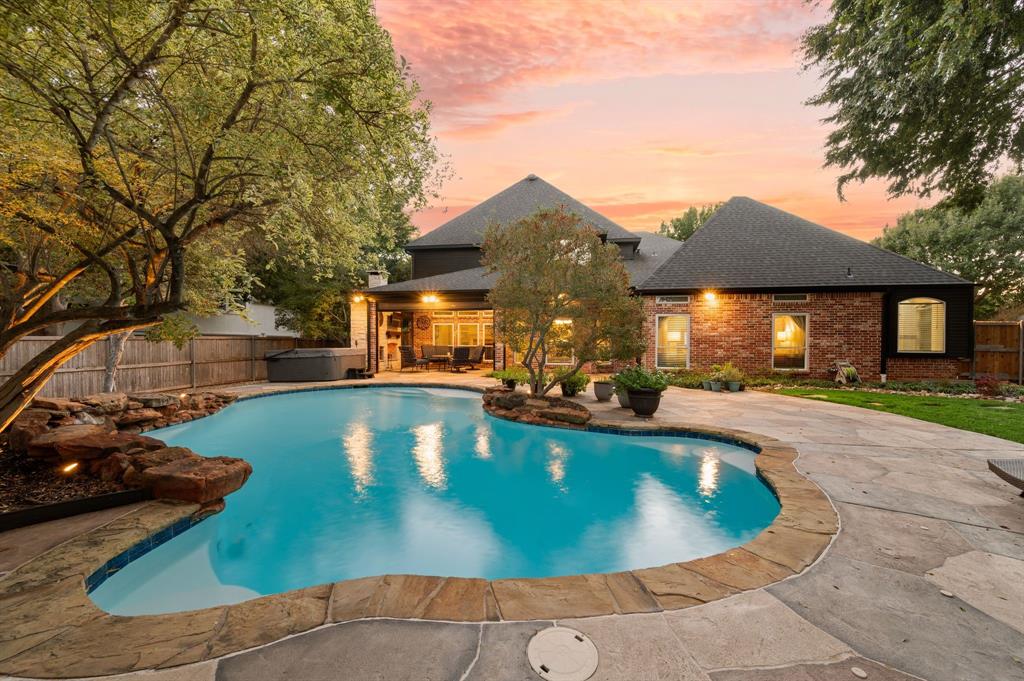
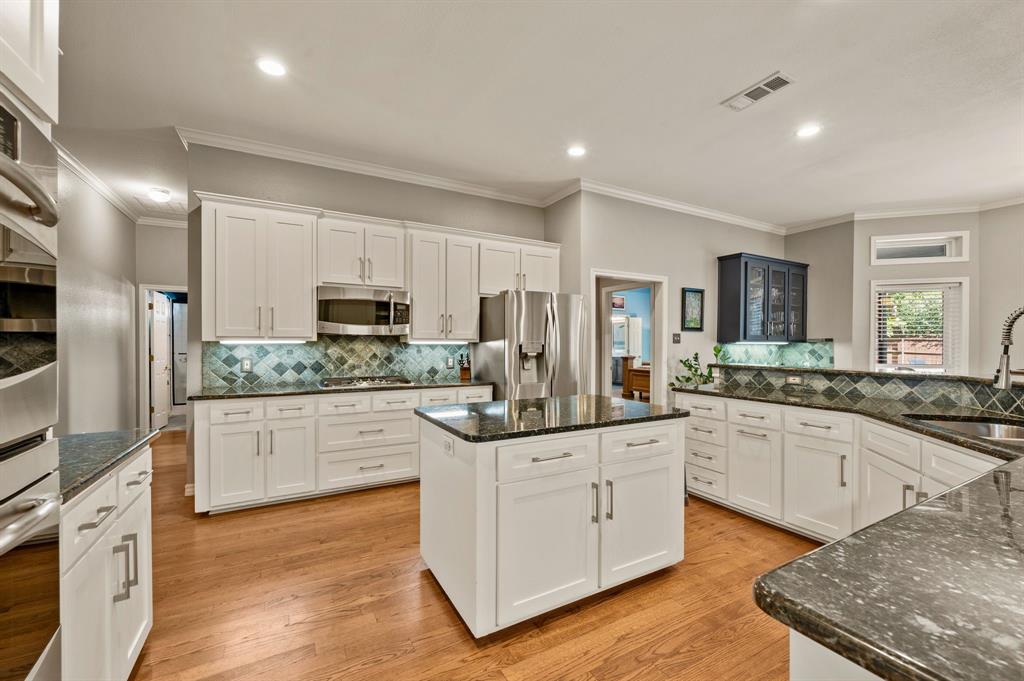
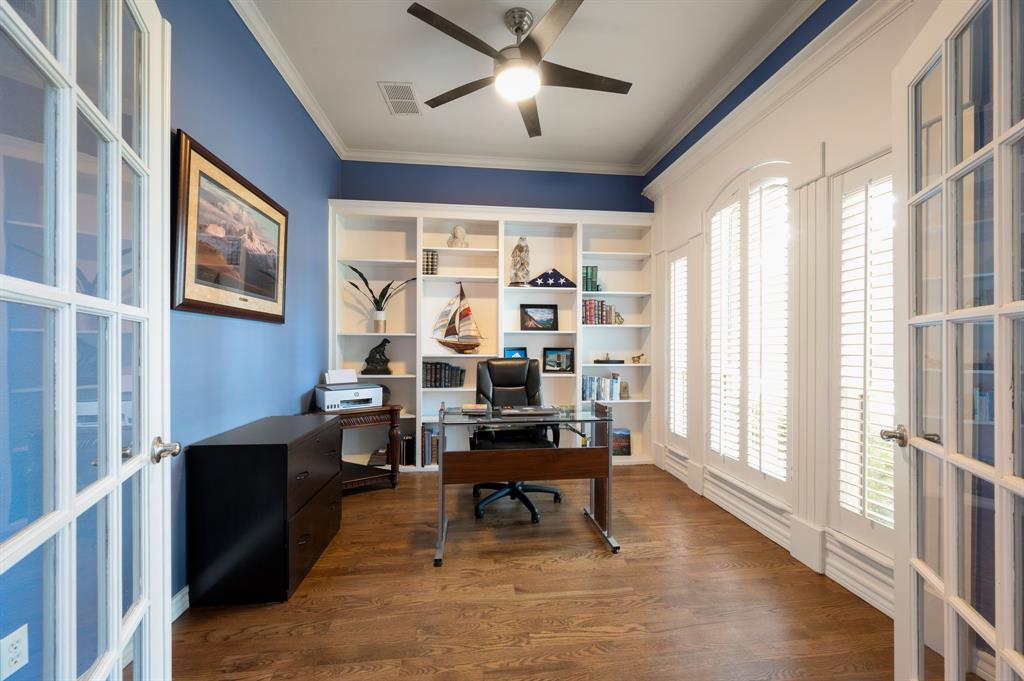
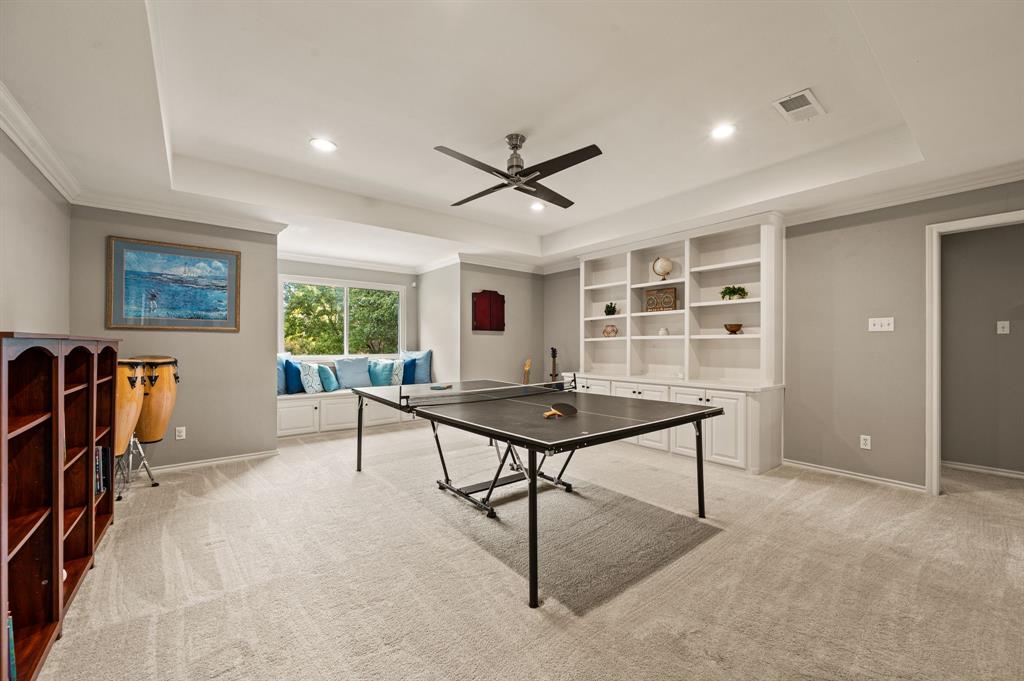
Welcome to this beautifully maintained 5-bedroom, 4-full-bathroom home in the desirable Timber Lake Addition, featuring picturesque views of the community pond & fountain from the backyard! A stunning wrought iron front door creates an inviting first impression as you step inside to soaring ceilings, beautiful wood floors & an abundance of thoughtfully designed living spaces. A dedicated home office provides the perfect work-from-home setup & seamlessly connects to one of the multiple living & dining areas, showcasing timeless details and plenty of room to gather and entertain. The downstairs primary suite offers a private retreat, complete with an updated ensuite bathroom featuring a glass-enclosed walk-in shower with two shower heads & an expansive California walk-in closet with exceptional storage. A second downstairs bedroom & full bathroom provide an ideal setup for guests or multigenerational living. The spacious eat-in kitchen is designed for both everyday living & entertaining, featuring granite countertops, a center island, gas cooktop, dual ovens & a built-in desk with additional shelving. The bright breakfast nook is surrounded by windows, bringing in beautiful natural light. Additional convenience can be found in the generously sized laundry room, offering space for a second refrigerator or freezer, along with a large closet ideal for additional storage or clothes drying. Upstairs, you'll find three additional bedrooms, an expansive flex space with built-in shelving, an extra room for storage & a separate bonus room perfect for a game room, home gym, or additional living area. Step outside to your own backyard oasis, designed for year-round enjoyment! Take a refreshing dip in the pool with its beautiful water feature or relax beneath the covered patio featuring a fireplace & electric screens. With its versatile floorplan, generous living spaces & peaceful backyard views, this home offers the perfect combination of comfort & an entertaining space!
| 4 days ago | Listing updated with changes from the MLS | |
| a week ago | Status changed to Active | |
| 4 weeks ago | Listing first seen on site |

© 2020 North Texas Real Estate Information Systems. All rights reserved. Information is deemed reliable but is not guaranteed accurate by the MLS or NTREIS. The information being provided is for the consumer's personal, non-commercial use, and may not be reproduced, redistributed, or used for any purpose other than to identify prospective properties consumers may be interested in purchasing.
Last checked: 2026-11-19 03:13 AM CST

Did you know? You can invite friends and family to your search. They can join your search, rate and discuss listings with you.