Save
Ask
Tour
Hide
Share
$599,999
7 Days On Site

1201 Redbud Street
Celina, TX 75009

For Sale|Single Family Residence|Active
3
Beds
2
Total Baths
2
Full Baths
1,787
SqFt
$336
/SqFt
1995
Built
Subdivision:
Estates On Preston Ph III The
County:
Collin
Call Now: (817) 765-6730
Is this the listing for you? We can help make it yours.
(817) 765-6730
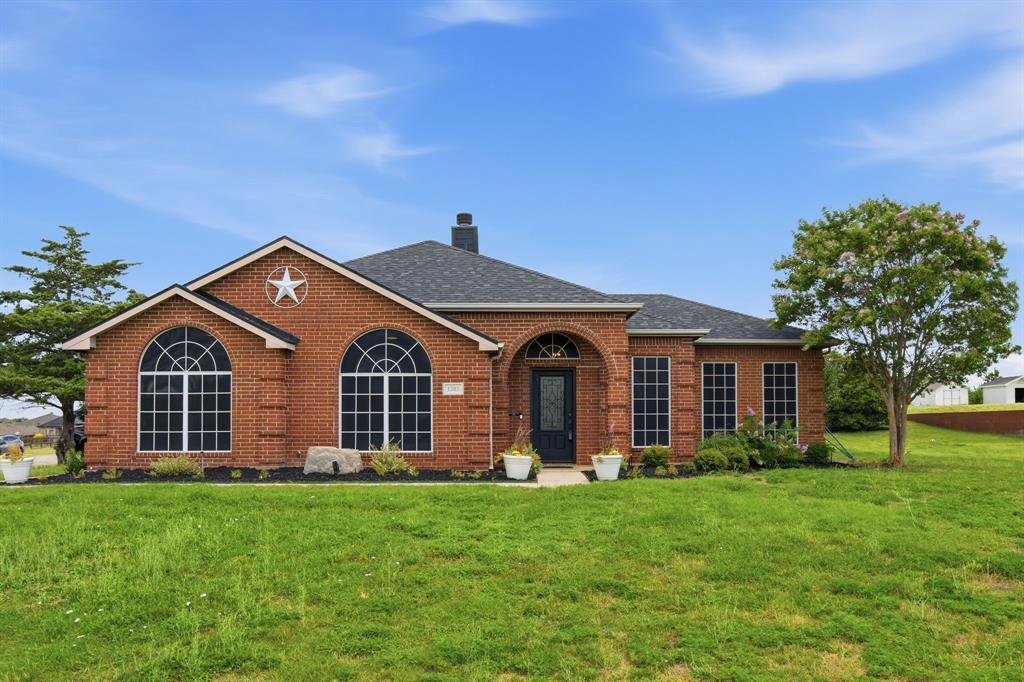
1201 Redbud Street1201 Redbud Street1201 Redbud Street1201 Redbud Street
Save
Ask
Tour
Hide
Share

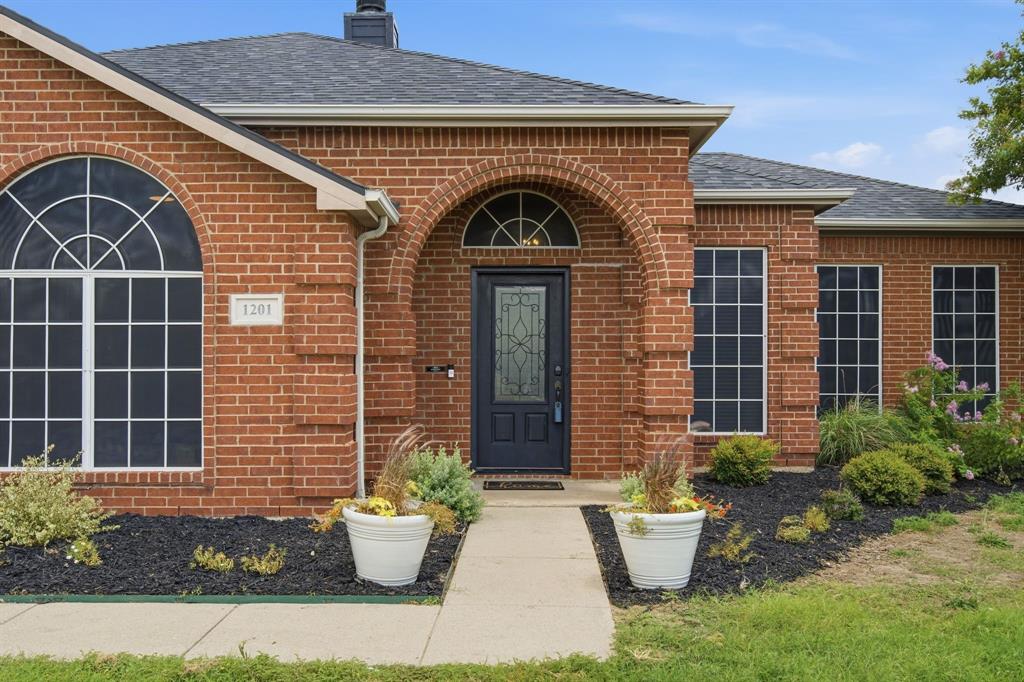
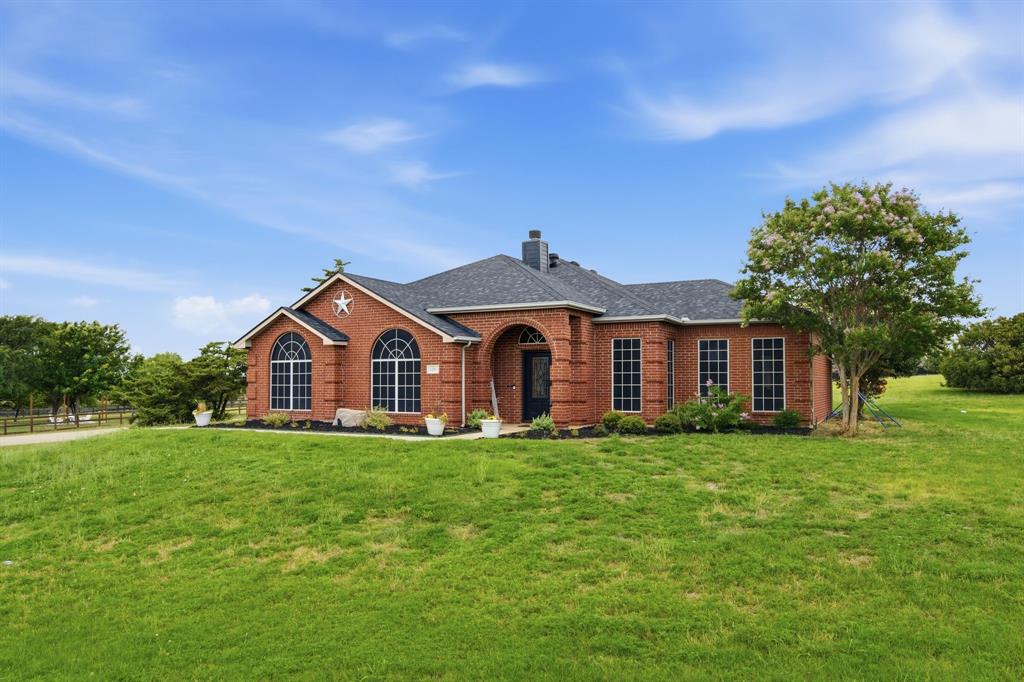
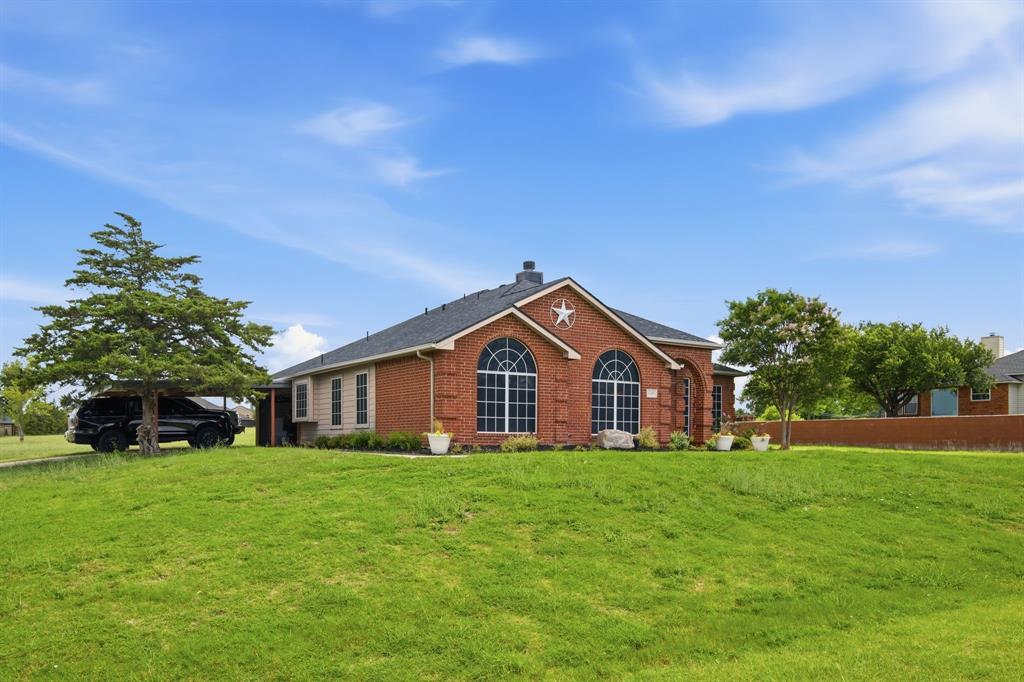
LOOKING FOR CITY LIVING & A COUNTRY FEEL WITH UPDATES GALORE? THIS HOME HAS IT ALL - NEW FLOORS THRU OUT, COMPLETE KITCHEN REMODEL, NEW HVAC, DECORATIVE LIGHTING, HOME SECURITY FEATURES, NEW PAINT, NUVIS REVERSE OSMOSIS WATER SYSTEM AND SOOO MUCH MORE! THIS CORNER LOT IS ON 1.28 ACRES and located in the the heart of Celina with NO HOA! This property is ready for you to build a shop, pool or park your RV. The spacious corner lot borders a dead-end street offering extra privacy and parking. This darling 1 story home features a wood burning fireplace with raised hearth in the living room which flows into a large completely updated kitchen overlooking the acreage in the back. On one side of the home you will find the primary bedroom and bathroom along with 2 bedrooms and full size bathroom. The dining room is located off the living room which leads into a bonus flex room. New roof installed in Oct 23' with transferable warranty. Located minutes from charming downtown Celina where you will find plenty of restaurants, shopping and more! CELINA ISD - CONTACT ME TODAY FOR MORE DETAILS OR TO SCHEDULE A SHOWING. Ask about seller concessions

Save
Ask
Tour
Hide
Share
Listing Snapshot
Price 
$599,999
Days On Site 
7 Days
Bedrooms 
3
Inside Area (SqFt) 
1,787 sqft
Total Baths 
2
Full Baths 
2
Partial Baths 
N/A
Lot Size 
1.28 Acres
Year Built 
1995
MLS Number 
21416893
Status 
Active
Property Tax 
$10,190
HOA/Condo/Coop Fees 
N/A
Sq Ft Source 
N/A
Friends & Family
Recent Activity
a week agoListing updated with changes from the MLS
a week agoListing first seen on site
General Features
Acres 
1.28
Attached Garage 
Yes
Carport 
2
Foundation 
Slab
Garage 
Yes
Garage Spaces 
2
Levels 
One
Parking 
Additional ParkingAttached CarportCarportCommonConcreteCoveredDrivewayGarageGarage Faces SideOn StreetRV Access/ParkingAttached
Property Sub Type 
Single Family Residence
Sewer 
Public Sewer
Special Circumstances 
Standard
Style 
Ranch
Utilities 
Cable Available
Water Source 
Public
Interior Features
Appliances 
Water PurifierDishwasherDisposalElectric RangeIce MakerMicrowaveRefrigerator
Cooling 
Ceiling Fan(s)Central AirElectric
Fireplace 
Yes
Fireplace Features 
Living RoomRaised HearthWood Burning
Fireplaces 
1
Heating 
CentralElectricFireplace(s)
Interior 
Double VanityEat-in KitchenGranite CountersKitchen IslandOpen FloorplanPantryWalk-In Closet(s)High Speed Internet
Bath-Full 
Dimensions - 6 x 8Level - First
Bedroom 
Dimensions - 11 x 10Level - FirstFeatures - Ceiling Fan(s), Walk-In Closet(s)
Bonus Room 
Dimensions - 15 x 10Level - FirstFeatures - Ceiling Fan(s)
Dining Room 
Dimensions - 13 x 12Level - FirstFeatures - Ceiling Fan(s)
Kitchen 
Dimensions - 22 x 16Level - FirstFeatures - Breakfast Bar, Eat-in Kitchen, Kitchen Island, Pantry
Living Room 
Dimensions - 25 x 17Level - FirstFeatures - Ceiling Fan(s)
Master Bathroom 
Dimensions - 12 x 9Level - First
Master Bedroom 
Dimensions - 14 x 13Level - FirstFeatures - Ceiling Fan(s)
Utility Room 
Dimensions - 6 x 5Level - First
Save
Ask
Tour
Hide
Share
Exterior Features
Construction Details 
BrickVinyl Siding
Exterior 
RV Hookup
Lot Features 
Corner Lot
Other Structures 
OutbuildingShed(s)
Roof 
Composition
Community Features
School District 
Celina ISD
Financing Terms Available 
CashConventionalFHAVA Loan
Schools
School District
Celina ISD
Elementary School
Celina
Middle School
Celina
High School
Celina
Listing courtesy of Christy Williamson of Keller Williams Prosper Celina christywilliamson@kw.com


© 2020 North Texas Real Estate Information Systems. All rights reserved. Information is deemed reliable but is not guaranteed accurate by the MLS or NTREIS. The information being provided is for the consumer's personal, non-commercial use, and may not be reproduced, redistributed, or used for any purpose other than to identify prospective properties consumers may be interested in purchasing.
Last checked: 2026-11-08 10:06 PM CST

Neighborhood & Commute
Source: Walkscore
Disclosure: Community information and market data powered by Constellation Data Labs. Information is deemed reliable but not guaranteed.
Save
Ask
Tour
Hide
Share
Scroll to Top