Save
Ask
Tour
Hide
Share
$975,000
New Listing

160 King Lance Court
Scroggins, TX 75480

For Sale|Single Family Residence|Active
3
Beds
2
Total Baths
2
Full Baths
1,877
SqFt
$519
/SqFt
2004
Built
Subdivision:
Kings Country
County:
Franklin
Call Now: (817) 765-6730
Is this the listing for you? We can help make it yours.
(817) 765-6730
160 King Lance Court160 King Lance Court160 King Lance Court160 King Lance Court
Save
Ask
Tour
Hide
Share

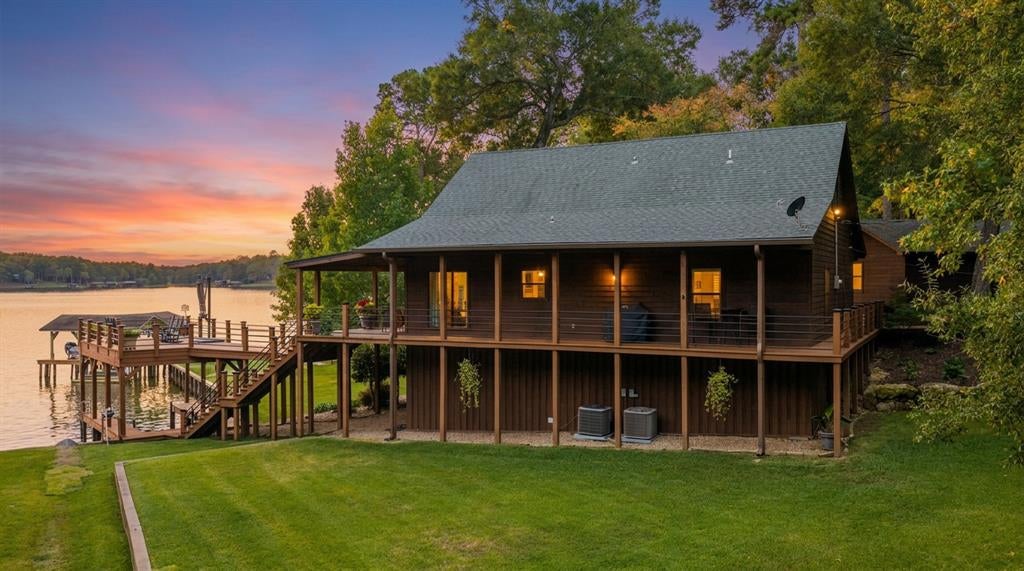
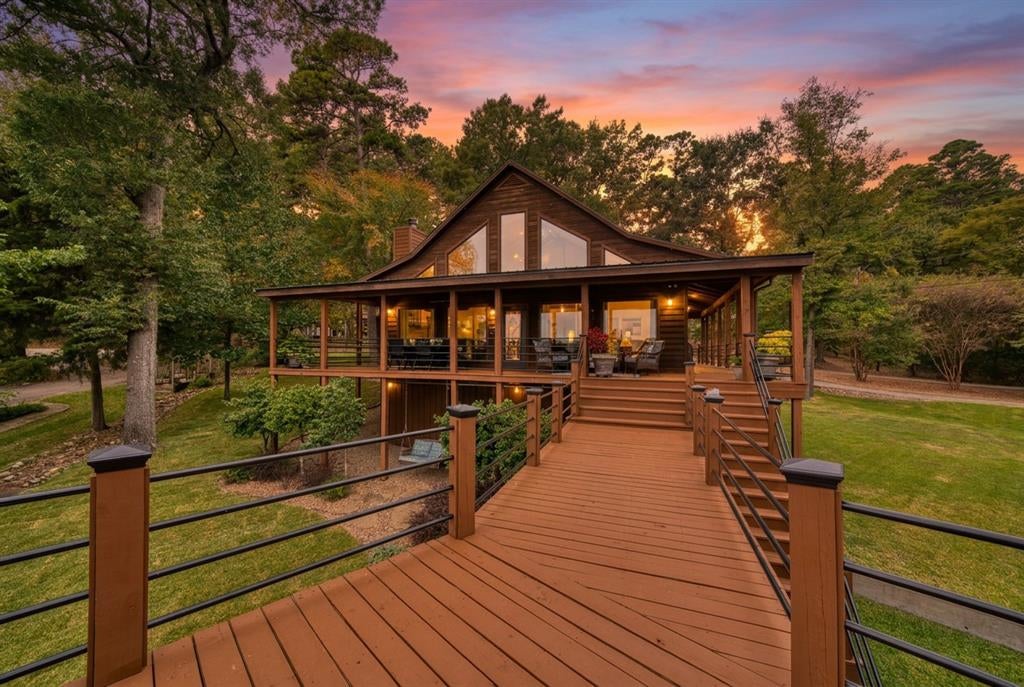
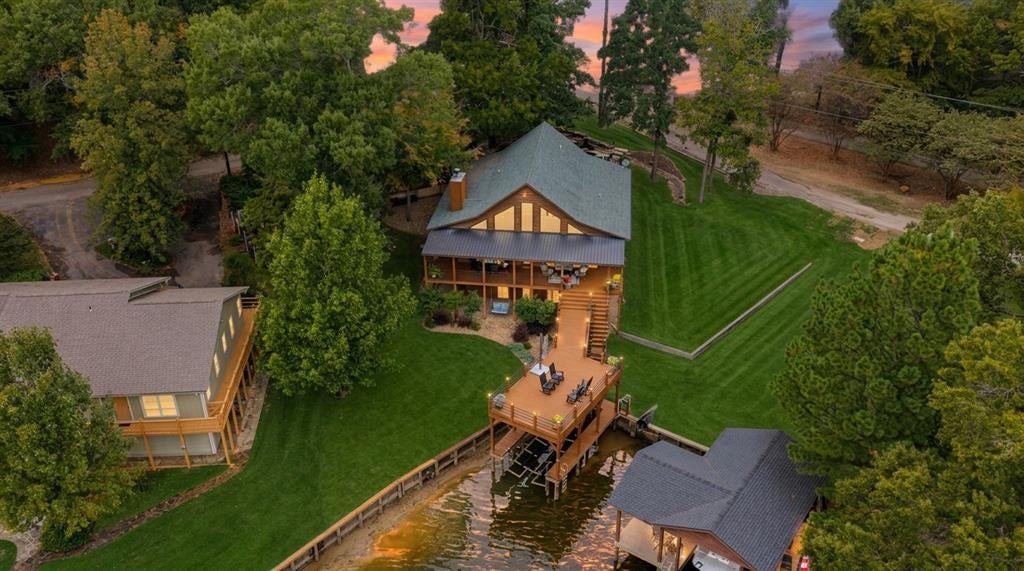
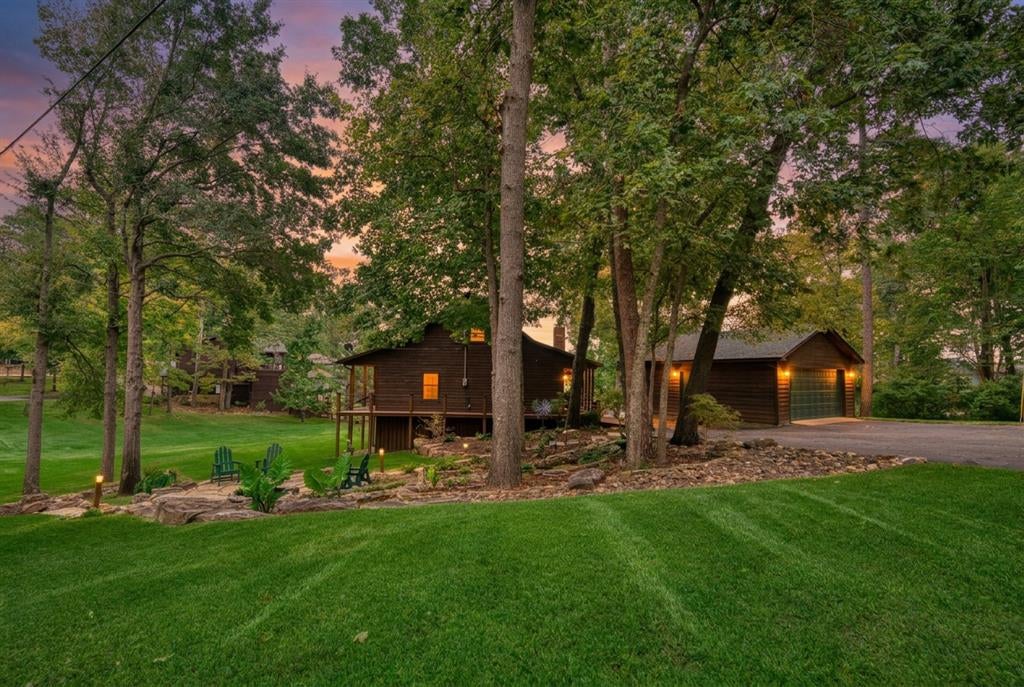
3 BEDROOM, 2 BATH, WATERFRONT HOME ON LAKE CYPRESS SPRINGS WITH A 2 CAR GARAGE is Turn-Key, fully furnished and ready for the holidays! This meticulously cared-for cedar home in sought-after Kings Country offers stunning lake views from a protected cove with quick access to the main lake. Features include ample storage, a new shower in the primary ensuite, upgraded appliances, and a built-in Brew Express coffee machine. Clean lines, hardwood floors, and a wood-burning stone fireplace complement the vaulted great room, where floor-to-ceiling windows fill the living, kitchen, and dining areas with natural light. Outdoor living includes two levels, a covered area with swings, and a boathouse with lift and party deck. The landscaped grounds feature an in-ground sprinkler system and a peaceful, rock-lined stream feature. Lake water supplies both the irrigation system and the stream feature. Kings Country POA amenities include a gated entrance, boat ramp, clubhouse, multiple parks, playground, and pickleball courts. The home is offered with appliances; the seller will provide a small list of exclusions. A rare opportunity to own an East Texas waterfront home on beautiful Lake Cypress Springs, but you can relax—you’ve found it!

Save
Ask
Tour
Hide
Share
Listing Snapshot
Price 
$975,000
Days On Site 
0 Days
Bedrooms 
3
Inside Area (SqFt) 
1,877 sqft
Total Baths 
2
Full Baths 
2
Partial Baths 
N/A
Lot Size 
0.373 Acres
Year Built 
2004
MLS Number 
21416886
Status 
Active
Property Tax 
$8,815
HOA/Condo/Coop Fees 
$95 monthly
Sq Ft Source 
N/A
Friends & Family
Recent Activity
10 hours agoListing updated with changes from the MLS
20 hours agoListing first seen on site
General Features
Acres 
0.373
Foundation 
Pillar/Post/PierOther
Garage 
Yes
Garage Spaces 
1
Levels 
One and One Half
Parking 
Garage Door OpenerGated
Property Sub Type 
Single Family Residence
Sewer 
Septic Tank
Special Circumstances 
Standard
Style 
Other
Utilities 
Cable Available
Interior Features
Appliances 
DishwasherElectric CooktopElectric OvenIce MakerMicrowaveRefrigerator
Cooling 
Central AirElectric
Fireplace 
Yes
Fireplace Features 
StoneWood Burning
Fireplaces 
1
Flooring 
CarpetVinyl
Heating 
CentralElectric
Interior 
Pantry
Window Features 
Shutters
Bedroom 
Dimensions - 13 x 13Level - First
Dining Room 
Dimensions - 13 x 10Level - First
Kitchen 
Dimensions - 13 x 12Level - First
Living Room 
Dimensions - 22 x 18Level - First
Master Bedroom 
Dimensions - 20 x 11Level - First
Save
Ask
Tour
Hide
Share
Exterior Features
Construction Details 
Wood SidingFrame
Exterior 
Rain GuttersLighting
Fencing 
None
Lot Features 
Waterfront
Other Structures 
Boat House
Patio And Porch 
CoveredDeckPatio
Roof 
Composition
Waterfront 
Yes
Waterfront Features 
Lake Front
Windows/Doors 
Shutters
Community Features
Association Fee 
$95.0
Association Fee Frequency 
Monthly
Community Features 
GatedPlaygroundTennis Court(s)Other
School District 
Mount Vernon ISD
Financing Terms Available 
CashConventionalFHAVA Loan
Schools
School District
Mount Vernon ISD
Elementary School
Mt Vernon
Middle School
Mt Vernon
High School
Mt Vernon
Listing courtesy of LeeAnn Sears of Sears Realty Group powered by NB Elite Realty las@leeannsears.com


© 2020 North Texas Real Estate Information Systems. All rights reserved. Information is deemed reliable but is not guaranteed accurate by the MLS or NTREIS. The information being provided is for the consumer's personal, non-commercial use, and may not be reproduced, redistributed, or used for any purpose other than to identify prospective properties consumers may be interested in purchasing.
Last checked: 2026-11-07 10:12 AM CST

Neighborhood & Commute
Source: Walkscore
Disclosure: Community information and market data powered by Constellation Data Labs. Information is deemed reliable but not guaranteed.
Save
Ask
Tour
Hide
Share
Scroll to Top