Save
Ask
Tour
Hide
Share
$479,900
3 Days On Site

9021 Azinger Drive
Plano, TX 75025

For Sale|Single Family Residence|Active
3
Beds
2
Total Baths
2
Full Baths
1,801
SqFt
$266
/SqFt
1997
Built
Subdivision:
Ridgeview Ranch Add Ph I
County:
Collin
Call Now: (817) 765-6730
Is this the listing for you? We can help make it yours.
(817) 765-6730
9021 Azinger Drive9021 Azinger Drive9021 Azinger Drive9021 Azinger Drive
Save
Ask
Tour
Hide
Share

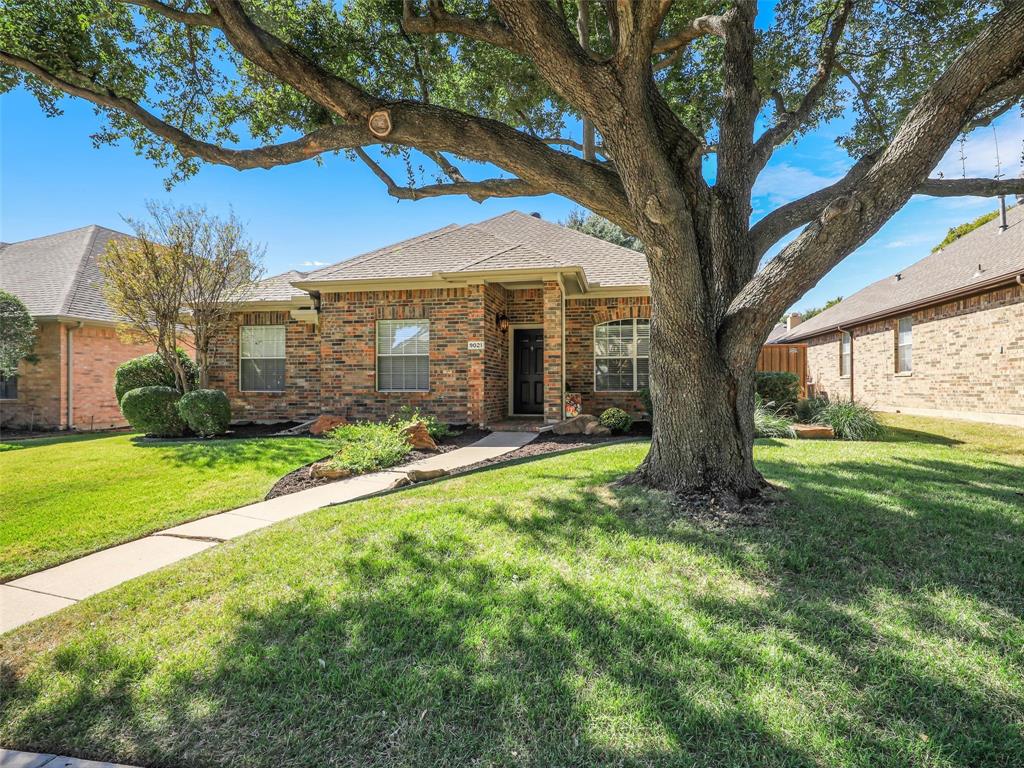
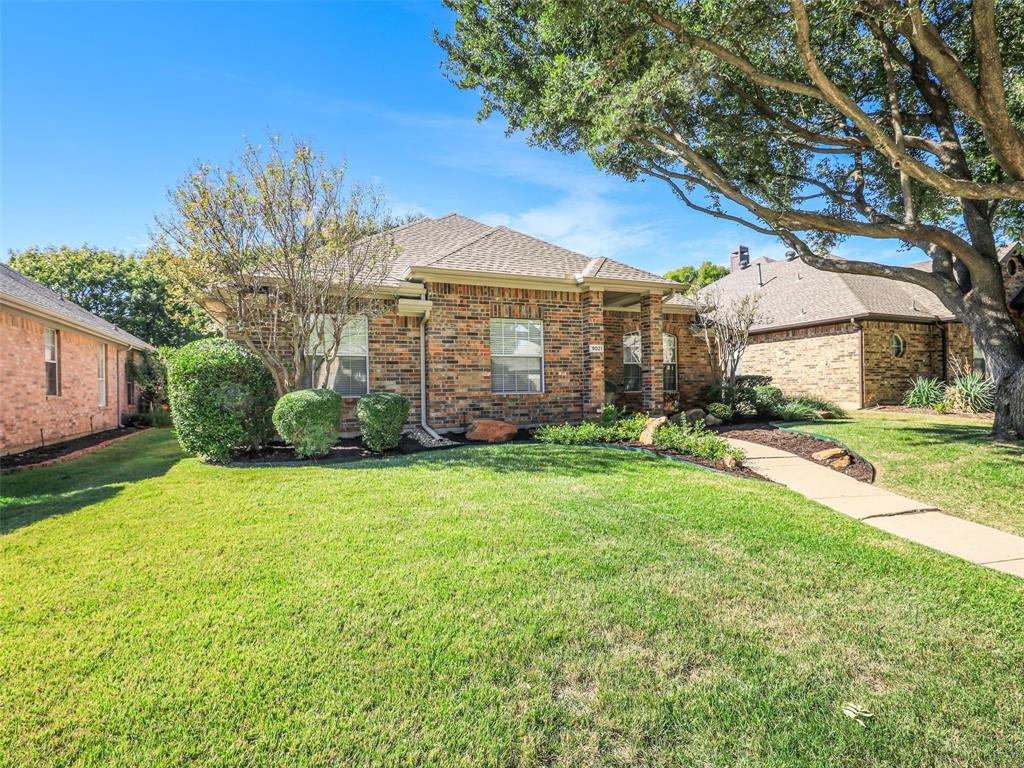
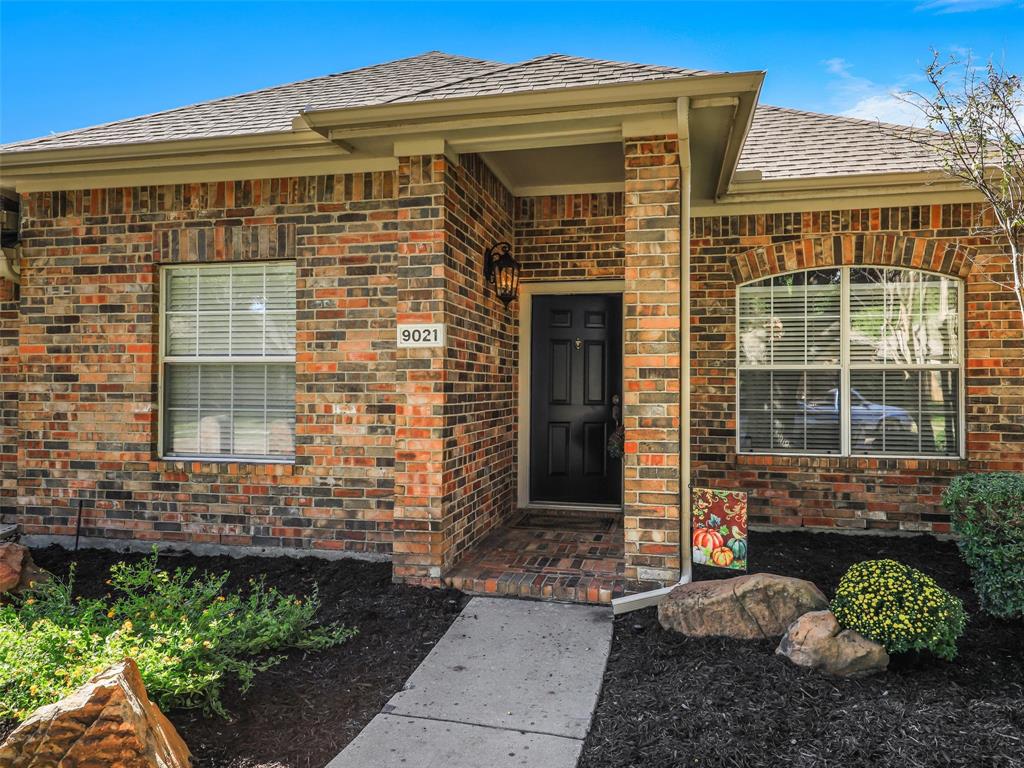
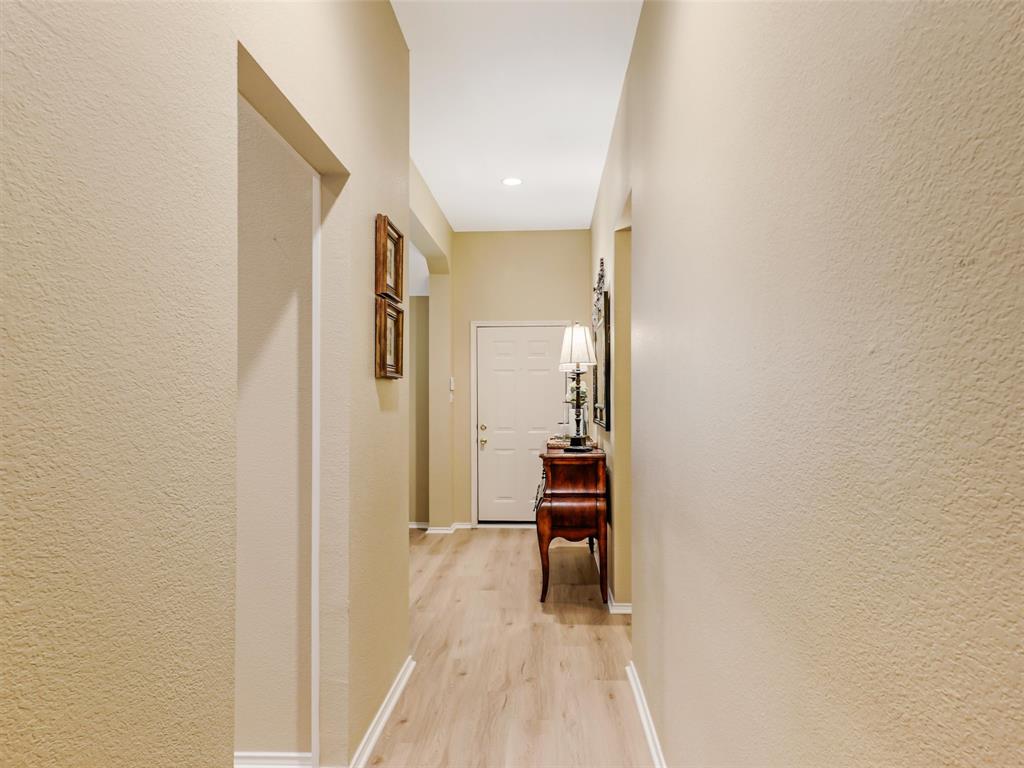
Charming updated one story home in Ridgeview Ranch with highly sought- after Frisco ISD! This inviting three bedroom, two bath home offers a versatile floor plan featuring both a living room and a separate family room, providing plenty of space for everyday living and entertaining! The Gourmet Kitchen boasts white cabinetry, gas cooktop, and updated stainless steel appliances for a fresh, timeless look. Luxury vinyl plank flooring flows throughout the entry, living room, kitchen, hallways, and family room, adding a stylish, enhanced touch to the home installed in September 2026. The Chef's kitchen opens to the cozy family room with fireplace and gas logs and plenty of windows allowing for natural light. The spacious and split bedrooms provide comfort and privacy. Interior paint October 2026 , dishwasher, microwave February,2026 . Enjoy the Private backyard with 8 ft board on board stained fence with steel posts , full sprinkler system . Composition roof, gutters and hot water heater 2024 .There is a neighborhood pool and playground nearby. Prime Plano location with easy access to major highways, shopping and dining!

Save
Ask
Tour
Hide
Share
Listing Snapshot
Price 
$479,900
Days On Site 
3 Days
Bedrooms 
3
Inside Area (SqFt) 
1,801 sqft
Total Baths 
2
Full Baths 
2
Partial Baths 
N/A
Lot Size 
0.15 Acres
Year Built 
1997
MLS Number 
21416618
Status 
Active
Property Tax 
$6,825
HOA/Condo/Coop Fees 
$254 Semi-Annually
Sq Ft Source 
N/A
Friends & Family
Recent Activity
14 hours agoListing updated with changes from the MLS
yesterdayStatus changed to Active
3 days agoListing first seen on site
General Features
Acres 
0.15
Attached Garage 
Yes
Foundation 
Slab
Garage 
Yes
Garage Spaces 
2
Levels 
One
Parking 
Alley AccessAttached
Property Sub Type 
Single Family Residence
Sewer 
Public Sewer
Special Circumstances 
Standard
Style 
Traditional
Utilities 
Cable AvailableElectricity ConnectedUnderground Utilities
Water Source 
Public
Interior Features
Appliances 
DishwasherDisposalElectric OvenGas CooktopGas Water HeaterMicrowave
Cooling 
Ceiling Fan(s)Central AirElectric
Fireplace 
Yes
Fireplace Features 
Gas StarterWood BurningGas Log
Fireplaces 
1
Flooring 
CarpetCeramic TileVinyl
Heating 
CentralNatural Gas
Interior 
Open FloorplanVaulted Ceiling(s)Walk-In Closet(s)
Laundry Features 
Electric Dryer HookupGas Dryer Hookup
Window Features 
Window Coverings
Bedroom 
Dimensions - 12 x 11Level - First
Breakfast Room 
Dimensions - 11 x 11Level - First
Kitchen 
Dimensions - 14 x 12Level - FirstFeatures - Pantry
Living Room 
Dimensions - 18 x 16Level - FirstFeatures - Ceiling Fan(s)
Master Bedroom 
Dimensions - 15 x 15Level - FirstFeatures - Walk-In Closet(s)
Utility Room 
Dimensions - 6 x 6Level - First
Save
Ask
Tour
Hide
Share
Exterior Features
Construction Details 
Wood SidingBrickConcreteFrame
Patio And Porch 
CoveredPatio
Roof 
Composition
Windows/Doors 
Window Coverings
Community Features
Association Fee 
$254.0
Association Fee Frequency 
Semi-Annually
Community Features 
PoolClubhouseGolfParkPlaygroundTennis Court(s)
School District 
Frisco ISD
Schools
School District
Frisco ISD
Elementary School
Anderson
Middle School
Vandeventer
High School
Liberty
Listing courtesy of Vickie Mox of RE/MAX Dallas Suburbs vm@VickieMox.com


© 2020 North Texas Real Estate Information Systems. All rights reserved. Information is deemed reliable but is not guaranteed accurate by the MLS or NTREIS. The information being provided is for the consumer's personal, non-commercial use, and may not be reproduced, redistributed, or used for any purpose other than to identify prospective properties consumers may be interested in purchasing.
Last checked: 2026-10-25 06:32 AM CDT

Neighborhood & Commute
Source: Walkscore
Disclosure: Community information and market data powered by Constellation Data Labs. Information is deemed reliable but not guaranteed.
Save
Ask
Tour
Hide
Share
Scroll to Top