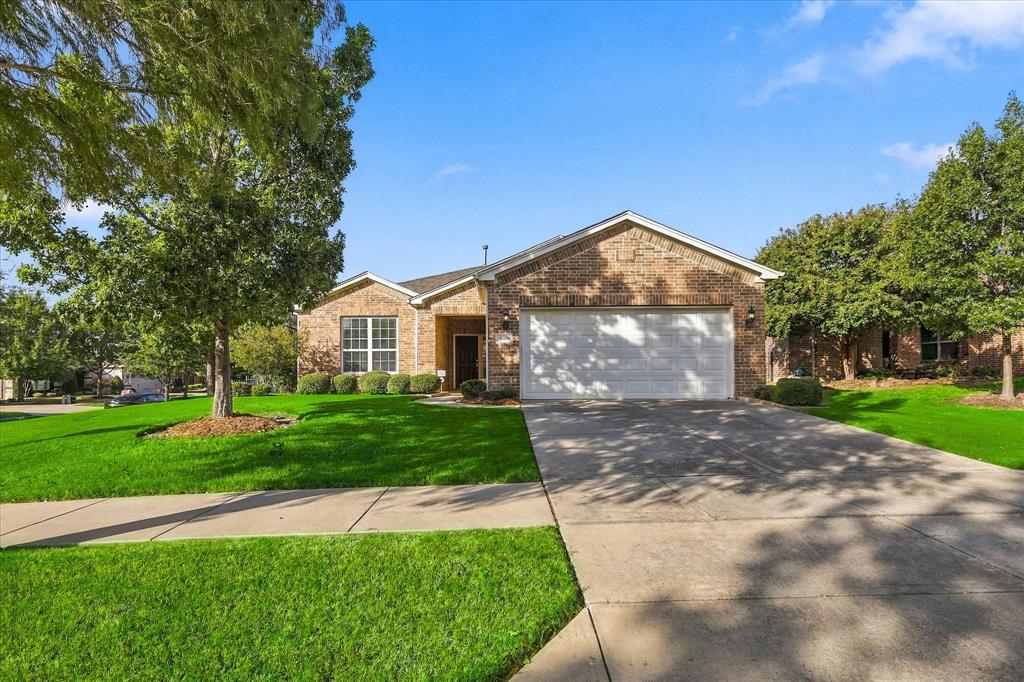
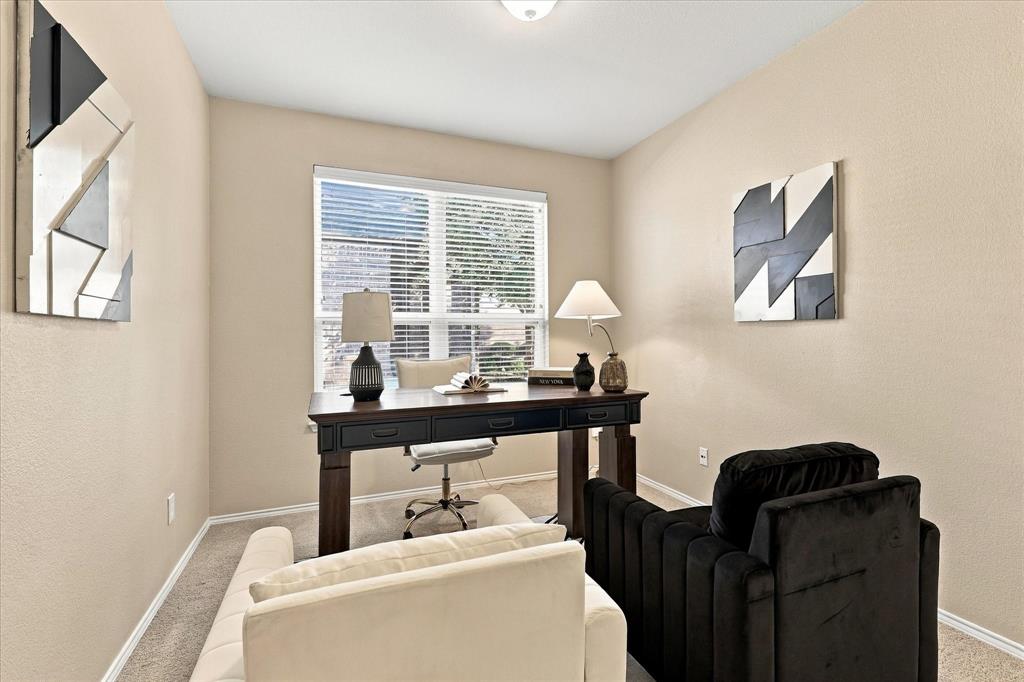
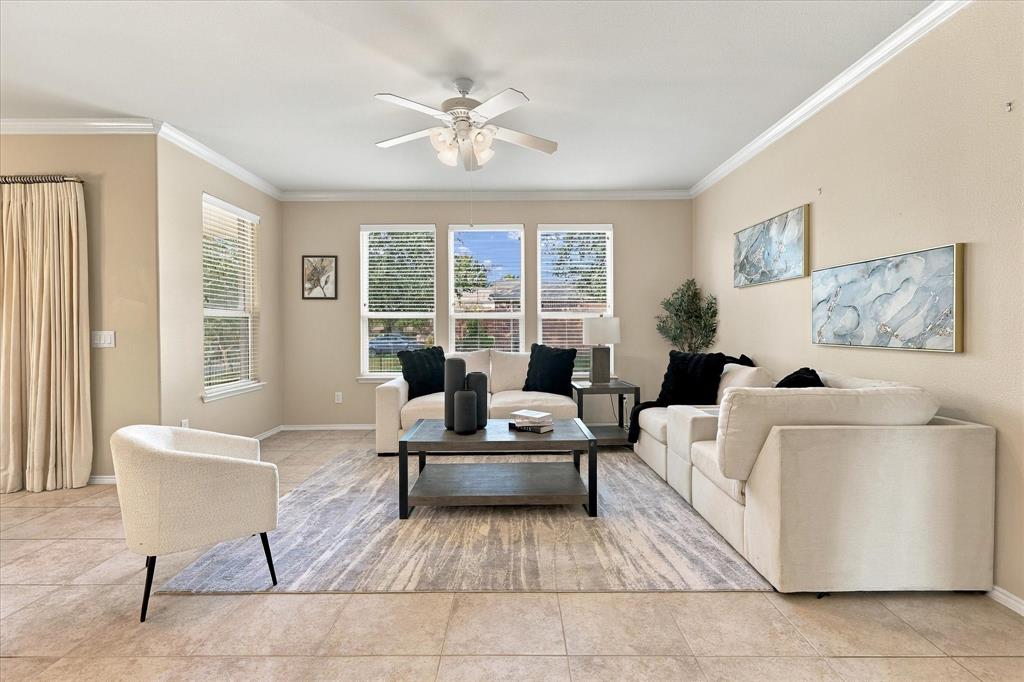
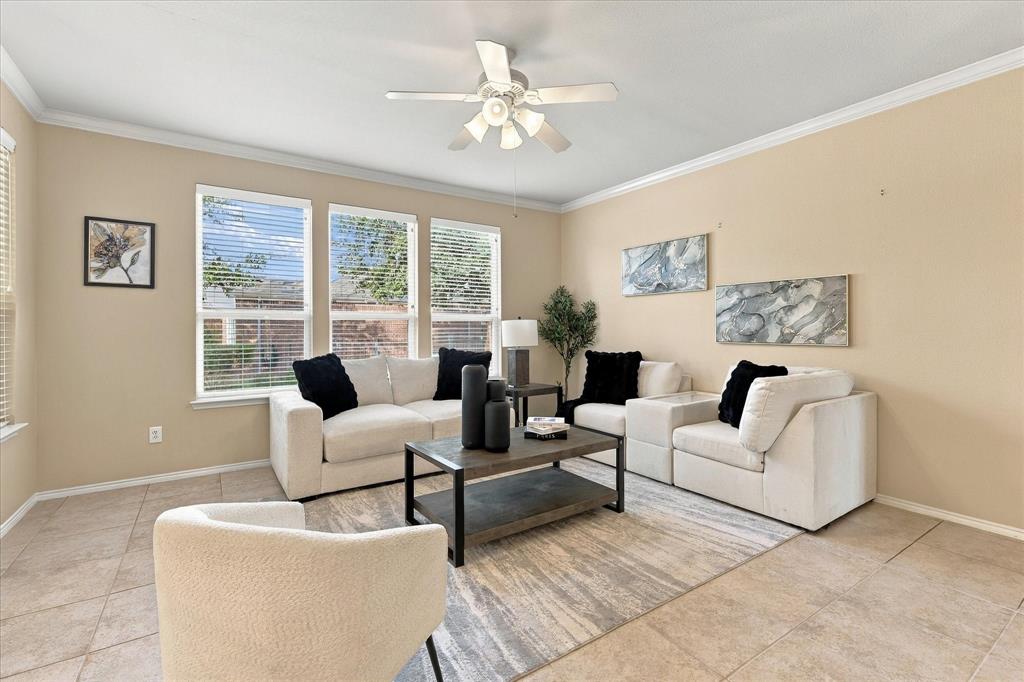
Well Maintained Copper Ridge Plan on a beautiful corner lot with attractive curb appeal and lovely landscaping with 9 healthy and mature trees. Open concept floor plan offers a great space for family gatherings. Spacious living room trimmed with Crown Molding. A gourmet kitchen with stainless steel appliances, expansive breakfast bar, beautiful granite counters and gas range makes cooking a dream. Lovely Dining area provides a great view of covered patio and lanscaped fully fenced backyard. Bonus Office with French Doors boasts a quite retreat. Primary Suite features a wall of windows and an Ensuite Primary Bathroom which has a garden soaking tub and walk in shower. Upgraded granite counters, sink, light fixtures, mirror, and varnished maple cabinets. Enormous walk in closet with room for a chest, small work area or ottoman. Guest Bedroom and Bath are separate from Primary Suite for privacy. Utility Room has deep sink, countertop space extra shelves and a closet. Unique Asset in Garage is a large built in Tornado Shelter authorized and approved by Denton County. Frisco Lakes is a 55+ age restricted community with an 18 hole championship golf course, 3 club houses, 3 fitness centers, indoor & outdoor pools, pickleball,tennis and bocce ball courts and walking trails.
Save
Ask
Tour
Hide
Share
Listing Snapshot
Price
$430,000
Days On Site
3 Days
Bedrooms
2
Inside Area (SqFt)
1,710 sqft
Total Baths
2
Full Baths
2
Partial Baths
N/A
Lot Size
0.19 Acres
Year Built
2010
MLS Number
21416603
Status
Active
Property Tax
$8,471
HOA/Condo/Coop Fees
$200 monthly
Sq Ft Source
N/A
Friends & Family
React
Invite
Recent Activity
3 days ago
Listing updated with changes from the MLS
4 days ago
Listing first seen on site
General Features
Acres
0.19
Attached Garage
Yes
Foundation
Slab
Garage
Yes
Garage Spaces
2
Levels
One
Parking
EnclosedGarageGarage Door OpenerGarage Faces FrontAttached
Property Sub Type
Single Family Residence
Security
Carbon Monoxide Detector(s)Smoke Detector(s)
Sewer
Public Sewer
Special Circumstances
Standard
Style
Traditional
Utilities
Cable AvailableElectricity AvailableElectricity ConnectedNatural Gas AvailablePhone AvailableUnderground Utilities
Water Source
Public
Interior Features
Appliances
DishwasherDisposalGas RangeGas Water HeaterMicrowaveVented Exhaust Fan
Cooling
Ceiling Fan(s)Central AirElectric
Flooring
CarpetTile
Heating
Exhaust FanCentral
Interior
Eat-in KitchenGranite CountersOpen FloorplanPantryWalk-In Closet(s)High Speed Internet
Laundry Features
Electric Dryer Hookup
Window Features
Window Coverings
Bath-Full
Dimensions - 10 x 5Level - First
Bedroom
Dimensions - 14 x 11Level - First
Breakfast Room
Dimensions - 12 x 10Level - FirstFeatures - Eat-in Kitchen
Kitchen
Dimensions - 13 x 11Level - FirstFeatures - Breakfast Bar, Eat-in Kitchen, Pantry
Living Room
Dimensions - 22 x 16Level - FirstFeatures - Ceiling Fan(s)