Save
Ask
Tour
Hide
Share
$399,900
23 Days On Site

1898 Beachside Drive
Frisco, TX 75036

For Sale|Single Family Residence|Active
2
Beds
2
Total Baths
2
Full Baths
1,596
SqFt
$251
/SqFt
2016
Built
Subdivision:
Frisco Lakes By Del Web Villa
County:
Denton
Call Now: (817) 765-6730
Is this the listing for you? We can help make it yours.
(817) 765-6730
Upcoming Open Houses
Sat, Nov 21, 2:00 PM - 4:00 PM
1898 Beachside Drive1898 Beachside Drive1898 Beachside Drive1898 Beachside Drive
Save
Ask
Tour
Hide
Share

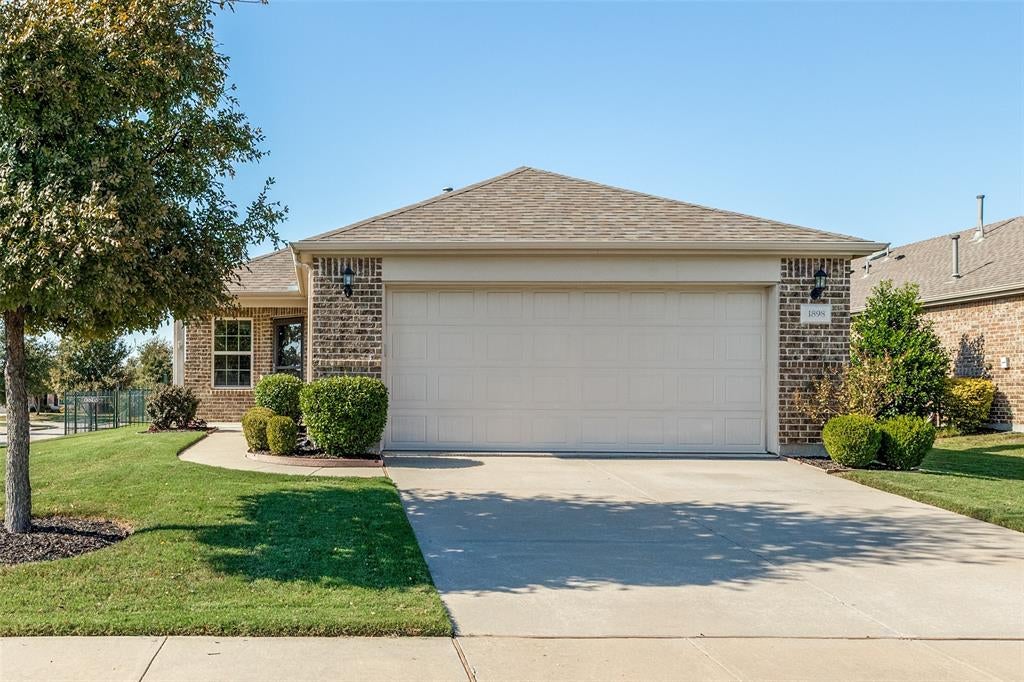
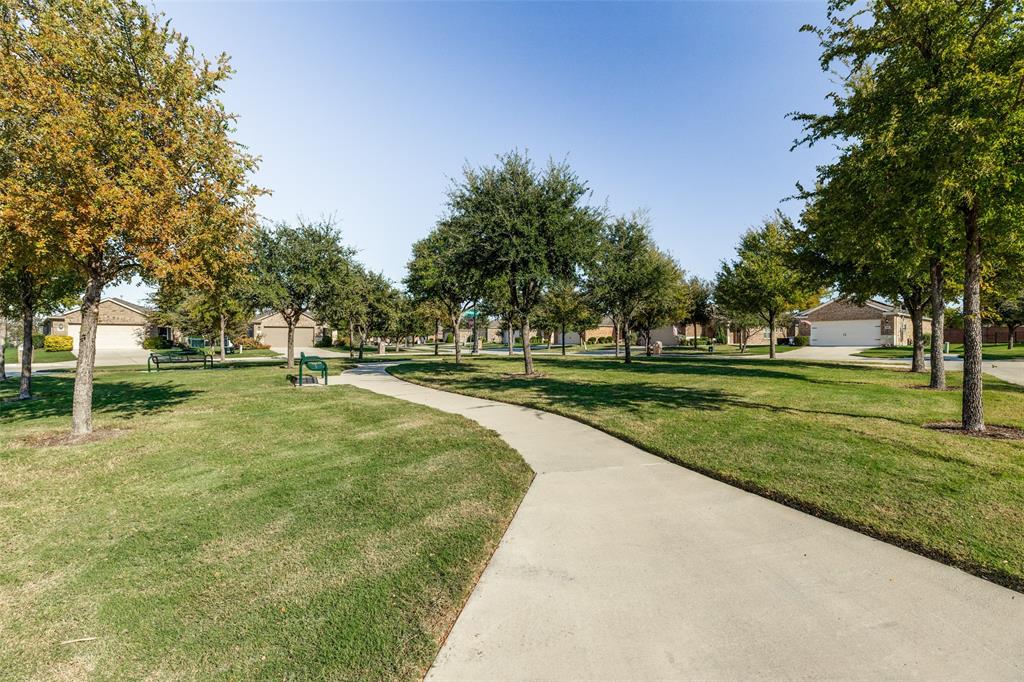
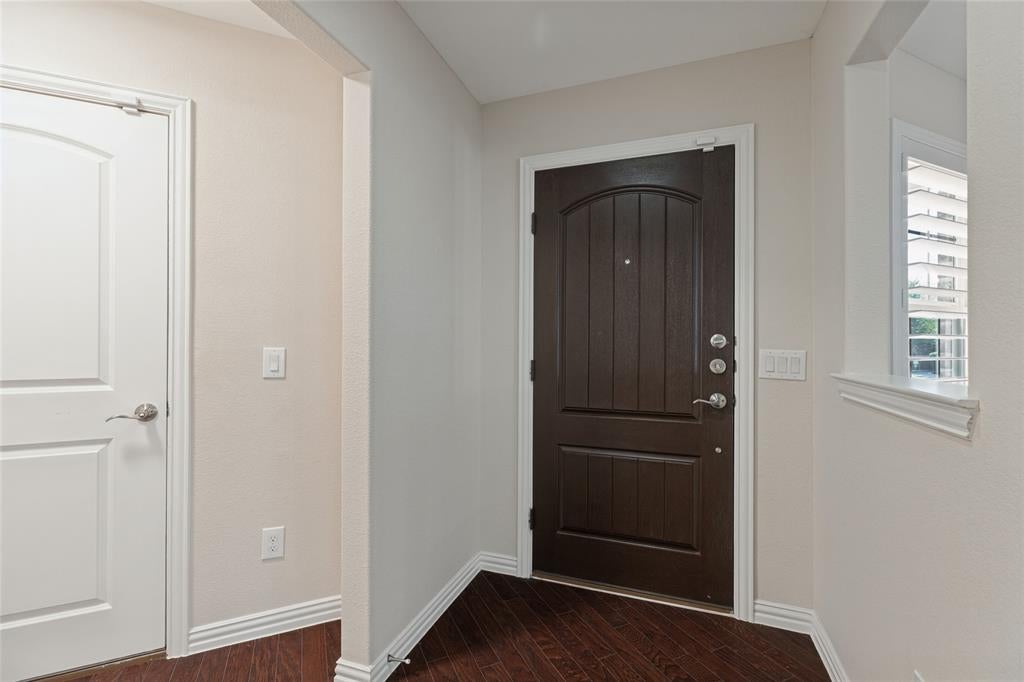
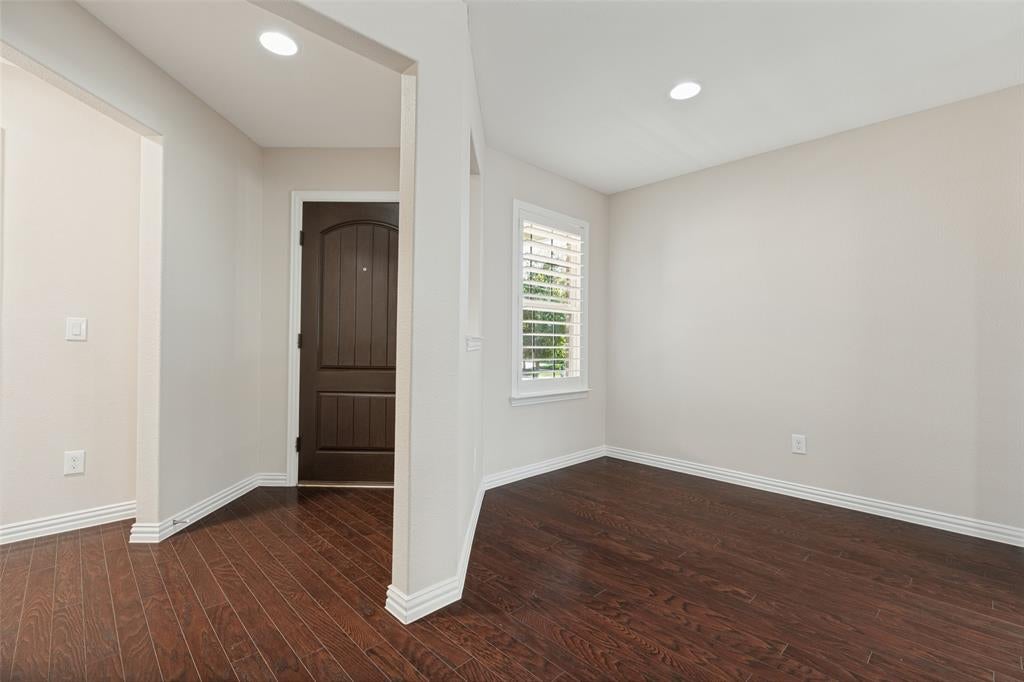
GORGEOUS, WELL-APPOINTED – OPEN-CONCEPT HOME IN BEAUTIFUL FRISCO LAKES – Loaded with upgrades, this residence is 100% move-in ready. Features include: an oversized corner lot with a wrought-iron fenced backyard, SUNROOM, hardwood flooring throughout, 5-inch plantation shutters on all windows, a coffered ceiling with crown molding in the living area, barn doors, upgraded master bath shower, upgraded ceiling fans & thermostat, a screened-in patio with a ceiling fan & TV mount, and sprinklers. The second amenity center sits two blocks away, and a park with benches lies across the street. Residents of Frisco Lakes enjoy broad amenities; at the community’s center is the 28,000-square-foot Village Center and sports complex. The clubhouse offers a state-of-the-art fitness center with cardiovascular and weight training equipment. The workout room is bordered by an indoor walking track as well as an aerobics and dance studio. A large ballroom, arts and craft studios, card rooms, a library, learning center, and computer lab with a billiards hall are also present. The Village Center includes an indoor lap pool and whirlpool spa. Golfers can use the 18-hole Frisco Lakes golf club, a 7,099-yard par 72 course with several holes bordering Lake Lewisville. Dozens of clubs and interest groups serve socially active and fitness-minded residents. Frisco Lakes by Del Webb is a premier retirement community in one of America’s top cities, Frisco.This location offers convenient access to Dallas North Tollway, SH121, HWY 380, and George Bush Tollway, connecting you throughout the DFW metroplex. Your lifestyle—including restaurants, shopping, recreation on Lake Lewisville, The OMNI PGA RESORT, UNIVERSAL KIDS RESORT, and THE FRISCO STAR—are within minutes of this home. Unparalleled access to leading hospitals such as Texas Health, Baylor Scott & White, Medical City Frisco, and Texas Presbyterian are available within minutes. This immaculate home deserves a visit to be appreciated. NON SMOKER

Save
Ask
Tour
Hide
Share
Listing Snapshot
Price 
$399,900
Days On Site 
23 Days
Bedrooms 
2
Inside Area (SqFt) 
1,596 sqft
Total Baths 
2
Full Baths 
2
Partial Baths 
N/A
Lot Size 
0.146 Acres
Year Built 
2016
MLS Number 
21416574
Status 
Active
Property Tax 
N/A
HOA/Condo/Coop Fees 
$125 monthly
Sq Ft Source 
N/A
Friends & Family
Recent Activity
yesterdayListing updated with changes from the MLS
3 weeks agoListing first seen on site
General Features
Acres 
0.146
Attached Garage 
Yes
Foundation 
Slab
Garage 
Yes
Garage Spaces 
2
Green Energy Efficient 
AppliancesConstructionHVACLightingThermostatWindows
Levels 
One
Parking 
CoveredGarageGarage Door OpenerGarage Faces FrontAttached
Property Sub Type 
Single Family Residence
Security 
Security SystemSmoke Detector(s)
Sewer 
Public Sewer
Special Circumstances 
Standard
Style 
Traditional
Utilities 
Cable AvailableElectricity AvailableElectricity ConnectedPhone AvailableUnderground UtilitiesNatural Gas Available
Water Source 
Public
Interior Features
Appliances 
DishwasherDisposalGas CooktopGas OvenGas RangeGas Water HeaterMicrowaveRefrigerator
Cooling 
Ceiling Fan(s)Central AirElectricENERGY STAR Qualified Equipment
Flooring 
TileWood
Heating 
CentralNatural Gas
Interior 
Eat-in KitchenKitchen IslandOpen FloorplanPantryWalk-In Closet(s)Wired for DataHigh Speed InternetSmart Home
Laundry Features 
Electric Dryer HookupWasher Hookup
Spa 
Yes
Window Features 
Shutters
Bedroom 
Dimensions - 11 x 10Level - FirstFeatures - Ceiling Fan(s)
Breakfast Room 
Dimensions - 7 x 10Level - First
Dining Room 
Dimensions - 14 x 10Level - First
Kitchen 
Dimensions - 16 x 13Level - FirstFeatures - Breakfast Bar, Eat-in Kitchen, Kitchen Island, Pantry
Living Room 
Dimensions - 14 x 14Level - FirstFeatures - Ceiling Fan(s)
Master Bedroom 
Dimensions - 13 x 13Level - FirstFeatures - Ceiling Fan(s), Walk-In Closet(s)
Solarium/Sunrm 
Dimensions - 14 x 9Level - First
Utility Room 
Dimensions - 8 x 5Level - First
Save
Ask
Tour
Hide
Share
Exterior Features
Construction Details 
Wood SidingBrickConcreteRadiant Barrier
Exterior 
Rain Gutters
Fencing 
FencedWrought Iron
Lot Features 
Corner LotInterior LotLandscaped
Patio And Porch 
CoveredEnclosedFront PorchRear PorchScreened
Roof 
CompositionShingle
Spa 
Yes
View 
Park/Greenbelt
Waterfront Features 
Lake Privileges
Waterview 
Park/Greenbelt
Windows/Doors 
Shutters
Community Features
Association Fee 
$125.0
Association Fee Frequency 
Monthly
Community Features 
PoolClubhouseCurbsFishingFitness CenterGolfLakeParkRestaurantSidewalksTennis Court(s)
School District 
Little Elm ISD
Senior Community 
Yes
Financing Terms Available 
CashConventionalFHAVA Loan
Schools
School District
Little Elm ISD
Elementary School
Hackberry
Middle School
Lowell Strike
High School
Little Elm
Listing courtesy of Alex Kanadjian of Texas Signature Realty Al.kana.tsr@gmail.com


© 2020 North Texas Real Estate Information Systems. All rights reserved. Information is deemed reliable but is not guaranteed accurate by the MLS or NTREIS. The information being provided is for the consumer's personal, non-commercial use, and may not be reproduced, redistributed, or used for any purpose other than to identify prospective properties consumers may be interested in purchasing.
Last checked: 2026-11-19 03:03 AM CST

Neighborhood & Commute
Source: Walkscore
Disclosure: Community information and market data powered by Constellation Data Labs. Information is deemed reliable but not guaranteed.
Save
Ask
Tour
Hide
Share
Scroll to Top