Save
Ask
Tour
Hide
Share
$159,000
4 Days On Site

512 Pecan Acres Court
Arlington, TX 76013

For Sale|Condominium|Active
2
Beds
3
Total Baths
2
Full Baths
1
Partial Bath
1,088
SqFt
$146
/SqFt
1981
Built
Subdivision:
Pecan Acres Condo
County:
Tarrant
Call Now: (817) 765-6730
Is this the listing for you? We can help make it yours.
(817) 765-6730
512 Pecan Acres Court512 Pecan Acres Court512 Pecan Acres Court512 Pecan Acres Court
Save
Ask
Tour
Hide
Share

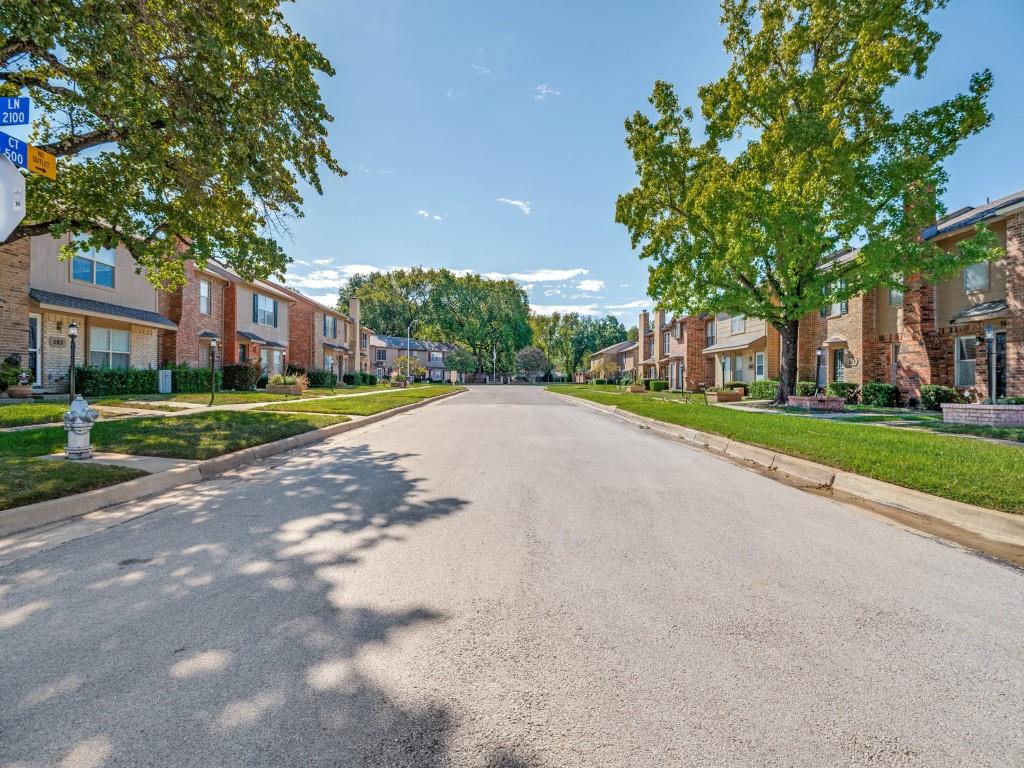
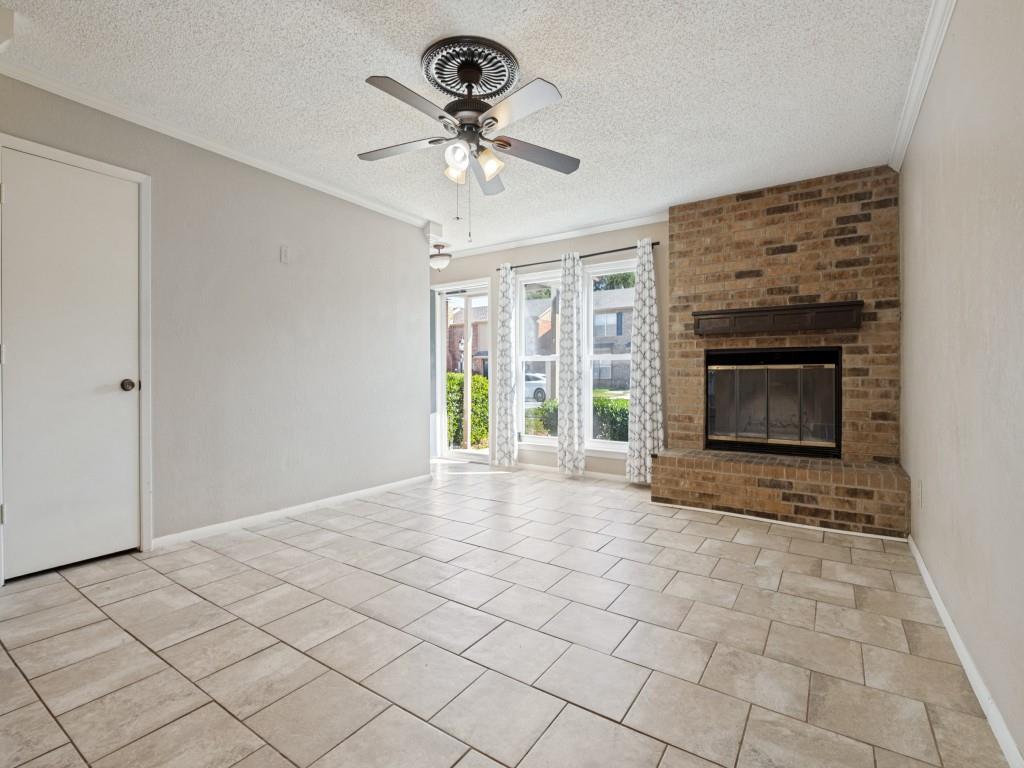
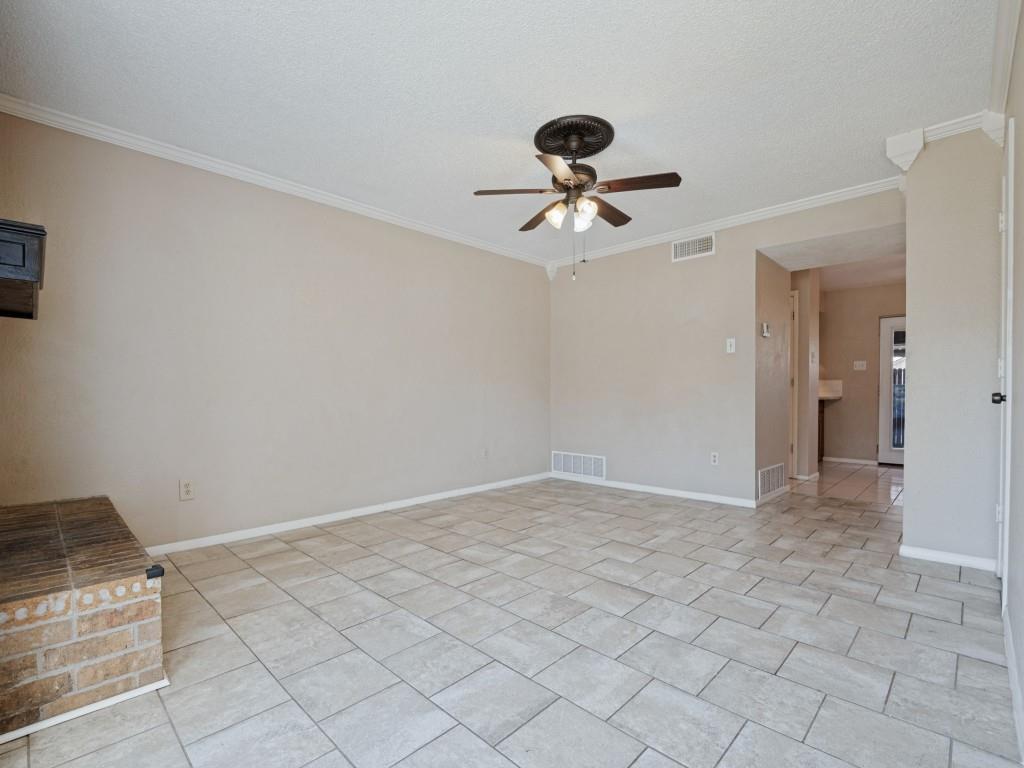
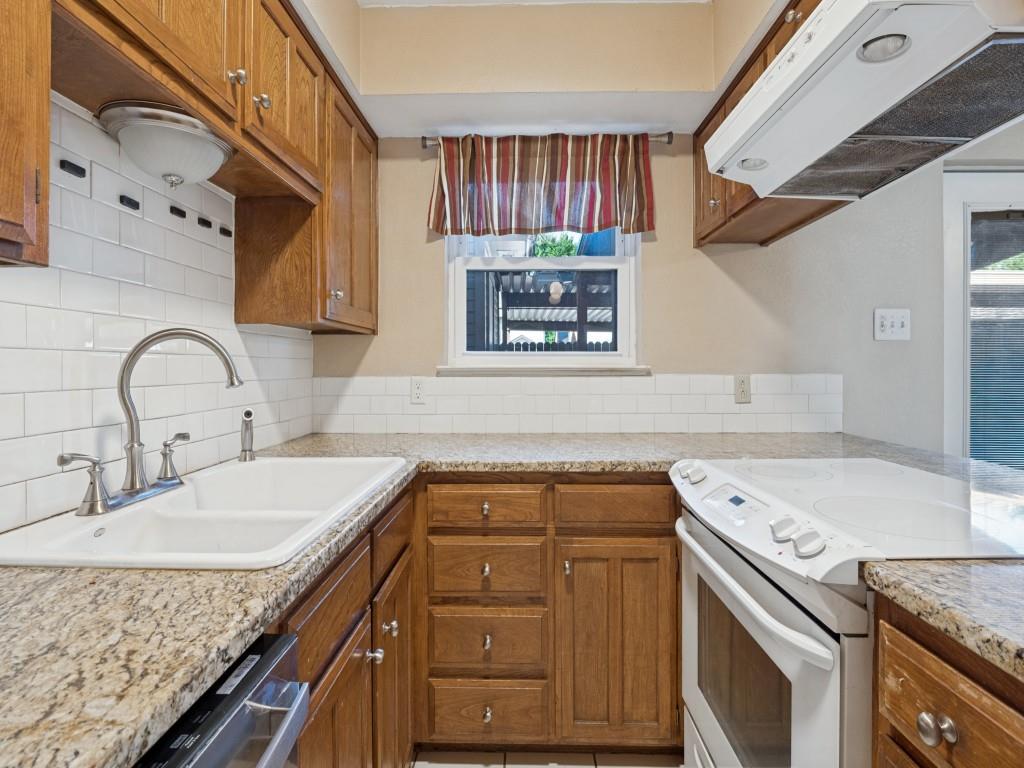
Tucked away on a secluded cul de sac for added privacy, this condo offers low maintenance living. Neat landscaping adds curb appeal, while the HOA covers yard care, exterior maintenance, outdoor pest control, water and trash. The downstairs has easy-care tile flooring throughout. The living area features a cozy wood-burning fireplace with a decorative mantel and raised hearth. For all the extras there is a large storage closet off the living area. Kitchen has a breakfast bar for additional seating, subway backsplash and adjacent dining area. Upstairs, both bedrooms have ensuite bathrooms, walk-in closets, and an additional closet in each bathroom. A small landing between the bedrooms provides space for a corner desk, and the bathroom in bedroom 2 is accessed through a sliding barn door. Outback, a 12 x 8 covered patio is surrounded by flagstone plus there is an exterior storage closet. 2 assigned covered parking spots with direct access to fenced backyard. Bring your fur baby to enjoy the community dog park! Roof replaced in September 2026. Energy efficient vinyl dual paned windows throughout. Granite counters throughout. Located across from O.S. Gray Natural Area with trails and a playground, the condo is only minutes from Globe Life Park, AT&T Stadium, Six Flags and Lake Arlington!

Save
Ask
Tour
Hide
Share
Listing Snapshot
Price 
$159,000
Days On Site 
4 Days
Bedrooms 
2
Inside Area (SqFt) 
1,088 sqft
Total Baths 
3
Full Baths 
2
Partial Baths 
1
Lot Size 
0.064 Acres
Year Built 
1981
MLS Number 
21416573
Status 
Active
Property Tax 
$3,956
HOA/Condo/Coop Fees 
$330 monthly
Sq Ft Source 
N/A
Friends & Family
Recent Activity
4 days agoListing updated with changes from the MLS
5 days agoListing first seen on site
General Features
Acres 
0.064
Carport 
2
Foundation 
Slab
Levels 
Two
Parking 
AssignedCovered
Property Sub Type 
Condominium
Sewer 
Public Sewer
Special Circumstances 
Standard
Utilities 
Cable Available
Water Source 
Public
Interior Features
Appliances 
DishwasherDisposalElectric RangeElectric Water HeaterVented Exhaust Fan
Cooling 
Ceiling Fan(s)Central AirElectric
Fireplace 
Yes
Fireplace Features 
Living RoomRaised HearthWood Burning
Fireplaces 
1
Flooring 
CarpetCeramic Tile
Heating 
Exhaust FanCentralElectricFireplace(s)Heat Pump
Interior 
Granite CountersPantryWalk-In Closet(s)High Speed Internet
Laundry Features 
Electric Dryer Hookup
Bedroom 
Dimensions - 11 x 10Level - SecondFeatures - Ceiling Fan(s), Walk-In Closet(s)
Breakfast Room 
Dimensions - 10 x 9Level - First
Kitchen 
Dimensions - 10 x 5Level - FirstFeatures - Breakfast Bar, Pantry
Living Room 
Dimensions - 17 x 13Level - FirstFeatures - Ceiling Fan(s)
Master Bedroom 
Dimensions - 13 x 11Level - SecondFeatures - Ceiling Fan(s), Walk-In Closet(s)
Utility Room 
Dimensions - 7 x 3Level - First
Save
Ask
Tour
Hide
Share
Exterior Features
Construction Details 
Brick
Fencing 
Wood
Lot Features 
Cul-De-SacLandscaped
Other Structures 
Storage
Patio And Porch 
CoveredPatio
Roof 
Composition
Community Features
Association Fee 
$330.0
Association Fee Frequency 
Monthly
Community Features 
SidewalksOther
School District 
Arlington ISD
Financing Terms Available 
CashConventionalFHAVA Loan
Schools
School District
Arlington ISD
Elementary School
Swift
Middle School
Bailey
High School
Arlington
Listing courtesy of Fred Villa of RE/MAX DFW Associates fred@fredvilla.com


© 2020 North Texas Real Estate Information Systems. All rights reserved. Information is deemed reliable but is not guaranteed accurate by the MLS or NTREIS. The information being provided is for the consumer's personal, non-commercial use, and may not be reproduced, redistributed, or used for any purpose other than to identify prospective properties consumers may be interested in purchasing.
Last checked: 2026-10-25 07:25 AM CDT

Neighborhood & Commute
Source: Walkscore
Disclosure: Community information and market data powered by Constellation Data Labs. Information is deemed reliable but not guaranteed.
Save
Ask
Tour
Hide
Share
Scroll to Top