
4850 Gracie RidgeMidlothian, TX 76065
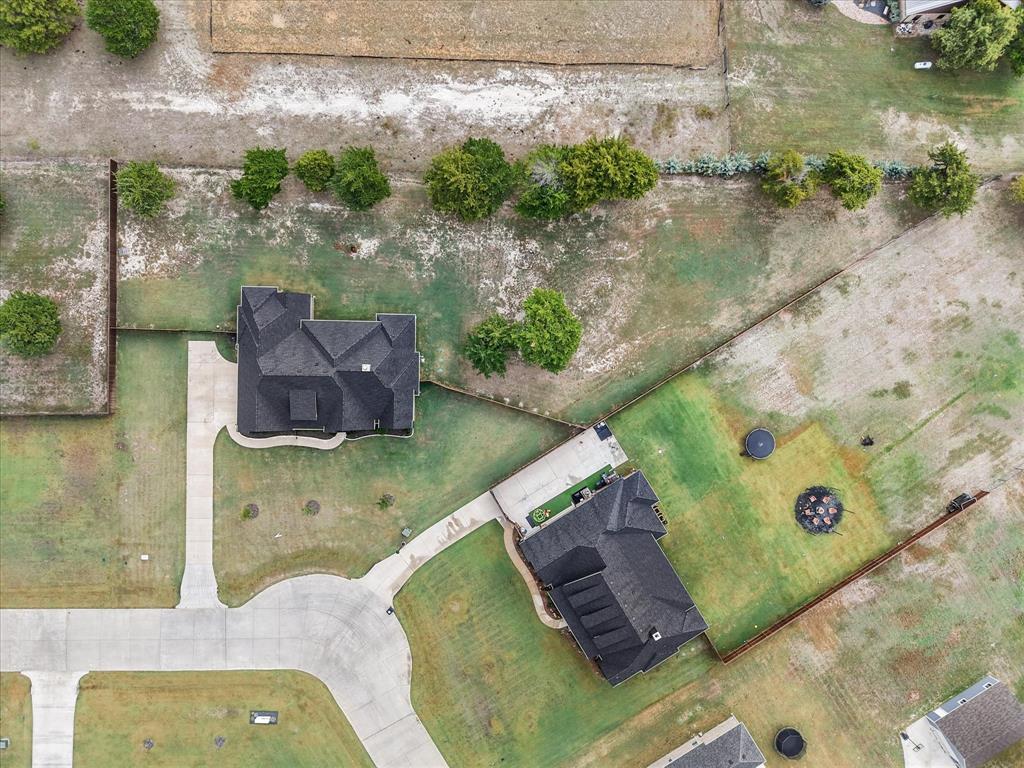
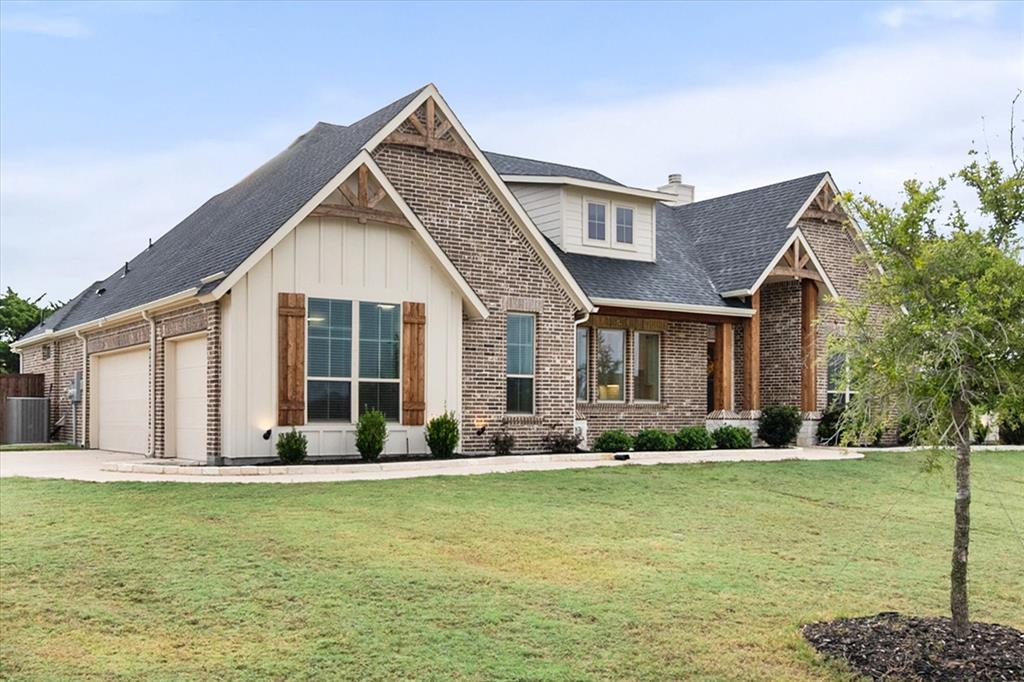
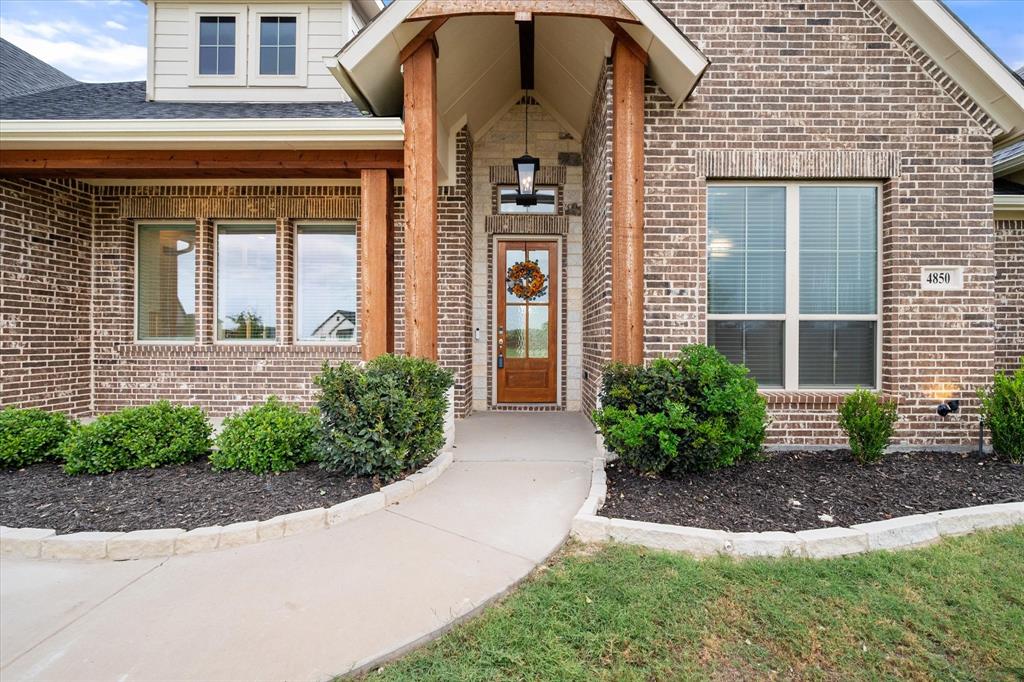
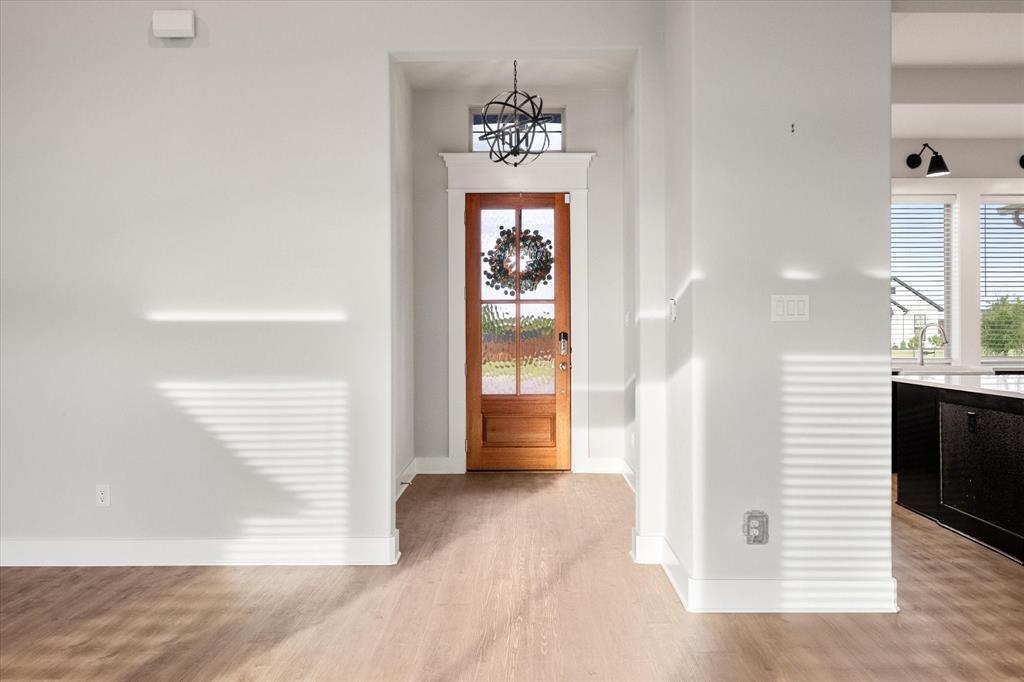
Designer Style Meets Luxury Country Living in Midlothian! Built in 2024, this stunning single-story home in Hidden Lakes on Mockingbird blends elevated design, modern comfort, and peaceful country charm. Situated on 1.1 acres, this beautifully appointed 4-bedroom home features an open floorplan, stylish finishes, and inviting spaces designed for everyday living and entertaining. The spacious kitchen impresses with a large island, farmhouse sink, gas cooktop, abundant cabinetry, and huge walk-in pantry, while the living room offers a cozy wood-burning fireplace. A dedicated office and separate game room provide flexibility for work, play, and relaxation. The private primary suite features dual vanities, a separate shower, and a walk-in closet. Outside, enjoy the added privacy of a beautiful fence, enhanced curb appeal with stone edging around the front flower beds, and a covered patio perfect for taking in the peaceful surroundings. Best of all, the property backs to a beautiful farm where friendly animals may wander up to the fence to say hello, adding a special touch of country living and privacy that you won't find just anywhere. A 3-car garage adds storage &convenience, and the refrigerator and video doorbell will convey with the property. Located in Midlothian ISD, routed to McClatchey Elementary, Walnut Grove Middle School, and Heritage High School, this home offers an exceptional combination of thoughtful design, space to breathe, and a charming country setting just minutes from Midlothian conveniences.
| 3 days ago | Listing updated with changes from the MLS | |
| 3 weeks ago | Status changed to Active | |
| 4 weeks ago | Listing first seen on site |

© 2020 North Texas Real Estate Information Systems. All rights reserved. Information is deemed reliable but is not guaranteed accurate by the MLS or NTREIS. The information being provided is for the consumer's personal, non-commercial use, and may not be reproduced, redistributed, or used for any purpose other than to identify prospective properties consumers may be interested in purchasing.
Last checked: 2026-11-19 02:53 AM CST

Did you know? You can invite friends and family to your search. They can join your search, rate and discuss listings with you.