Save
Ask
Tour
Hide
Share
$875,000
19 Days On Site

730 Ivy Glen Court
Prosper, TX 75078

For Sale|Single Family Residence|Active
4
Beds
5
Total Baths
4
Full Baths
1
Partial Bath
4,074
SqFt
$215
/SqFt
2018
Built
Subdivision:
Star Trail Ph One B
County:
Collin
Call Now: (817) 765-6730
Is this the listing for you? We can help make it yours.
(817) 765-6730
Upcoming Open Houses
Mon, Nov 9, 9:00 AM - 7:00 PM
Tue, Nov 10, 9:00 AM - 7:00 PM
Wed, Nov 11, 9:00 AM - 7:00 PM
Thu, Nov 12, 9:00 AM - 7:00 PM
730 Ivy Glen Court730 Ivy Glen Court730 Ivy Glen Court730 Ivy Glen Court
Save
Ask
Tour
Hide
Share

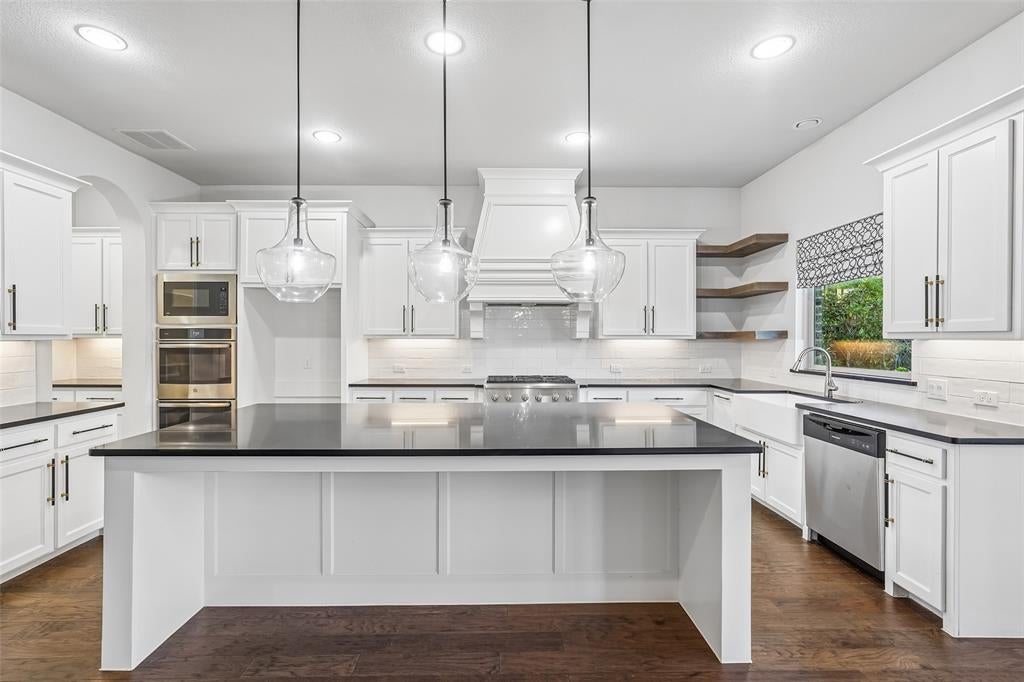
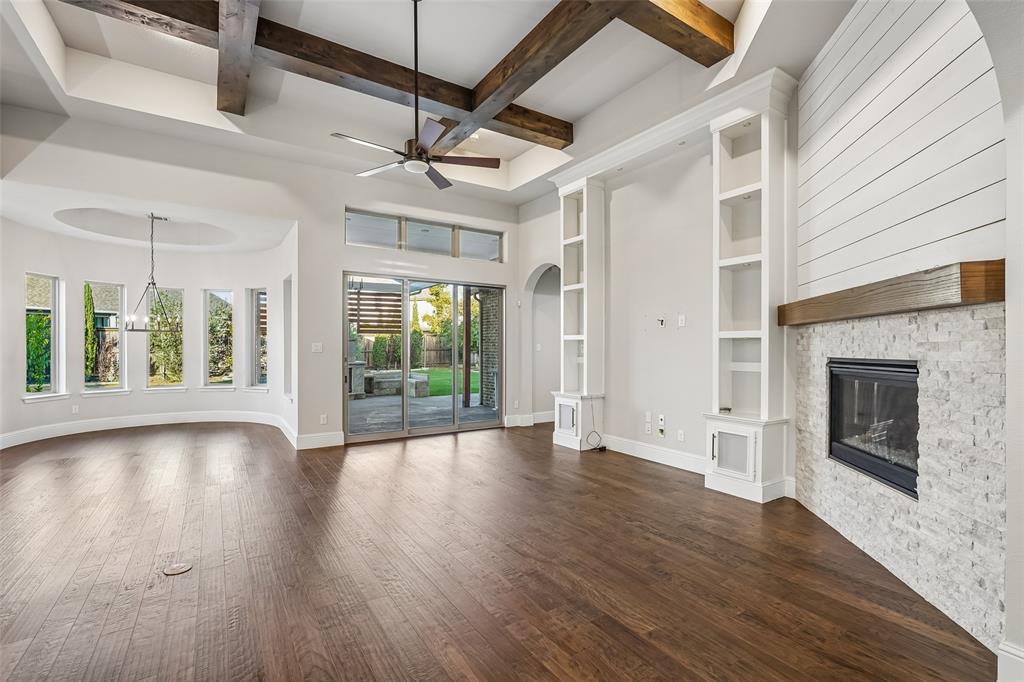
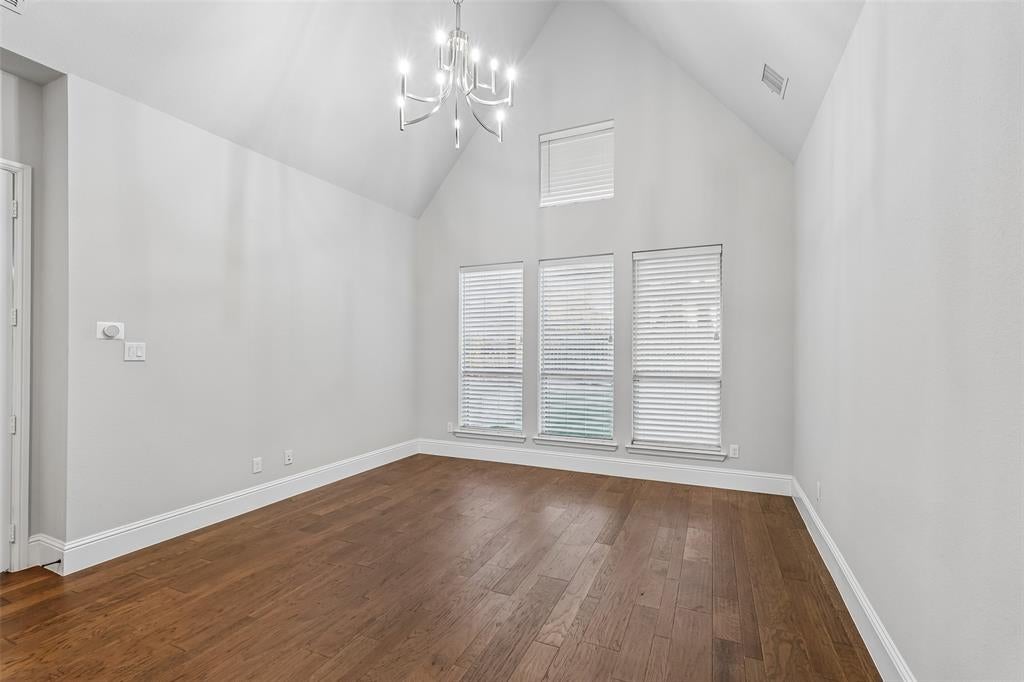
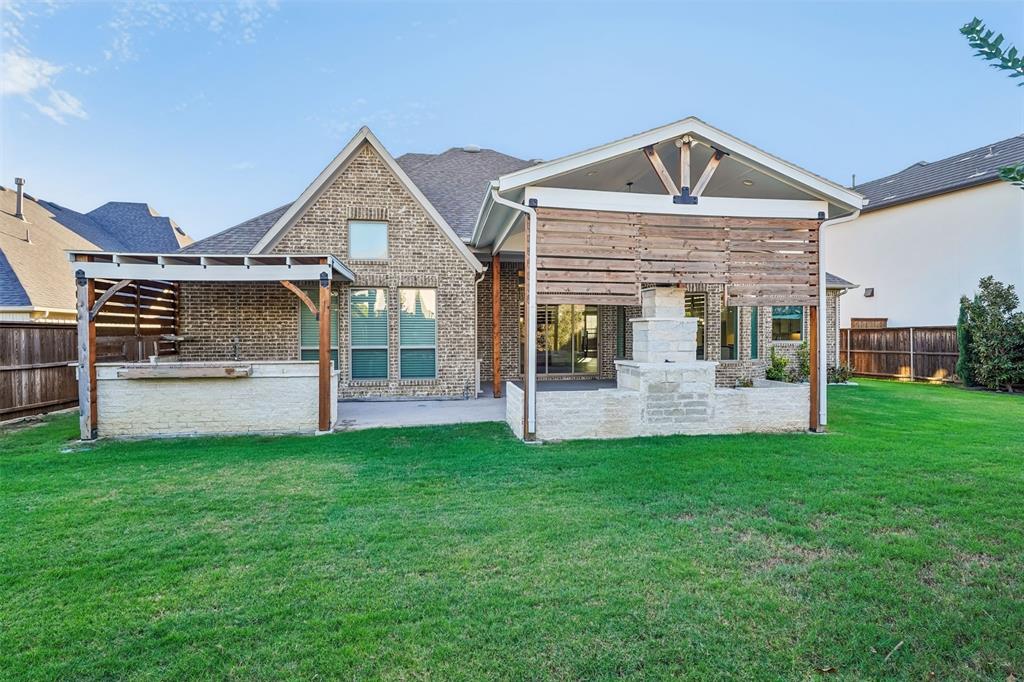
INCREDIBLE BUYER INCENTIVES: $14,000 MORTGAGE CONCESSION. Opendoor Home Loans will contribute up to $14,000 towards a permanent interest rate buy-down if you finance with Opendoor Home Loans LLC. 730 Ivy Glen Ct is a two-story Prosper home with four bedrooms, four full bathrooms and a half bath, plus over 3,700 sq ft of living space. Exposed ceiling beams and a fireplace define the main gathering room, which opens through sliding doors to a covered patio with an outdoor fireplace. The kitchen centers on an island beside a curved, window-lined breakfast area. The main-level primary suite includes dual vanities, a separate tub and shower, and built-in closet storage. A curved staircase leads to an upstairs sitting area. Home comes with a 100-Day Home Warranty

Save
Ask
Tour
Hide
Share
Listing Snapshot
Price 
$875,000
Days On Site 
19 Days
Bedrooms 
4
Inside Area (SqFt) 
4,074 sqft
Total Baths 
5
Full Baths 
4
Partial Baths 
1
Lot Size 
0.2803 Acres
Year Built 
2018
MLS Number 
21416505
Status 
Active
Property Tax 
$22,043
HOA/Condo/Coop Fees 
$126.67 monthly
Sq Ft Source 
N/A
Friends & Family
Recent Activity
3 hours agoListing updated with changes from the MLS
3 weeks agoListing first seen on site
General Features
Acres 
0.2803
Attached Garage 
Yes
Foundation 
Slab
Garage 
Yes
Garage Spaces 
3
Levels 
Two
Parking 
GarageAttached
Property Sub Type 
Single Family Residence
Sewer 
Public Sewer
Special Circumstances 
Standard
Water Source 
Public
Interior Features
Appliances 
Other
Cooling 
Central AirElectric
Fireplace 
Yes
Fireplace Features 
Living Room
Fireplaces 
1
Flooring 
CarpetCeramic Tile
Heating 
Central
Interior 
Granite Counters
Living Room 
Dimensions - 12 x 20Level - First
Master Bedroom 
Dimensions - 15 x 19Level - First
Save
Ask
Tour
Hide
Share
Exterior Features
Construction Details 
Brick
Fencing 
Back Yard
Lot Features 
Cul-De-Sac
Patio And Porch 
Patio
Roof 
Tile
Community Features
Association Fee 
$380.0
Association Fee Frequency 
Quarterly
Community Features 
PoolClubhouseTennis Court(s)
School District 
Prosper ISD
Financing Terms Available 
CashConventionalVA Loan
Schools
School District
Prosper ISD
Elementary School
Joyce Hall
Middle School
Moseley
High School
Prosper
Listing courtesy of Amber Broadway of Opendoor Brokerage, LLC Homes@opendoor.com


© 2020 North Texas Real Estate Information Systems. All rights reserved. Information is deemed reliable but is not guaranteed accurate by the MLS or NTREIS. The information being provided is for the consumer's personal, non-commercial use, and may not be reproduced, redistributed, or used for any purpose other than to identify prospective properties consumers may be interested in purchasing.
Last checked: 2026-11-08 10:06 PM CST

Neighborhood & Commute
Source: Walkscore
Disclosure: Community information and market data powered by Constellation Data Labs. Information is deemed reliable but not guaranteed.
Save
Ask
Tour
Hide
Share
Scroll to Top