Save
Ask
Tour
Hide
Share
$549,000
19 Days On Site

1405 Sea Island Road
Aubrey, TX 76227

For Sale|Single Family Residence|Active
4
Beds
4
Total Baths
3
Full Baths
1
Partial Bath
3,404
SqFt
$161
/SqFt
2021
Built
Subdivision:
Oglethorpe Village A
County:
Denton
Call Now: (817) 765-6730
Is this the listing for you? We can help make it yours.
(817) 765-6730
1405 Sea Island Road1405 Sea Island Road1405 Sea Island Road1405 Sea Island Road
Save
Ask
Tour
Hide
Share

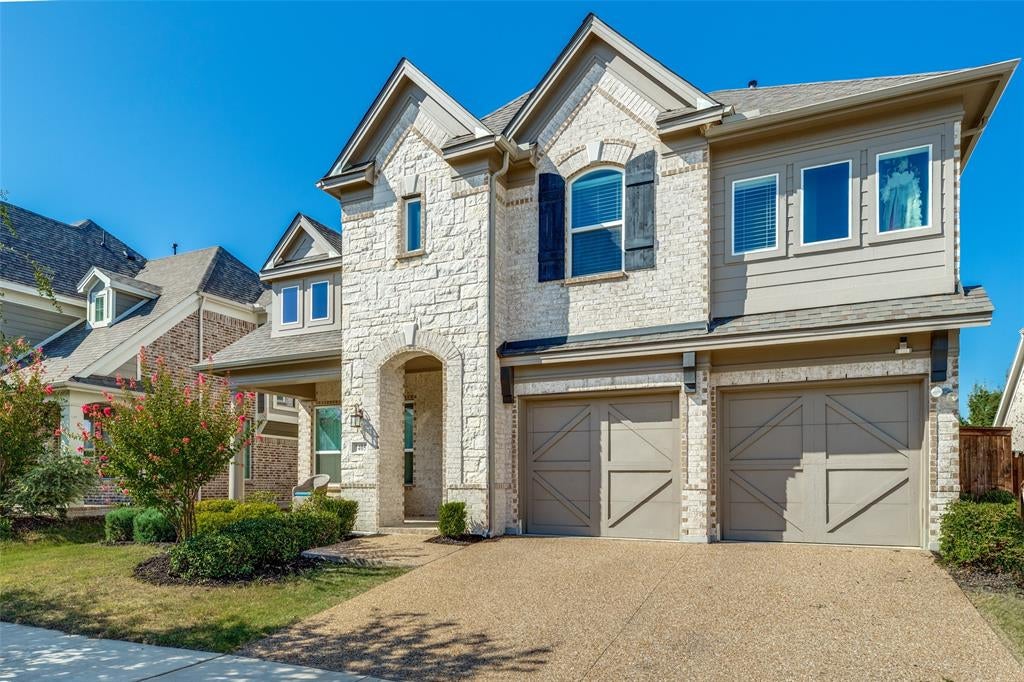
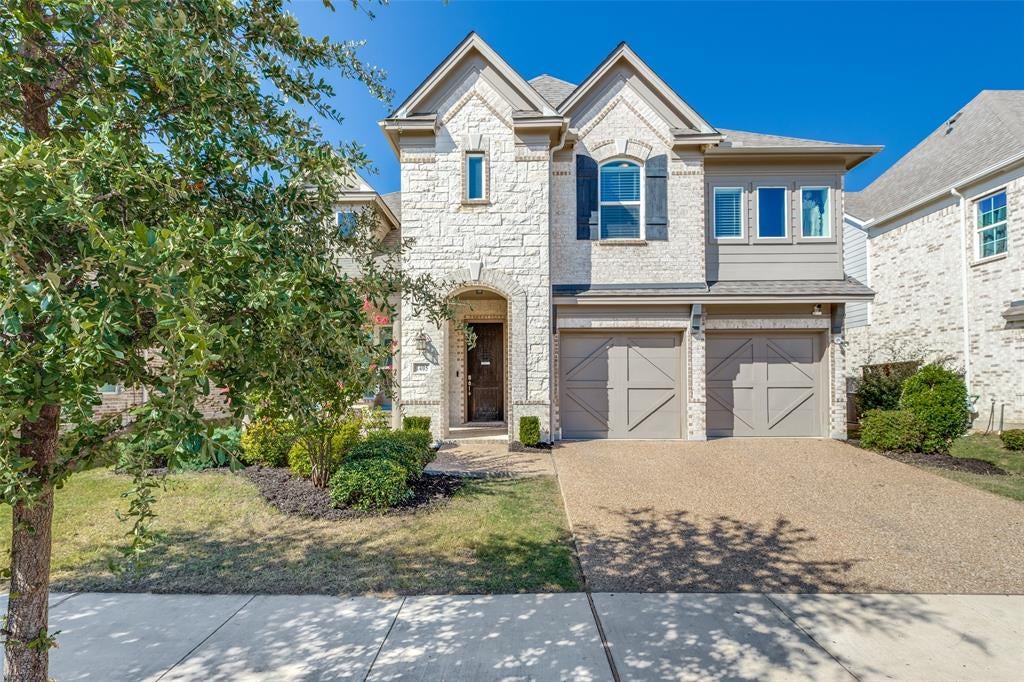
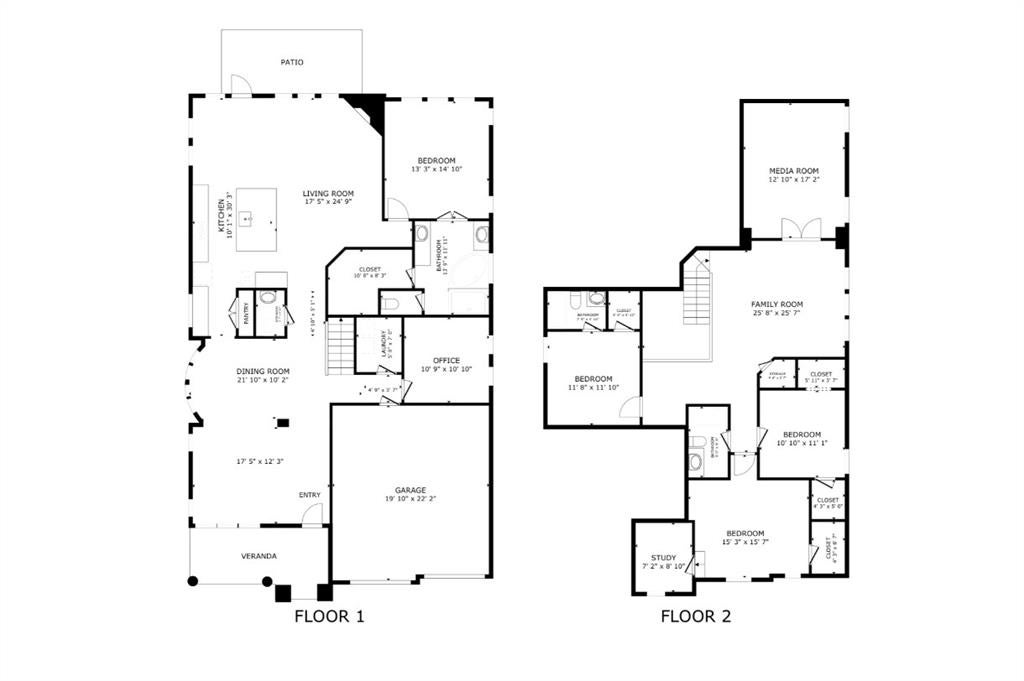
This home offers a VA ASSUMABLE LOAN with a 3.125% rate! Welcome to refined living in this beautifully appointed residence built by Grand Homes in 2021 & thoughtfully designed to blend timeless elegance w modern functionality. Upon entry, soaring ceilings, abundant natural light, and a striking wrought-iron staircase creates an unforgettable first impression. At the heart of the home, the gourmet kitchen blends elegance & functionality w crisp white shaker cabinetry, white quartz countertops, oversized gas cooktop, large island, and butler’s pantry—perfect for everyday living and effortless entertaining. A dedicated downstairs office offers a private, convenient space for working from home. The secluded downstairs primary suite provides a peaceful retreat, complete with a spa-inspired bath featuring dual vanities, a luxurious soaking tub & a spacious walk-in shower. Thoughtfully designed to balance comfort and privacy, the layout offers an inviting space to unwind at the end of the day. Upstairs, three additional bedrooms, a generously sized media room, and versatile bonus space provide endless possibilities for relaxation, recreation & gathering. One bedroom features a walk-in closet and private ensuite bath, while another includes its own dedicated study and walk- in closet. With its flexible layout and multiple private living spaces, this home is exceptionally suited for multigenerational living. Step outside to the expansive, level backyard, offering a blank canvas to create your dream outdoor oasis. Imagine a sparkling pool, a beautifully designed outdoor entertaining area, or a spacious lawn for hours of play and relaxation. Enjoy a community rich in amenities, including swimming pools, playgrounds, scenic walking trails, and dog parks. Ideally located near shopping, dining, entertainment, highly regarded schools, and major highways, this exceptional home combines thoughtful design, versatile living spaces, and everyday convenience in one inviting package.

Save
Ask
Tour
Hide
Share
Listing Snapshot
Price 
$549,000
Days On Site 
19 Days
Bedrooms 
4
Inside Area (SqFt) 
3,404 sqft
Total Baths 
4
Full Baths 
3
Partial Baths 
1
Lot Size 
0.16 Acres
Year Built 
2021
MLS Number 
21416311
Status 
Active
Property Tax 
$13,241
HOA/Condo/Coop Fees 
$584 Semi-Annually
Sq Ft Source 
N/A
Friends & Family
Recent Activity
5 days agoListing updated with changes from the MLS
3 weeks agoListing first seen on site
General Features
Acres 
0.16
Attached Garage 
Yes
Foundation 
Slab
Garage 
Yes
Garage Spaces 
2
Levels 
Two
Parking 
DrivewayGarage Door OpenerGarage Faces FrontAttached
Property Sub Type 
Single Family Residence
Sewer 
Public Sewer
Special Circumstances 
Standard
Style 
Traditional
Utilities 
Cable AvailableElectricity ConnectedNatural Gas AvailablePhone AvailableUnderground Utilities
Water Source 
Public
Interior Features
Appliances 
DishwasherDisposalDryerElectric OvenGas CooktopGas Water HeaterMicrowaveRefrigeratorWasher
Cooling 
Ceiling Fan(s)Central AirElectric
Fireplace 
Yes
Fireplace Features 
Gas
Fireplaces 
1
Flooring 
CarpetCeramic TileLaminate
Heating 
CentralFireplace InsertNatural Gas
Interior 
ChandelierEat-in KitchenKitchen IslandOpen FloorplanPantryWalk-In Closet(s)High Speed Internet
Laundry Features 
Washer Hookup
Bath-Full 
Dimensions - 0 x 0Level - Second
Bath-Half 
Dimensions - 0 x 0Level - First
Bedroom 
Dimensions - 15 x 15Level - SecondFeatures - Ceiling Fan(s), Walk-In Closet(s)
Bonus Room 
Dimensions - 26 x 26Level - Second
Dining Room 
Dimensions - 22 x 10Level - First
Laundry 
Dimensions - 7 x 6Level - First
Living Room 
Dimensions - 25 x 18Level - FirstFeatures - Ceiling Fan(s)
Master Bathroom 
Dimensions - 12 x 12Level - First
Master Bedroom 
Dimensions - 14 x 15Level - FirstFeatures - Ceiling Fan(s), Walk-In Closet(s)
Media Room 
Dimensions - 17 x 13Level - Second
Office 
Dimensions - 9 x 7Level - Second
Save
Ask
Tour
Hide
Share
Exterior Features
Fencing 
Wood
Lot Features 
Interior LotLevel
Patio And Porch 
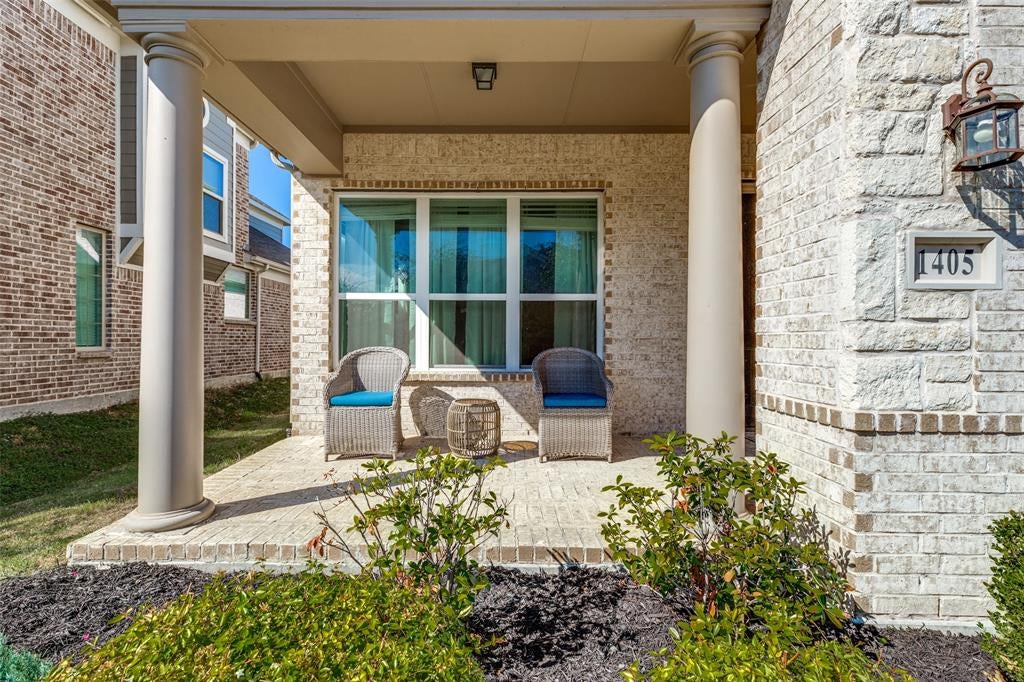
Front PorchPatio
Roof 
Shingle
Community Features
Association Fee 
$584.0
Association Fee Frequency 
Semi-Annually
School District 
Denton ISD
Financing Terms Available 
CashConventionalFHAVA LoanAssumable
Schools
School District
Denton ISD
Elementary School
Savannah
Middle School
Navo
High School
Denton
Listing courtesy of Jennifer Tharp of HomeSmart jennifertharprealty@gmail.com


© 2020 North Texas Real Estate Information Systems. All rights reserved. Information is deemed reliable but is not guaranteed accurate by the MLS or NTREIS. The information being provided is for the consumer's personal, non-commercial use, and may not be reproduced, redistributed, or used for any purpose other than to identify prospective properties consumers may be interested in purchasing.
Last checked: 2026-11-08 10:16 PM CST

Neighborhood & Commute
Source: Walkscore
Disclosure: Community information and market data powered by Constellation Data Labs. Information is deemed reliable but not guaranteed.
Save
Ask
Tour
Hide
Share
Scroll to Top