Save
Ask
Tour
Hide
Share
$600,000
20 Days On Site

905 Lake Point Circle
McKinney, TX 75072

For Sale|Single Family Residence|Active
3
Beds
3
Total Baths
2
Full Baths
1
Partial Bath
2,456
SqFt
$244
/SqFt
1996
Built
Subdivision:
Lake Point
County:
Collin
Call Now: (817) 765-6730
Is this the listing for you? We can help make it yours.
(817) 765-6730
Upcoming Open Houses
Wed, Nov 11, 2:00 PM - 5:00 PM
905 Lake Point Circle905 Lake Point Circle905 Lake Point Circle905 Lake Point Circle
Save
Ask
Tour
Hide
Share

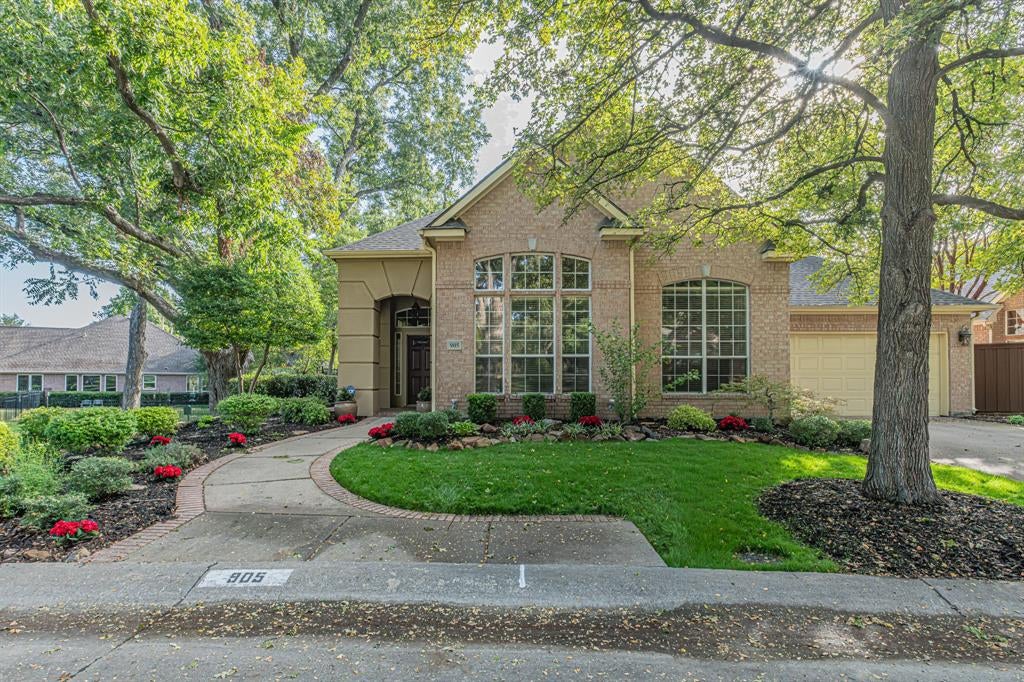
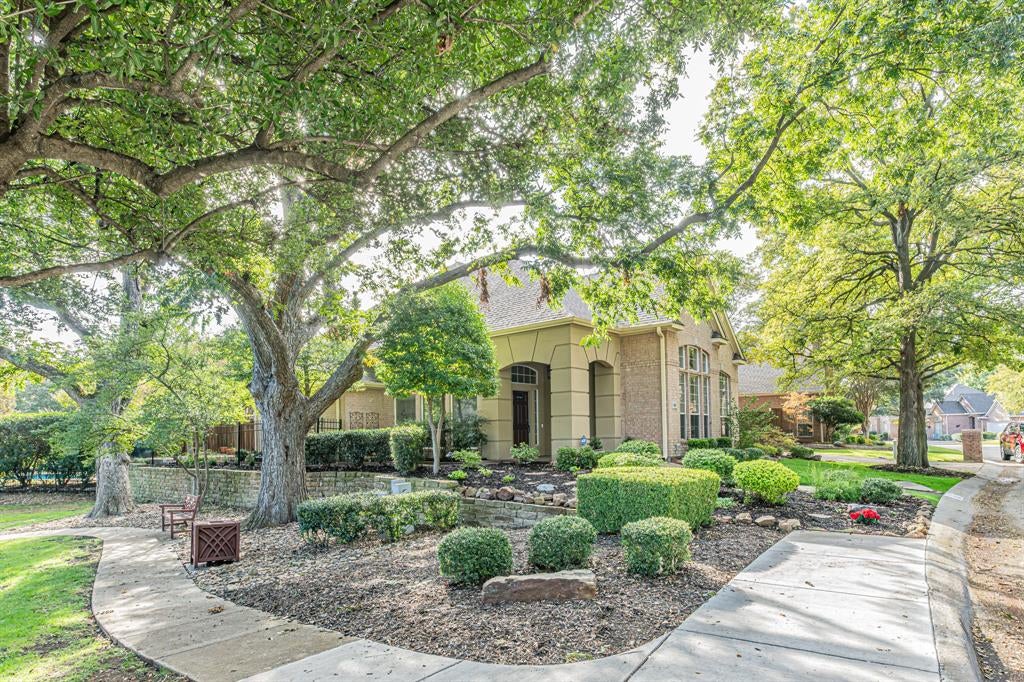
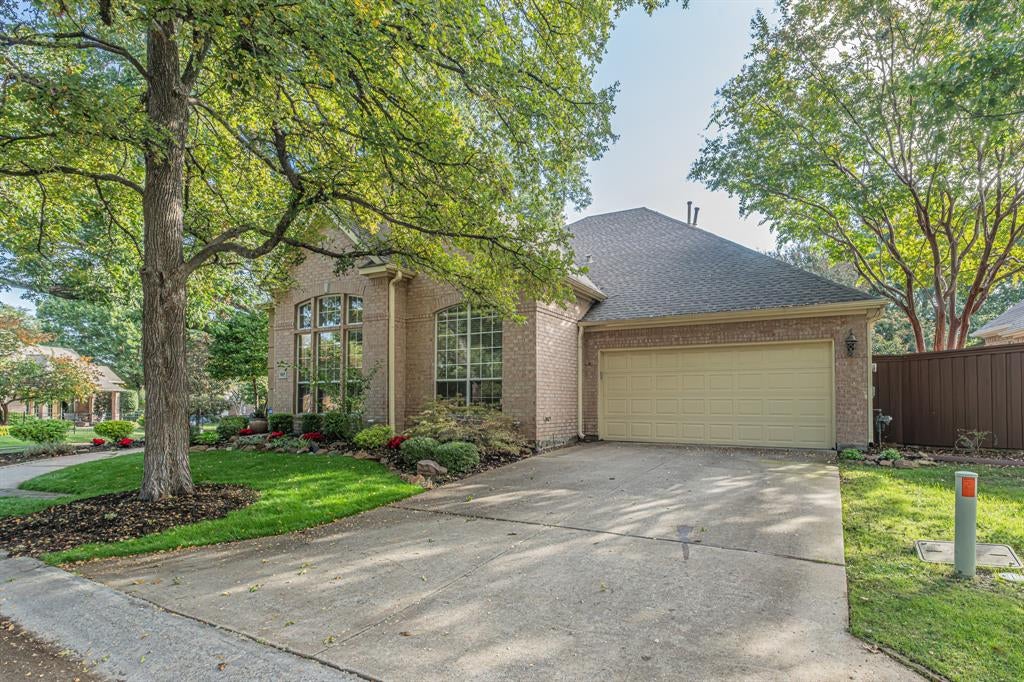
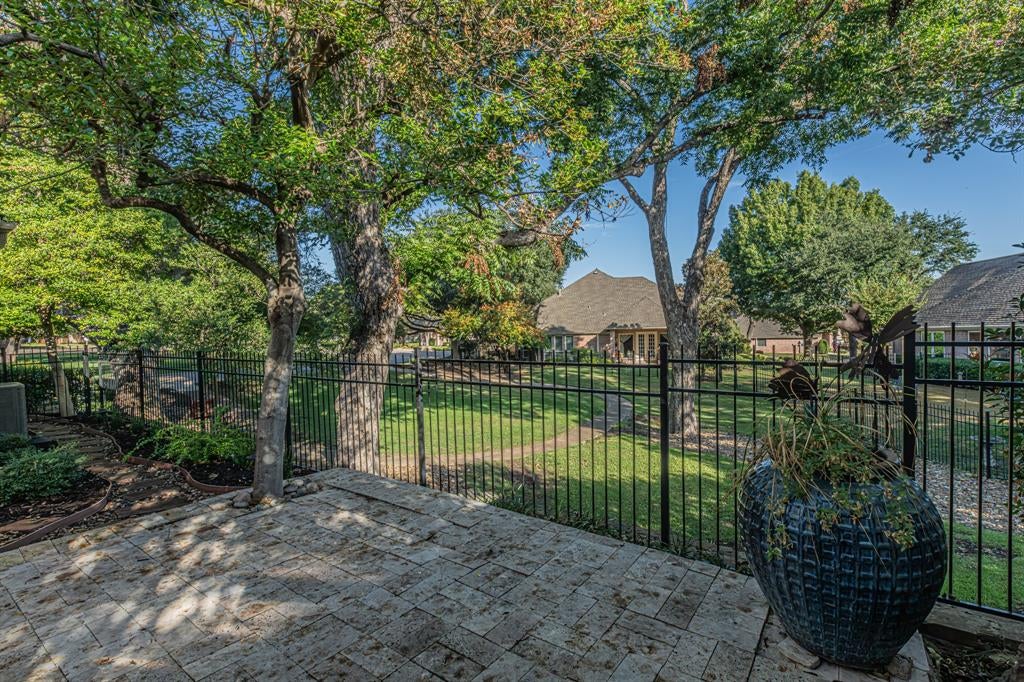
Nestled within the highly sought-after Lake Point enclave of Stonebridge Ranch, this elegant SINGLE-STORY home offers 3 spacious bedrooms, a dedicated home office, and an effortless lock-and-leave lifestyle. Built by Darling Homes as their MODEL and thoughtfully enhanced throughout, the home blends timeless quality with sophisticated design. Natural light pours into the open living spaces, where expansive windows frame tranquil views of community greenbelt. The kitchen is designed for both everyday living and entertaining, featuring granite countertops, a gas cooktop, double ovens, a center island, and abundant cabinetry. The private office is surrounded by windows, creating a bright and inspiring space for work, reading, or quiet retreat. The owner's suite is a peaceful haven, offering a spacious bath with dual vanities, a soaking tub, separate shower, and generous walk-in closet. Rich hardwood flooring, designer finishes, detailed millwork, and soaring ceilings add character and refinement throughout. TWO HVACs for full control of AC and heat. Landscaped and well kept backyard offers private area for morning coffee or evening libations with friends and is adjacent to beautiful green area, creating extra seclusion with no neighbor on one side. With front-yard maintenance provided by the HOA, this beautifully maintained home delivers luxury, convenience, and carefree living in one of McKinney's premier communities. The Village of Lake Point is a quaint neighborhood and has two heavily treed parks, one overlooking a pond. Don't miss this meticulously maintained home where pride of ownership shines.

Save
Ask
Tour
Hide
Share
Listing Snapshot
Price 
$600,000
Days On Site 
20 Days
Bedrooms 
3
Inside Area (SqFt) 
2,456 sqft
Total Baths 
3
Full Baths 
2
Partial Baths 
1
Lot Size 
0.14 Acres
Year Built 
1996
MLS Number 
21416163
Status 
Active
Property Tax 
$9,454
HOA/Condo/Coop Fees 
$233.33 monthly
Sq Ft Source 
N/A
Friends & Family
Recent Activity
10 hours agoListing updated with changes from the MLS
16 hours agoPrice changed to $600,000
2 weeks agoStatus changed to Active
3 weeks agoListing first seen on site
General Features
Acres 
0.14
Attached Garage 
Yes
Foundation 
Slab
Garage 
Yes
Garage Spaces 
2
Levels 
One
Parking 
DrivewayAttached
Property Sub Type 
Single Family Residence
Security 
Smoke Detector(s)
Sewer 
Public Sewer
Special Circumstances 
Standard
Style 
Traditional
Utilities 
Cable AvailableUnderground Utilities
Water Source 
Public
Interior Features
Appliances 
RefrigeratorBuilt-In RefrigeratorDishwasherDisposalGas CooktopGas OvenGas RangeGas Water HeaterIce MakerMicrowaveDouble Oven
Cooling 
Ceiling Fan(s)Central Air
Fireplace 
Yes
Fireplace Features 
GasOther
Fireplaces 
1
Flooring 
CarpetCeramic TileWood
Heating 
CentralZoned
Interior 
Built-in FeaturesChandelierGranite CountersKitchen IslandOpen FloorplanPantryWalk-In Closet(s)High Speed InternetWired for Sound
Laundry Features 
Electric Dryer HookupWasher Hookup
Window Features 
Window Coverings
Save
Ask
Tour
Hide
Share
Exterior Features
Construction Details 
Brick
Exterior 
Rain GuttersUncovered Courtyard
Fencing 
WoodWrought Iron
Lot Features 
Few TreesGreenbeltLandscaped
Patio And Porch 
CoveredPatio
Roof 
Composition
Waterfront Features 
Lake Privileges
Windows/Doors 
Window Coverings
Community Features
Association Fee 
$2800.0
Association Fee Frequency 
Annually
Community Features 
LakeSidewalks
School District 
McKinney ISD
Financing Terms Available 
CashConventionalFHAVA Loan
Schools
School District
McKinney ISD
Elementary School
Glenoaks
Middle School
Dowell
High School
Mckinney Boyd
Listing courtesy of Sherri Blasingame of Coldwell Banker Realty Sherri@DFWSherri.com


© 2020 North Texas Real Estate Information Systems. All rights reserved. Information is deemed reliable but is not guaranteed accurate by the MLS or NTREIS. The information being provided is for the consumer's personal, non-commercial use, and may not be reproduced, redistributed, or used for any purpose other than to identify prospective properties consumers may be interested in purchasing.
Last checked: 2026-11-08 10:06 PM CST

Neighborhood & Commute
Source: Walkscore
Disclosure: Community information and market data powered by Constellation Data Labs. Information is deemed reliable but not guaranteed.
Save
Ask
Tour
Hide
Share
Scroll to Top