Save
Ask
Tour
Hide
Share
$170,000
New Listing

99 W Mountain Creek Drive
Grand Prairie, TX 75052

For Sale|Townhouse|Active
3
Beds
3
Total Baths
3
Full Baths
1,540
SqFt
$110
/SqFt
1971
Built
Subdivision:
Mountain Creek Twnhs
County:
Dallas
Call Now: (817) 765-6730
Is this the listing for you? We can help make it yours.
(817) 765-6730
99 W Mountain Creek Drive99 W Mountain Creek Drive99 W Mountain Creek Drive99 W Mountain Creek Drive
Save
Ask
Tour
Hide
Share

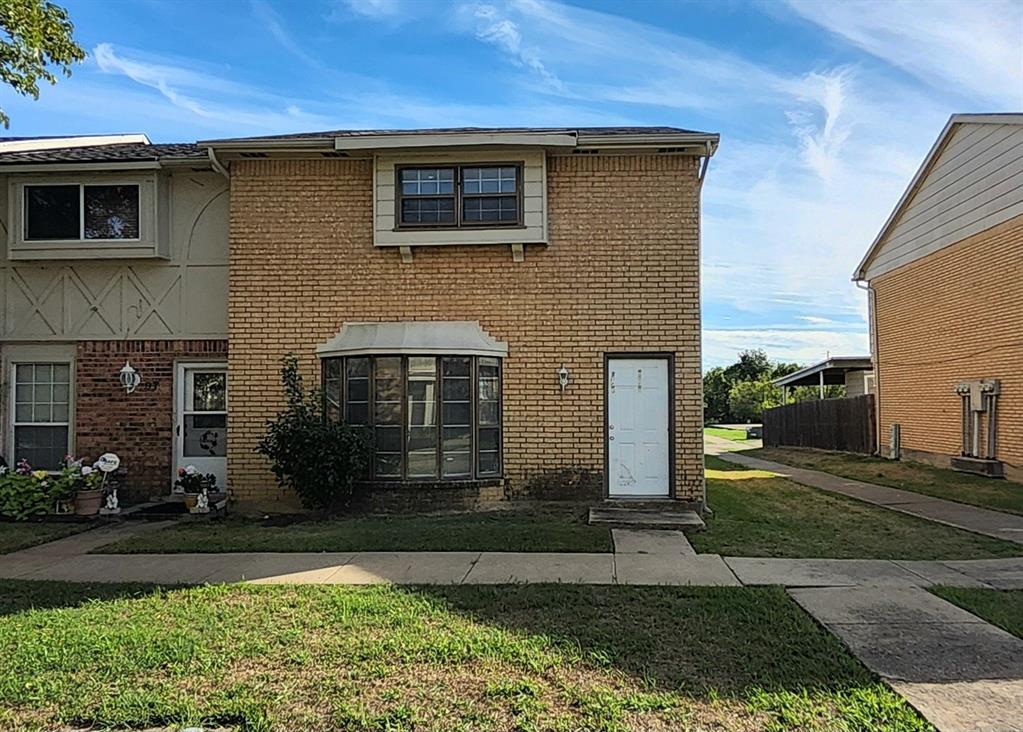
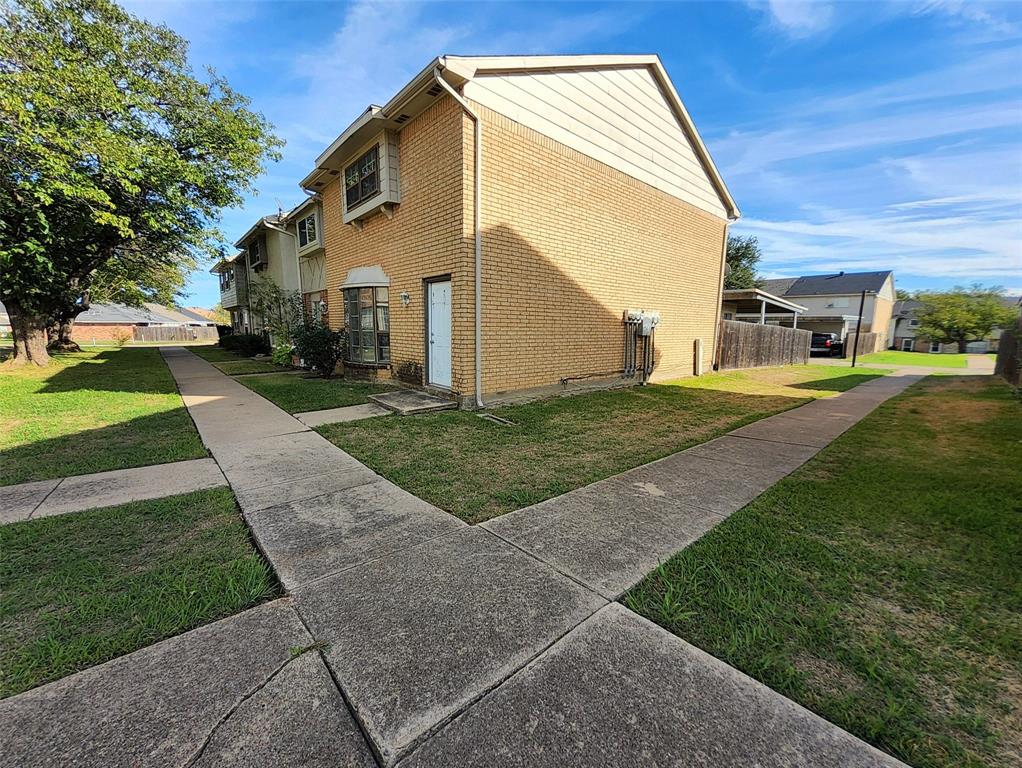
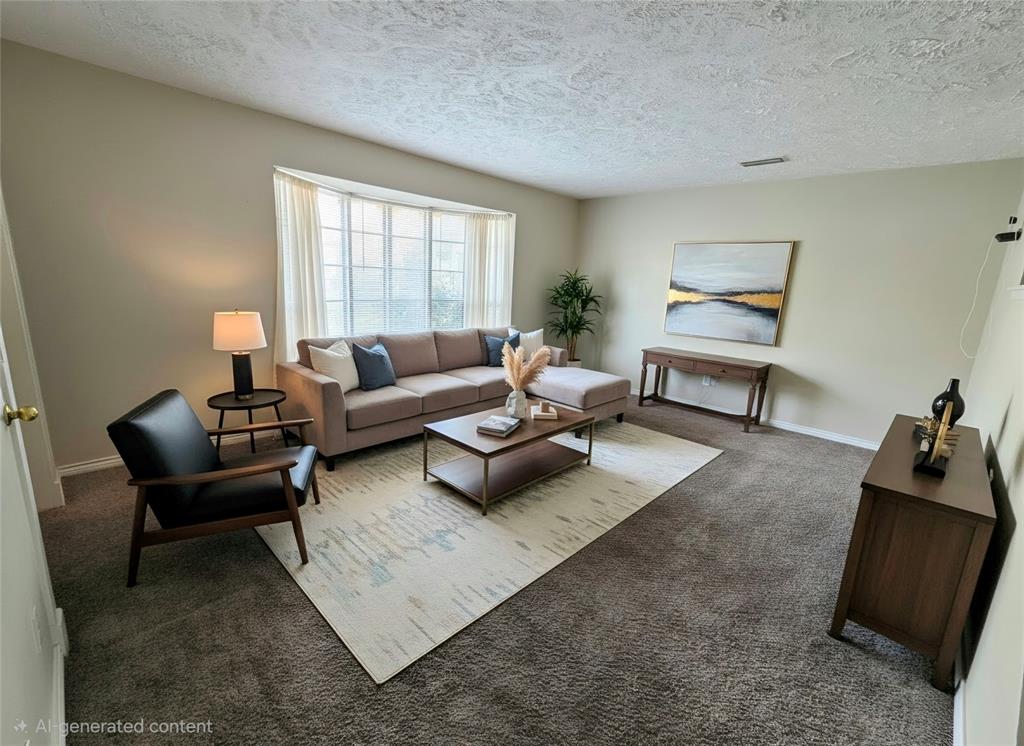
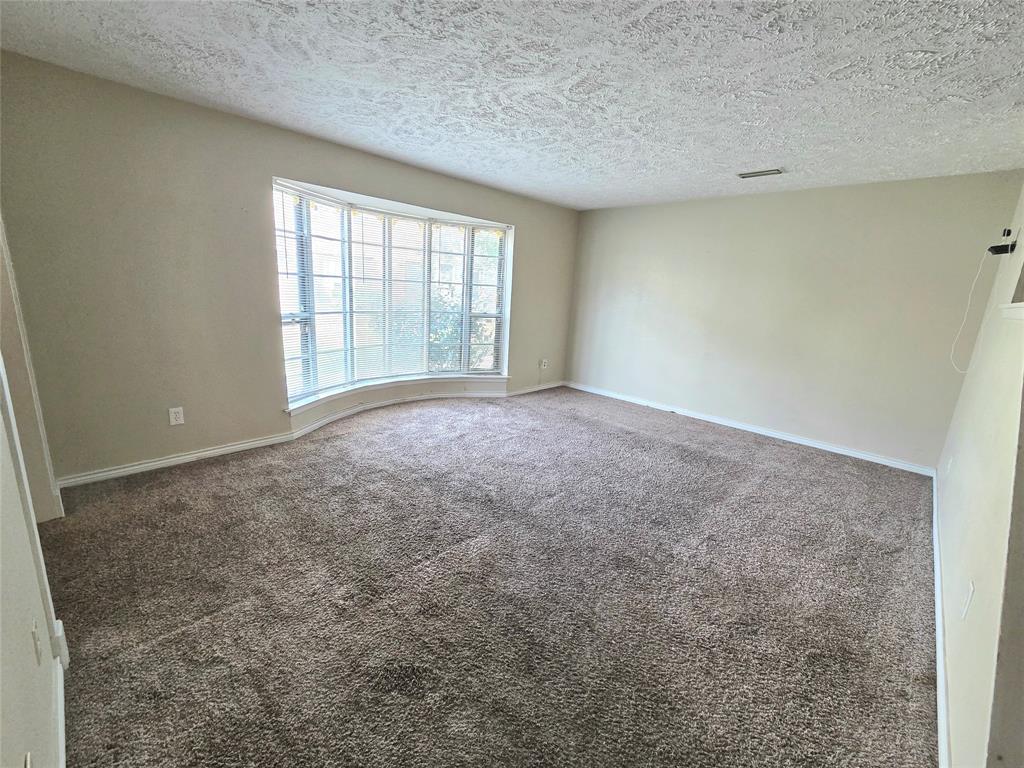
Assumable loan, ask agent for details. New paint and carpet upstairs. Beautifully maintained community townhouse offering 3 bedrooms and 3 full bathrooms with new kitchen appliances. Each bedroom has its own private bath, providing comfort and privacy for everyone. This desirable corner unit includes a 2-car covered carport, full size laundry room with storage. Plus an additional parking area conveniently located just steps from your door. The first floor features a cozy living room, dining area, kitchen, and a bedroom with an ensuite full bathroom. Upstairs you’ll find 2 more bedrooms, each with its own ensuite full bathroom. The community HOA pays your water, sewer, and trash. Located in Grand Prairie's top rated schools with open enrollment, close to major highways and entertainment support an enjoyable lifestyle for years to come.

Save
Ask
Tour
Hide
Share
Listing Snapshot
Price 
$170,000
Days On Site 
0 Days
Bedrooms 
3
Inside Area (SqFt) 
1,540 sqft
Total Baths 
3
Full Baths 
3
Partial Baths 
N/A
Lot Size 
0.043 Acres
Year Built 
1971
MLS Number 
21415704
Status 
Active
Property Tax 
N/A
HOA/Condo/Coop Fees 
$220 monthly
Sq Ft Source 
N/A
Friends & Family
Recent Activity
51 minutes agoListing updated with changes from the MLS
7 hours agoListing first seen on site
General Features
Acres 
0.043
Carport 
2
Foundation 
Slab
Levels 
Two
Parking 
Additional ParkingCoveredDetached CarportLightedParking Lot
Property Sub Type 
Townhouse
Sewer 
Public Sewer
Special Circumstances 
Standard
Water Source 
Public
Interior Features
Appliances 
DishwasherElectric Range
Cooling 
Central Air
Flooring 
CarpetTile
Heating 
Central
Interior 
Walk-In Closet(s)In-Law Floorplan
Living Room 
Dimensions - 13 x 17Level - FirstFeatures - Ceiling Fan(s)
Master Bedroom 
Dimensions - 14 x 12Level - FirstFeatures - Ceiling Fan(s), Walk-In Closet(s)
Save
Ask
Tour
Hide
Share
Exterior Features
Construction Details 
Brick
Fencing 
Back YardWood
Patio And Porch 
Awning(s)
Roof 
Shingle
Community Features
Association Fee 
$220.0
Association Fee Frequency 
Monthly
Community Features 
CurbsSidewalks
School District 
Grand Prairie ISD
Financing Terms Available 
AssumableCashConventionalFHAVA Loan
Schools
School District
Grand Prairie ISD
Elementary School
Whitt
Middle School
Jackson
High School
South Grand Prairie
Listing courtesy of Peter Wilson of Keller Williams Realty Peter.wilson@kw.com


© 2020 North Texas Real Estate Information Systems. All rights reserved. Information is deemed reliable but is not guaranteed accurate by the MLS or NTREIS. The information being provided is for the consumer's personal, non-commercial use, and may not be reproduced, redistributed, or used for any purpose other than to identify prospective properties consumers may be interested in purchasing.
Last checked: 2026-10-20 12:56 AM CDT

Neighborhood & Commute
Source: Walkscore
Disclosure: Community information and market data powered by Constellation Data Labs. Information is deemed reliable but not guaranteed.
Save
Ask
Tour
Hide
Share
Scroll to Top