
Save
Ask
Tour
Hide
$1,299,000
New Listing
108 Woodview Creek TrailAledo, TX 76108
For Sale|Single Family Residence|Active
5
Beds
6
Total Baths
4
Full Baths
2
Partial Baths
4,303
SqFt
$302
/SqFt
2026
Built
Subdivision:
Aledo Bluffs Sub Pc
County:
Parker
Call Now: (817) 765-6730
Is this the listing for you? We can help make it yours.
(817) 765-6730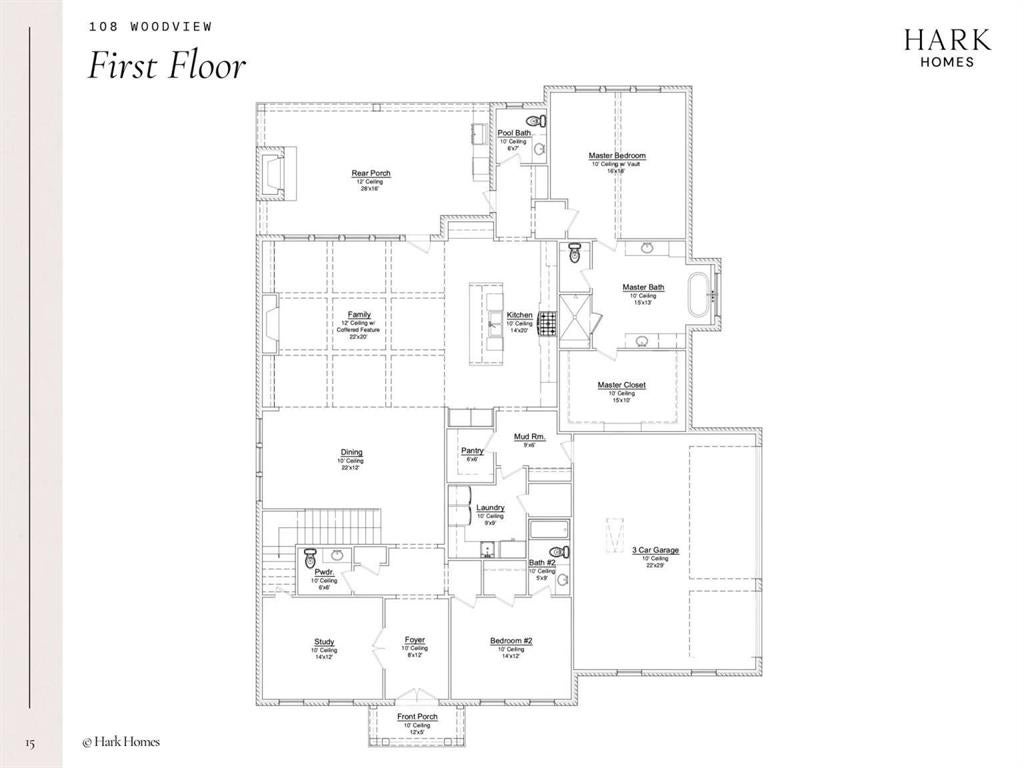

Save
Ask
Tour
Hide
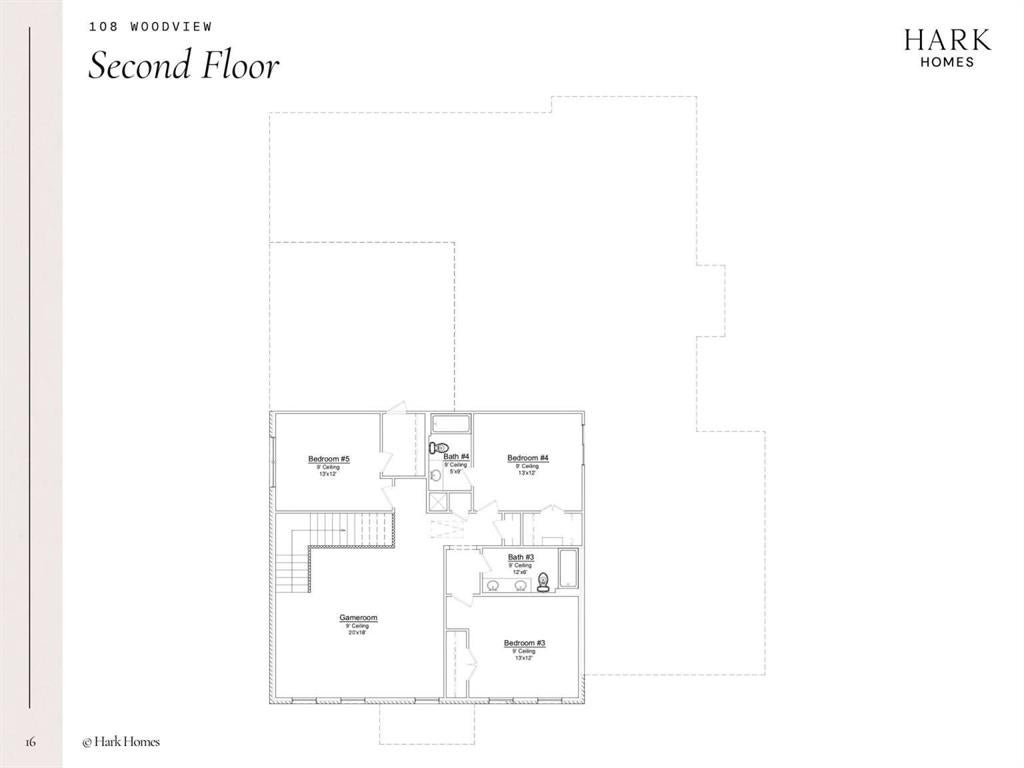
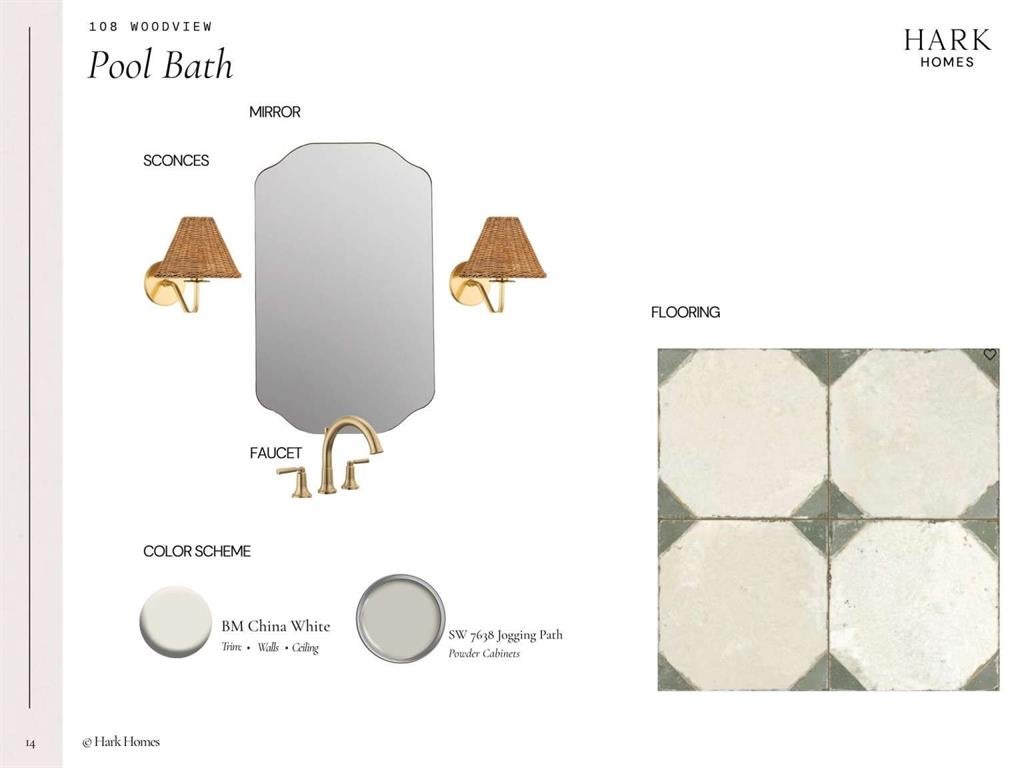
Nestled on a wooded 2 acre lot within the gated Aledo Bluffs community and top-tier Aledo ISD, this luxury estate features 5 bedrooms, 4 full baths, and 2 half baths, including a dedicated pool bath with direct backyard access. Designed for effortless living and entertaining, highlights include a private first-floor guest suite, an oversized primary sanctuary, and a grand rear porch complete with a wood-burning fireplace and built-in outdoor kitchen.
Save
Ask
Tour
Hide
Listing Snapshot
Price
$1,299,000
Days On Site
0 Days
Bedrooms
5
Inside Area (SqFt)
4,303 sqft
Total Baths
6
Full Baths
4
Partial Baths
2
Lot Size
2.21 Acres
Year Built
2026
MLS Number
21415644
Status
Active
Property Tax
$1,840
HOA/Condo/Coop Fees
$125 monthly
Sq Ft Source
N/A
Friends & Family
Recent Activity
| an hour ago | Listing updated with changes from the MLS | |
| 6 hours ago | Listing first seen on site |
General Features
Acres
2.21
Attached Garage
Yes
Garage
Yes
Garage Spaces
3
Levels
Two
Parking
DrivewayAttached
Property Condition
New Construction
Property Sub Type
Single Family Residence
Sewer
Septic Tank
Utilities
Electricity ConnectedPropane
Water Source
Well
Interior Features
Appliances
Electric OvenGas CooktopGas Water HeaterMicrowaveDouble OvenVented Exhaust FanWater SoftenerWine Cooler
Fireplace
Yes
Fireplace Features
Outside
Fireplaces
2
Heating
Exhaust Fan
Interior
Built-in FeaturesCathedral Ceiling(s)ChandelierDouble VanityDry BarEat-in KitchenGranite CountersKitchen IslandPantryVaulted Ceiling(s)Walk-In Closet(s)Wet BarWired for DataHigh Speed InternetSmart HomeIn-Law Floorplan
Bedroom
Dimensions - 13 x 14Level - FirstFeatures - Ceiling Fan(s), Walk-In Closet(s)
Living Room
Dimensions - 22 x 20Level - FirstFeatures - Ceiling Fan(s)
Master Bedroom
Dimensions - 16 x 18Level - FirstFeatures - Ceiling Fan(s), Walk-In Closet(s)
Save
Ask
Tour
Hide
Exterior Features
Patio And Porch
Rear Porch
Community Features
Accessibility Features
Accessible Doors
Association Fee
$1500.0
Association Fee Frequency
Annually
School District
Aledo ISD
Financing Terms Available
1031 ExchangeAll Inclusive Trust DeedCashConventionalFHAVA Loan
Schools
School District
Aledo ISD
Elementary School
Patricia Dean Boswell Mccall
Middle School
McAnally
High School
Aledo
Listing courtesy of Jared English of Congress Realty, Inc. english@congressrealty.com

© 2020 North Texas Real Estate Information Systems. All rights reserved. Information is deemed reliable but is not guaranteed accurate by the MLS or NTREIS. The information being provided is for the consumer's personal, non-commercial use, and may not be reproduced, redistributed, or used for any purpose other than to identify prospective properties consumers may be interested in purchasing.
Last checked: 2026-10-19 09:33 PM CDT
Neighborhood & Commute
Source: Walkscore
Disclosure: Community information and market data powered by Constellation Data Labs. Information is deemed reliable but not guaranteed.
Save
Ask
Tour
Hide
