Save
Ask
Tour
Hide
Share
$399,000
6 Days On Site

4129 Stanton Boulevard
Plano, TX 75093

For Sale|Single Family Residence|Active
2
Beds
2
Total Baths
2
Full Baths
1,463
SqFt
$273
/SqFt
1994
Built
Subdivision:
Whiffletree Villas Add
County:
Collin
Call Now: (817) 765-6730
Is this the listing for you? We can help make it yours.
(817) 765-6730
Upcoming Open Houses
Thu, Nov 19, 9:00 AM - 11:00 AM
Fri, Nov 20, 2:00 PM - 4:00 PM
Sun, Nov 22, 2:00 PM - 4:00 PM
4129 Stanton Boulevard4129 Stanton Boulevard4129 Stanton Boulevard4129 Stanton Boulevard
Save
Ask
Tour
Hide
Share

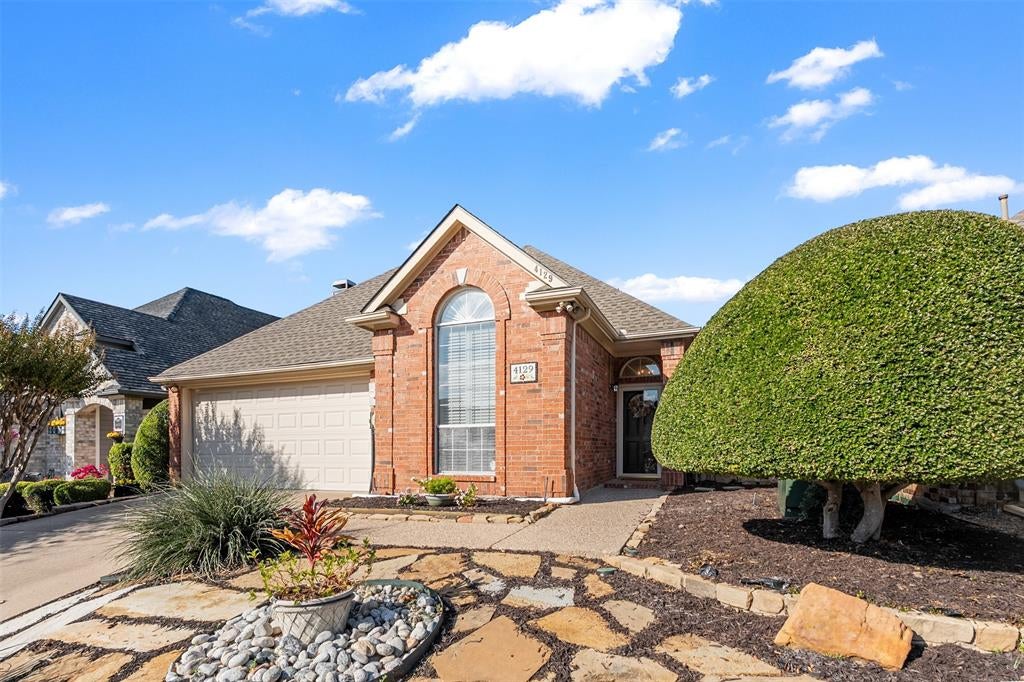
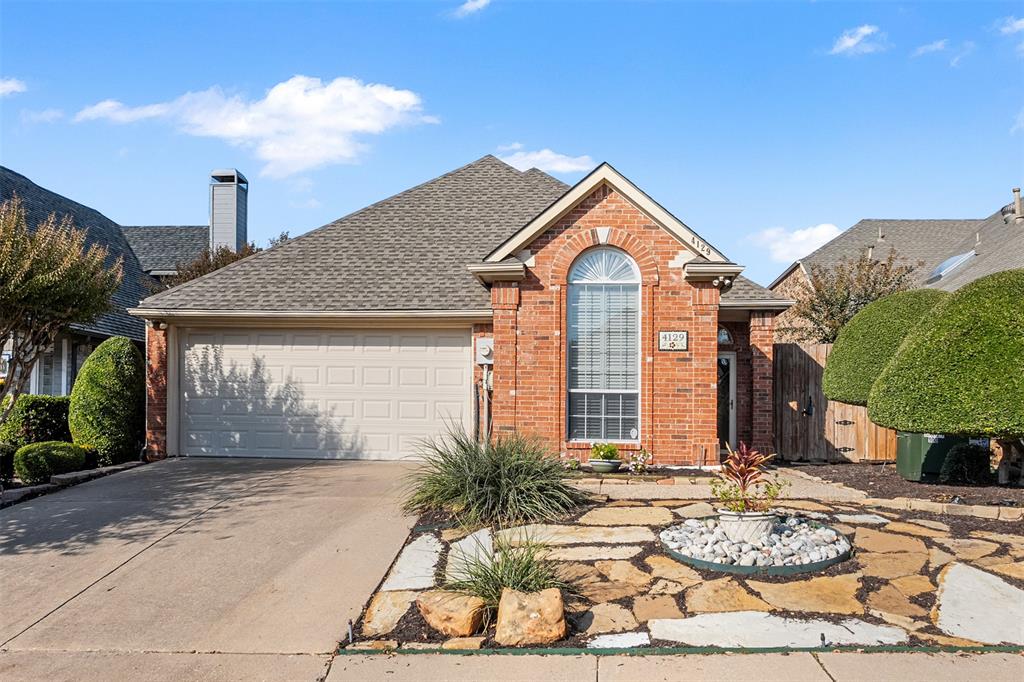
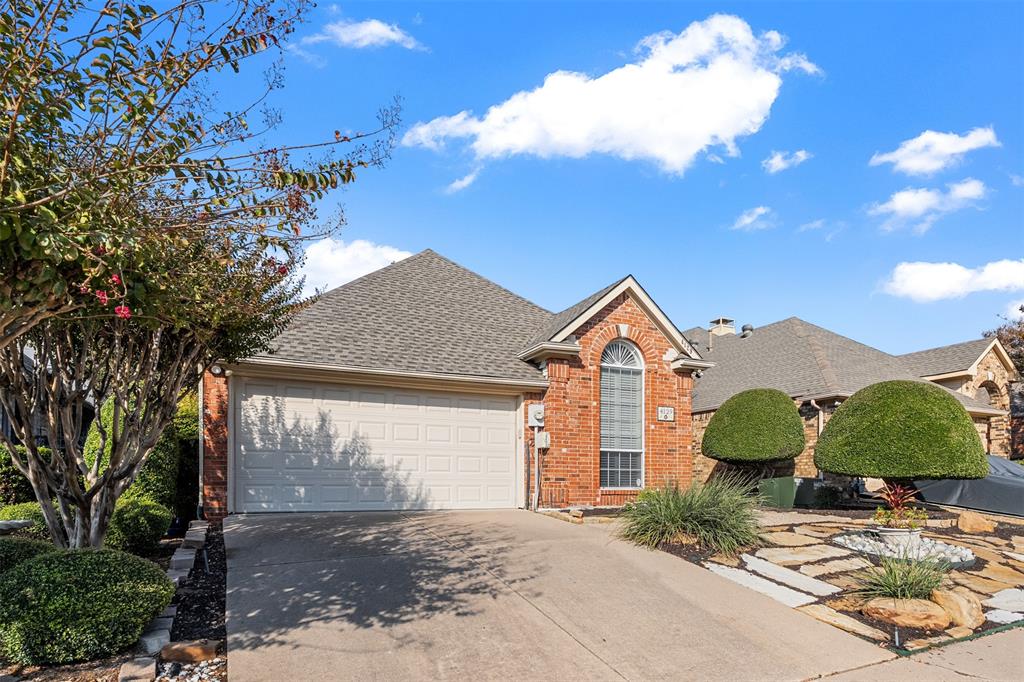
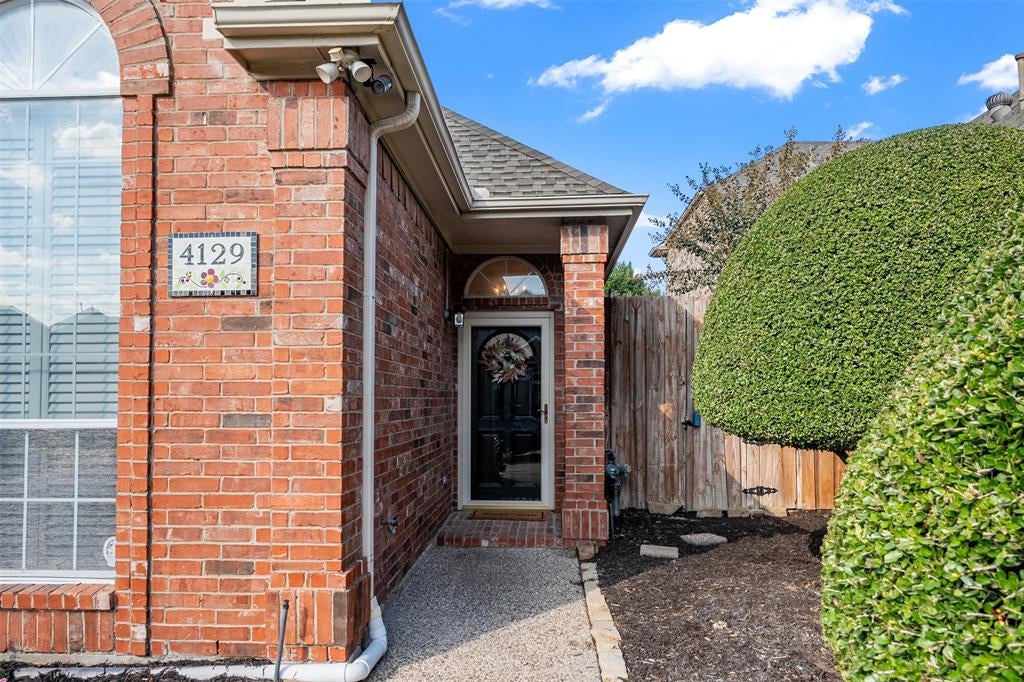
Welcome to easy living in the established Whiffletree Villas neighborhood of desirable West Plano! Freshly painted, professionally deep cleaned, and beautifully refreshed, this charming single-story home offers 2 bedrooms, 2 full bathrooms, and an inviting layout filled with natural light. A generous foyer welcomes guests, while soaring ceilings and stunning NEW natural oak-look luxury vinyl plank flooring throughout create a warm, modern feel. The light and bright white kitchen features an updated faucet, and ceiling fans throughout add everyday comfort. The oversized primary suite is a true standout, offering exceptional flexibility for a cozy home office nook, nursery space, or private sitting area. The primary bath has also been refreshed with updated lighting and towel bars. Outside, enjoy beautifully manicured, easy-to-maintain landscaping and inviting outdoor spaces with views of the greenery along the side of the home. Thoughtfully refreshed and ideally situated in an established neighborhood, this home offers the perfect combination of comfort, style, convenience, and low-maintenance living in a sought-after Plano location. Move right in and enjoy!

Save
Ask
Tour
Hide
Share
Listing Snapshot
Price 
$399,000
Days On Site 
6 Days
Bedrooms 
2
Inside Area (SqFt) 
1,463 sqft
Total Baths 
2
Full Baths 
2
Partial Baths 
N/A
Lot Size 
0.08 Acres
Year Built 
1994
MLS Number 
21415494
Status 
Active
Property Tax 
$6,790
HOA/Condo/Coop Fees 
$33.33 monthly
Sq Ft Source 
N/A
Friends & Family
Recent Activity
3 days agoListing updated with changes from the MLS
6 days agoListing first seen on site
General Features
Acres 
0.08
Attached Garage 
Yes
Foundation 
Slab
Garage 
Yes
Garage Spaces 
2
Levels 
One
Parking 
Garage Faces FrontAttached
Property Sub Type 
Single Family Residence
Security 
Smoke Detector(s)
Sewer 
Public Sewer
Special Circumstances 
Standard
Style 
Traditional
Utilities 
Electricity AvailableElectricity Connected
Water Source 
Public
Interior Features
Appliances 
DishwasherDisposalDryerElectric CooktopElectric OvenGas Water HeaterMicrowaveConvection OvenRefrigeratorWasher
Cooling 
Ceiling Fan(s)Central AirElectric
Fireplace Features 
Living Room
Flooring 
TileVinyl
Heating 
CentralElectric
Interior 
Eat-in KitchenOpen FloorplanVaulted Ceiling(s)Walk-In Closet(s)
Laundry Features 
Electric Dryer HookupIn KitchenWasher Hookup
Living Room 
Dimensions - 25 x 21Level - First
Master Bedroom 
Dimensions - 19 x 14Level - First
Save
Ask
Tour
Hide
Share
Exterior Features
Construction Details 
Brick
Exterior 
Rain Gutters
Fencing 
Wood
Lot Features 
Few TreesInterior LotLandscapedZero Lot LineSubdivided
Patio And Porch 
PatioSide Porch
Roof 
CompositionShingle
Waterfront Features 
Big Creek
Community Features
Association Fee 
$400.0
Association Fee Frequency 
Annually
Community Features 
Curbs
School District 
Plano ISD
Financing Terms Available 
CashConventionalVA Loan
Schools
School District
Plano ISD
Elementary School
Daffron
Middle School
Robinson
High School
Jasper
Listing courtesy of Elle Pettit of Weichert Realtors/Property Partners elle.pettit@yahoo.com


© 2020 North Texas Real Estate Information Systems. All rights reserved. Information is deemed reliable but is not guaranteed accurate by the MLS or NTREIS. The information being provided is for the consumer's personal, non-commercial use, and may not be reproduced, redistributed, or used for any purpose other than to identify prospective properties consumers may be interested in purchasing.
Last checked: 2026-11-19 03:03 AM CST

Neighborhood & Commute
Source: Walkscore
Disclosure: Community information and market data powered by Constellation Data Labs. Information is deemed reliable but not guaranteed.
Save
Ask
Tour
Hide
Share
Scroll to Top