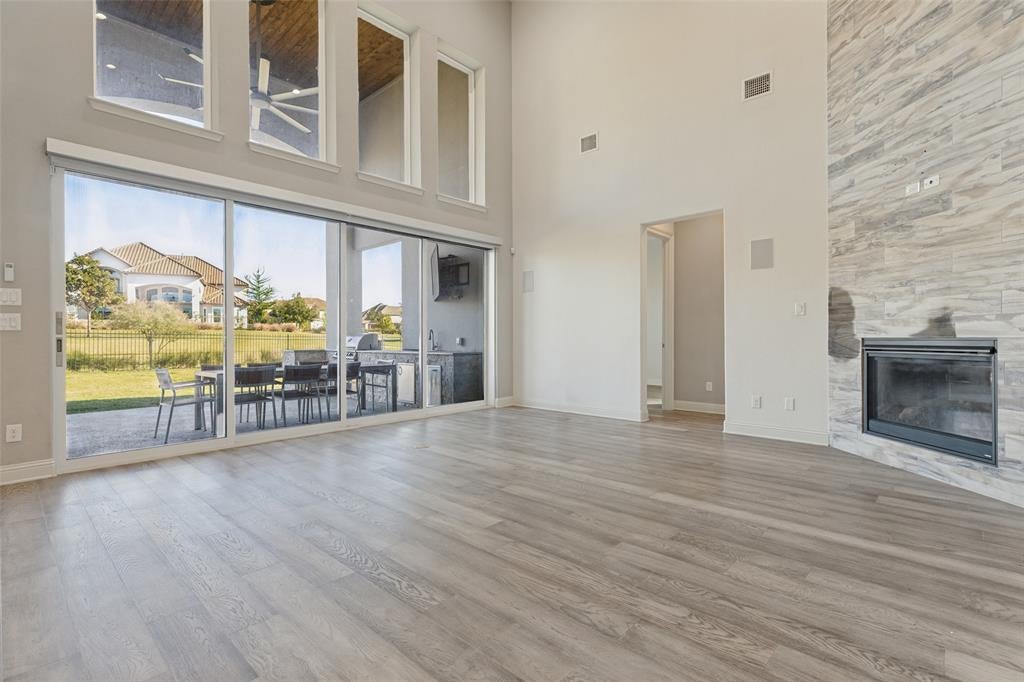
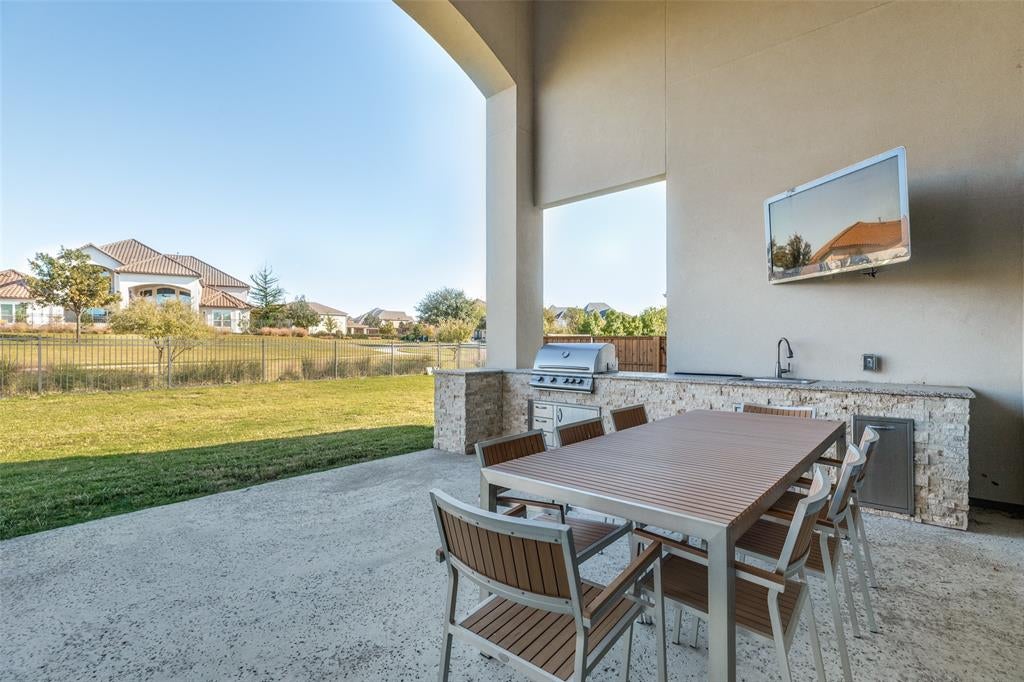
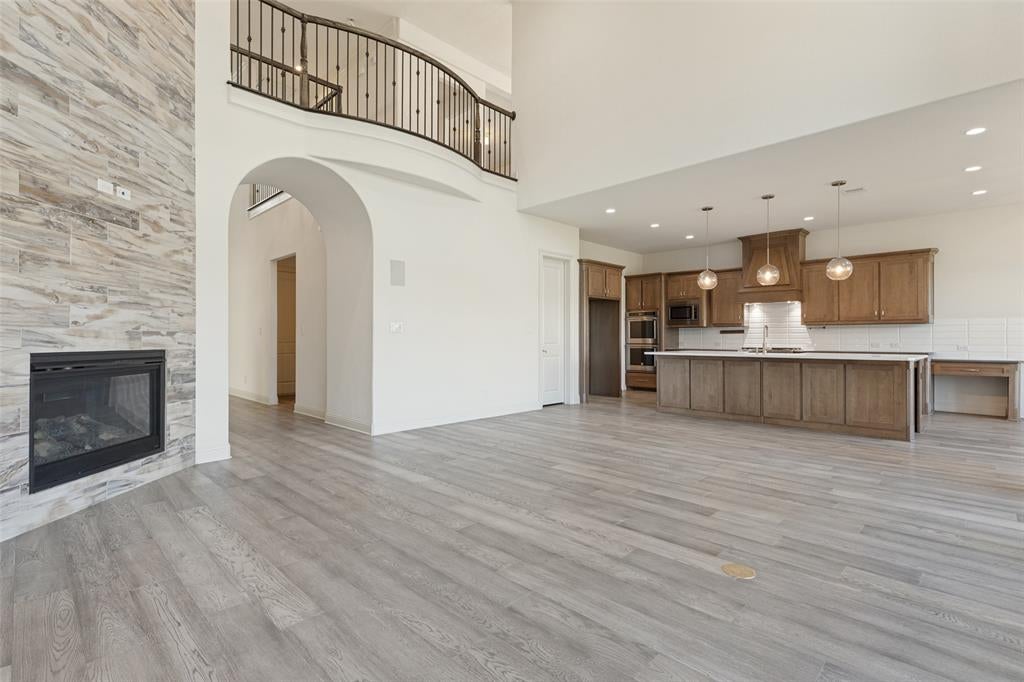
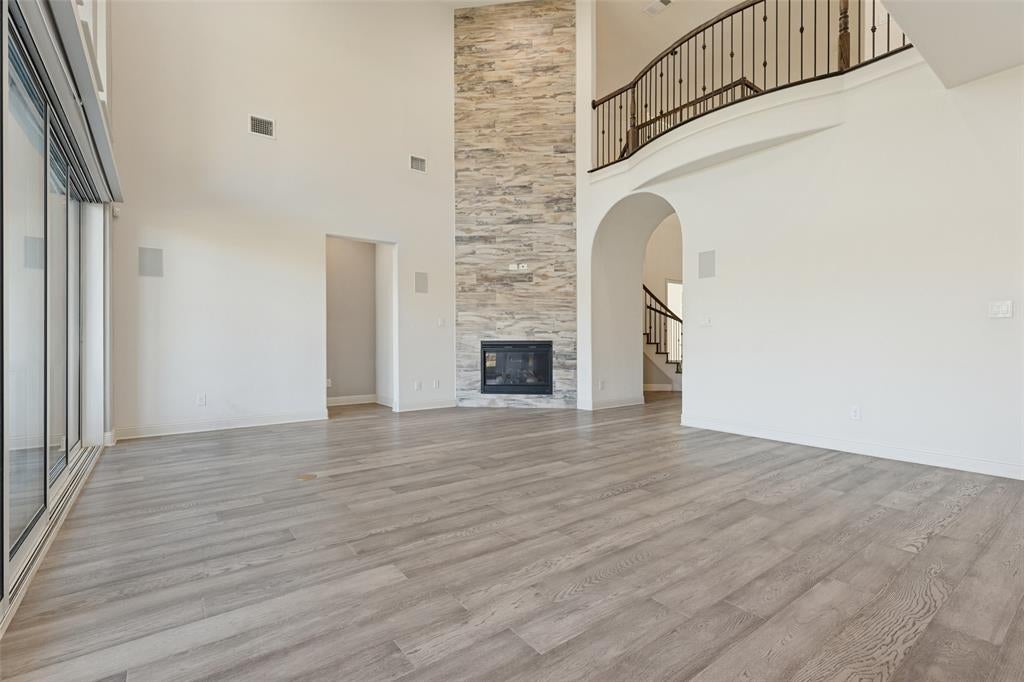
Beautiful spacious open floor plan on a nice quiet street! Luxurious Master Suite retreat, study, Guest Suite and workout area on lower level with split bedrooms for privacy. Nice kitchen and dining area with a sliding glass wall that opens to the back patio with outdoor cooking area. Kitchen has quartz counters, stainless appliances & double ovens, and a huge pantry with tons of storage. Upstairs includes additional bedrooms, bathrooms and a large bonus room. (Game Room Or Media Room) Pets accepted on case by case basis.
media room.
Phillips Craig Ranch HOA amenities include 100+ acres of green space, 2 pools, fitness center, parks, stocked pond, trails, sand volleyball, bocce ball, horseshoes & more.
Save
Ask
Tour
Hide
Share
Listing Snapshot
Price
$1,200,000
Days On Site
18 Days
Bedrooms
5
Inside Area (SqFt)
3,891 sqft
Total Baths
6
Full Baths
5
Partial Baths
1
Lot Size
0.24 Acres
Year Built
2018
MLS Number
21415384
Status
Active
Property Tax
N/A
HOA/Condo/Coop Fees
N/A
Sq Ft Source
N/A
Friends & Family
React
Invite
Recent Activity
7 hours ago
Listing updated with changes from the MLS
2 days ago
Status changed to Active
3 weeks ago
Listing first seen on site
General Features
Acres
0.24
Attached Garage
Yes
Foundation
Slab
Garage
Yes
Garage Spaces
3
Levels
Two
Parking
GarageGarage Door OpenerAttached
Property Sub Type
Single Family Residence
Security
Security System
Sewer
Public Sewer
Special Circumstances
Standard
Style
Traditional
Utilities
Cable Available
Water Source
Public
Interior Features
Appliances
DishwasherDisposalDryerElectric OvenGas CooktopGas Water HeaterMicrowaveDouble OvenTankless Water HeaterVented Exhaust FanWasher
Cooling
Central AirElectric
Fireplace
Yes
Fireplace Features
Gas StarterGas Log
Fireplaces
1
Flooring
CarpetCeramic TileWood
Heating
Exhaust FanCentralNatural Gas
Interior
Vaulted Ceiling(s)High Speed InternetSmart HomeWired for Sound
Bedroom
Dimensions - 13 x 12Level - SecondFeatures - Walk-In Closet(s)
Bonus Room
Dimensions - 14 x 11Level - First
Extra Strg Rm
Dimensions - 17 x 6Level - Second
Game Room
Dimensions - 17 x 15Level - Second
Kitchen
Dimensions - 18 x 14Level - FirstFeatures - Kitchen Island
Library
Dimensions - 12 x 11Level - First
Living Room
Dimensions - 18 x 18Level - FirstFeatures - Ceiling Fan(s)
Master Bedroom
Dimensions - 15 x 14Level - FirstFeatures - Walk-In Closet(s)