Save
Ask
Tour
Hide
Share
$550,000
25 Days On Site

7311 Padilla
Grand Prairie, TX 75054

For Sale|Single Family Residence|Active
6
Beds
6
Total Baths
5
Full Baths
1
Partial Bath
3,871
SqFt
$142
/SqFt
2014
Built
Subdivision:
Mira Lagos G 2
County:
Tarrant
Call Now: (817) 765-6730
Is this the listing for you? We can help make it yours.
(817) 765-6730
Upcoming Open Houses
Sat, Nov 14, 11:00 AM - 1:00 PM
7311 Padilla7311 Padilla7311 Padilla7311 Padilla
Save
Ask
Tour
Hide
Share

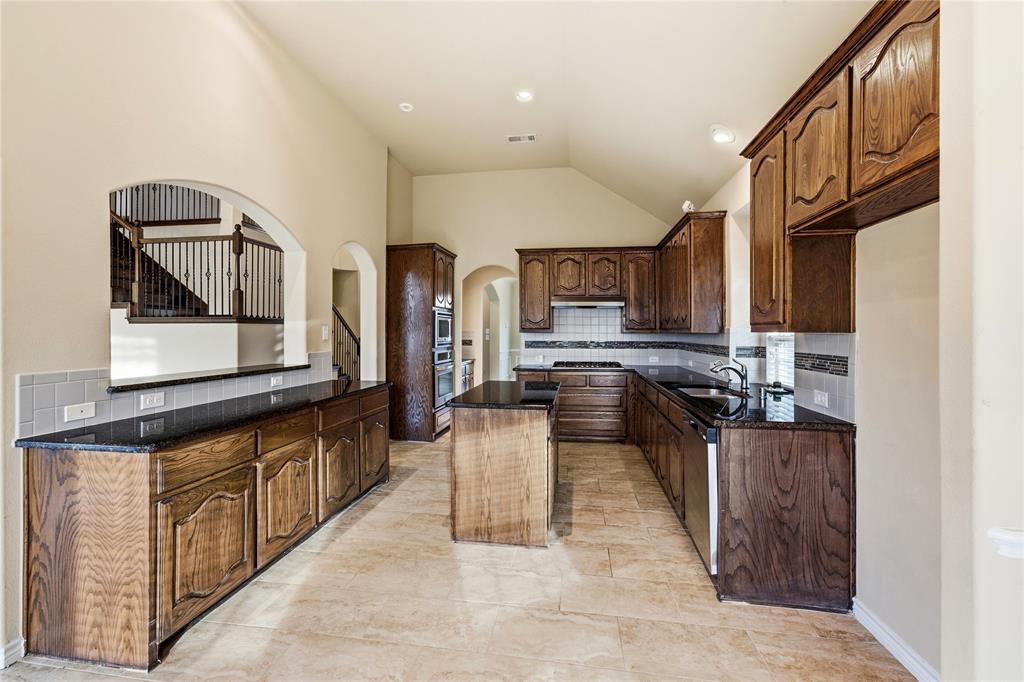
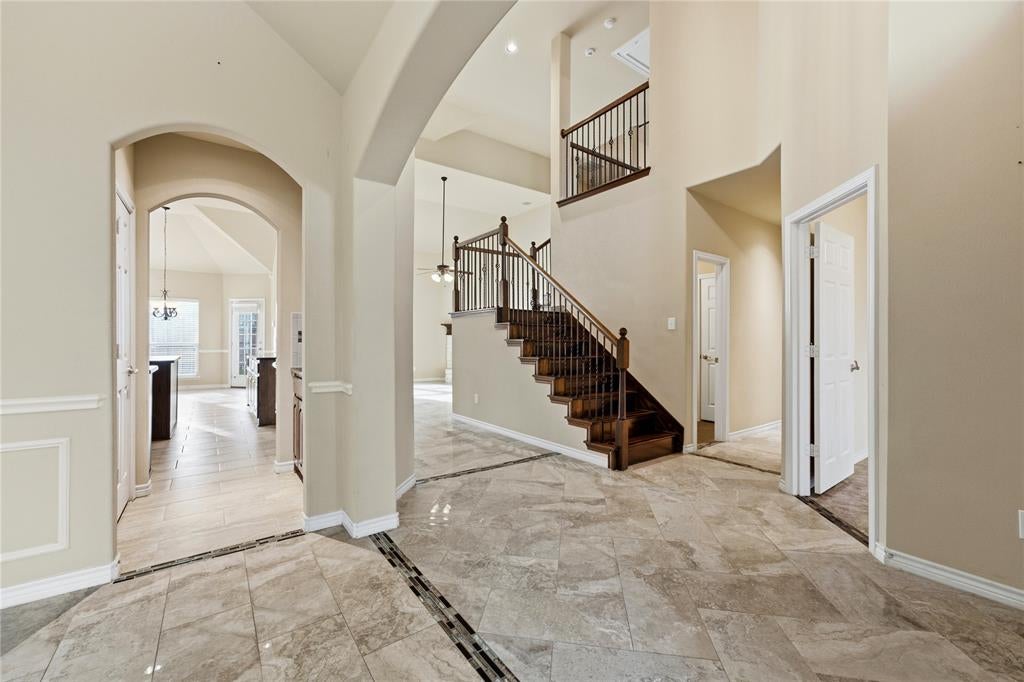
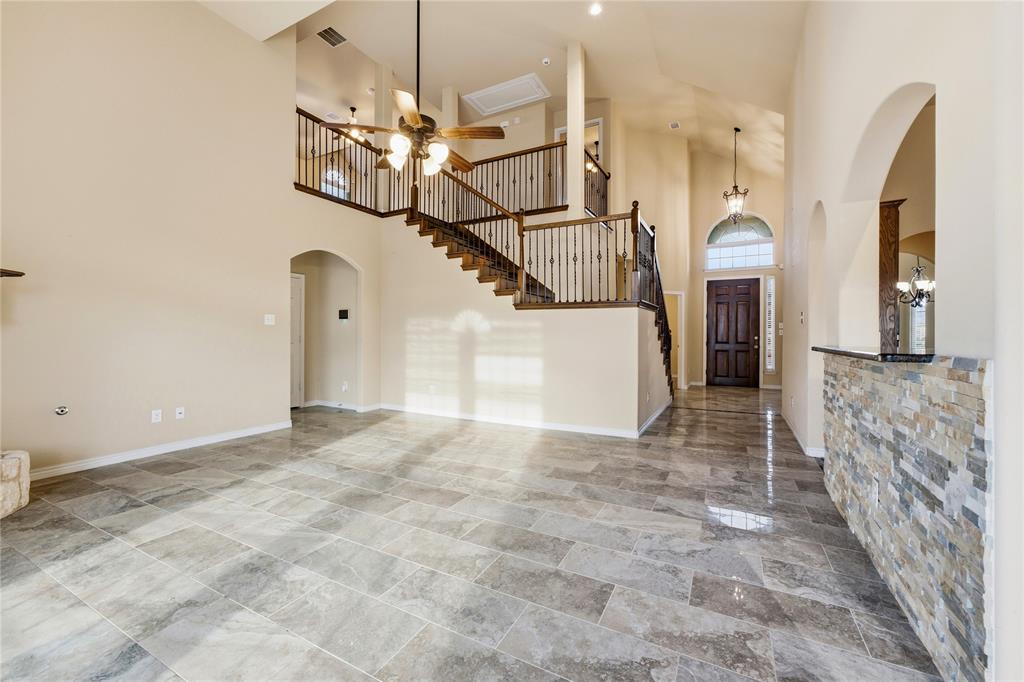
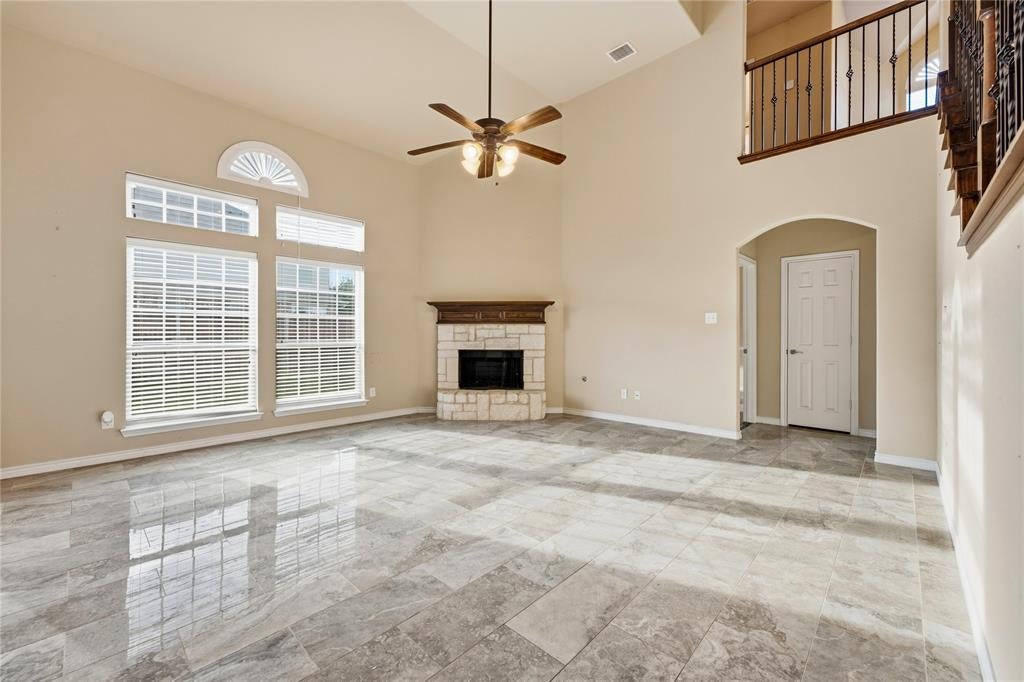
Step into timeless character and exceptional flexibility with this beautifully appointed home in the sought-after Mira Lagos community of Grand Prairie! Offering 3,871 square feet, 6 bedrooms, 5 full bathrooms, and a half bath, this distinctive residence combines traditional architectural details with a floor plan designed to accommodate the way people live today. From the moment you enter, soaring ceilings, elegant arched openings, rich woodwork, decorative tile, and beautiful architectural details create a warm and inviting atmosphere throughout. One of the home's most valuable features is its TWO PRIMARY SUITES ON THE FIRST FLOOR, offering flexibility for multigenerational living, extended-stay guests, or anyone who appreciates having a private suite on the main level. The spacious kitchen features custom cabinetry, granite countertops, stainless steel appliances, and an oversized island overlooking the main living area and its striking stone fireplace. Upstairs, additional bedrooms with en-suite bathrooms provide privacy and comfort, while a generously sized bonus living area offers the perfect setting for a game room, media room, home office, or additional gathering space. Situated on a corner lot, the property also offers a spacious backyard, water views, and an extended three-car garage with additional room for storage. Located in Mira Lagos and zoned to Mansfield ISD, enjoy convenient access to Joe Pool Lake, parks, shopping, dining, and major commuter routes. With its distinctive architectural character, two first-floor primary suites, and room to accommodate a variety of living arrangements, 7311 Padilla offers a combination of space and flexibility that is hard to find. Come experience the character and possibilities this home has to offer!

Save
Ask
Tour
Hide
Share
Listing Snapshot
Price 
$550,000
Days On Site 
25 Days
Bedrooms 
6
Inside Area (SqFt) 
3,871 sqft
Total Baths 
6
Full Baths 
5
Partial Baths 
1
Lot Size 
0.2 Acres
Year Built 
2014
MLS Number 
21415337
Status 
Active
Property Tax 
N/A
HOA/Condo/Coop Fees 
$50 monthly
Sq Ft Source 
N/A
Friends & Family
Recent Activity
16 hours agoListing updated with changes from the MLS
a week agoPrice changed to $550,000
4 weeks agoListing first seen on site
General Features
Acres 
0.2
Attached Garage 
Yes
Foundation 
Slab
Garage 
Yes
Garage Spaces 
3
Levels 
Two
Parking 
Direct AccessDrivewayEnclosedGarageGarage Door OpenerGarage Faces SideOn StreetOpenOtherOutsidePavedPrivateSecuredAttached
Property Sub Type 
Single Family Residence
Sewer 
Public Sewer
Special Circumstances 
Standard
Utilities 
Cable Available
Water Source 
Public
Interior Features
Appliances 
DishwasherDisposalDryerElectric OvenGas CooktopGas RangeMicrowaveDouble OvenTankless Water HeaterWarming DrawerWasherOther
Cooling 
Central AirElectric
Fireplace 
Yes
Fireplace Features 
GasLiving RoomStone
Fireplaces 
1
Heating 
CentralElectricFireplace(s)
Interior 
Built-in FeaturesChandelierDouble VanityEat-in KitchenKitchen IslandNatural WoodworkOpen FloorplanPantryWalk-In Closet(s)High Speed InternetIn-Law Floorplan
Laundry Features 
Electric Dryer HookupWasher Hookup
Bath-Half 
Dimensions - 6 x 9Level - First
Bedroom 
Dimensions - 13 x 14Level - SecondFeatures - Ceiling Fan(s), Walk-In Closet(s)
Bedroom-2nd Primary 
Dimensions - 12 x 17Level - FirstFeatures - Walk-In Closet(s)
Breakfast Room 
Dimensions - 13 x 10Level - FirstFeatures - Eat-in Kitchen, Kitchen Island, Pantry
Dining Room 
Dimensions - 11 x 16Level - First
Family Room 
Dimensions - 24 x 21Level - SecondFeatures - Ceiling Fan(s)
Kitchen 
Dimensions - 13 x 15Level - FirstFeatures - Breakfast Bar, Eat-in Kitchen, Kitchen Island, Pantry
Laundry 
Dimensions - 6 x 16Level - First
Living Room 
Dimensions - 19 x 18Level - FirstFeatures - Ceiling Fan(s)
Master Bathroom 
Dimensions - 10 x 15Level - First
Master Bedroom 
Dimensions - 14 x 19Level - FirstFeatures - Ceiling Fan(s), Walk-In Closet(s)
Save
Ask
Tour
Hide
Share
Exterior Features
Construction Details 
Brick
Exterior 
Rain GuttersLightingPrivate EntrancePrivate YardOther
Fencing 
FencedWood
Lot Features 
Corner LotLandscaped
Patio And Porch 
Front PorchPatio
View 
Water
Waterview 
Water
Community Features
Association Fee 
$600.0
Association Fee Frequency 
Annually
School District 
Mansfield ISD
Schools
School District
Mansfield ISD
Elementary School
Cora Spencer
Middle School
Jones
High School
Mansfield Lake Ridge
Listing courtesy of Dillon Newman of NextHome Property Advisors dreamhomedillon@gmail.com


© 2020 North Texas Real Estate Information Systems. All rights reserved. Information is deemed reliable but is not guaranteed accurate by the MLS or NTREIS. The information being provided is for the consumer's personal, non-commercial use, and may not be reproduced, redistributed, or used for any purpose other than to identify prospective properties consumers may be interested in purchasing.
Last checked: 2026-11-14 03:33 AM CST

Neighborhood & Commute
Source: Walkscore
Disclosure: Community information and market data powered by Constellation Data Labs. Information is deemed reliable but not guaranteed.
Save
Ask
Tour
Hide
Share
Scroll to Top