Save
Ask
Tour
Hide
Share
$640,000
22 Days On Site

4681 Chandler Drive
Frisco, TX 75034

For Sale|Single Family Residence|Active
4
Beds
3
Total Baths
2
Full Baths
1
Partial Bath
2,902
SqFt
$221
/SqFt
2001
Built
Subdivision:
Stewart Creek Estates Ph 1
County:
Denton
Call Now: (817) 765-6730
Is this the listing for you? We can help make it yours.
(817) 765-6730
4681 Chandler Drive4681 Chandler Drive4681 Chandler Drive4681 Chandler Drive
Save
Ask
Tour
Hide
Share

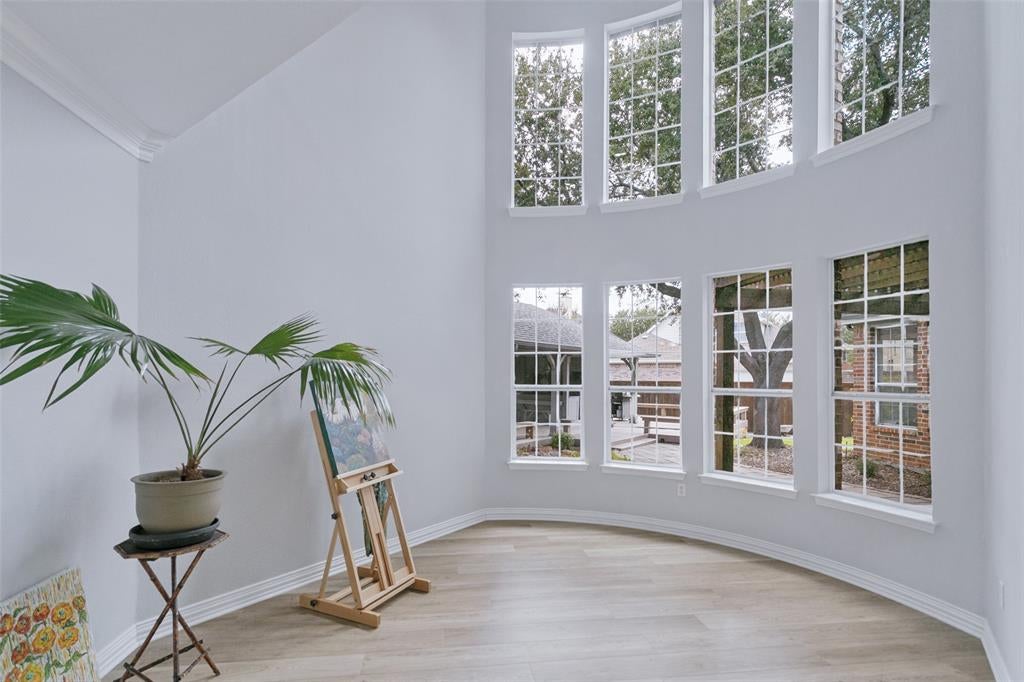
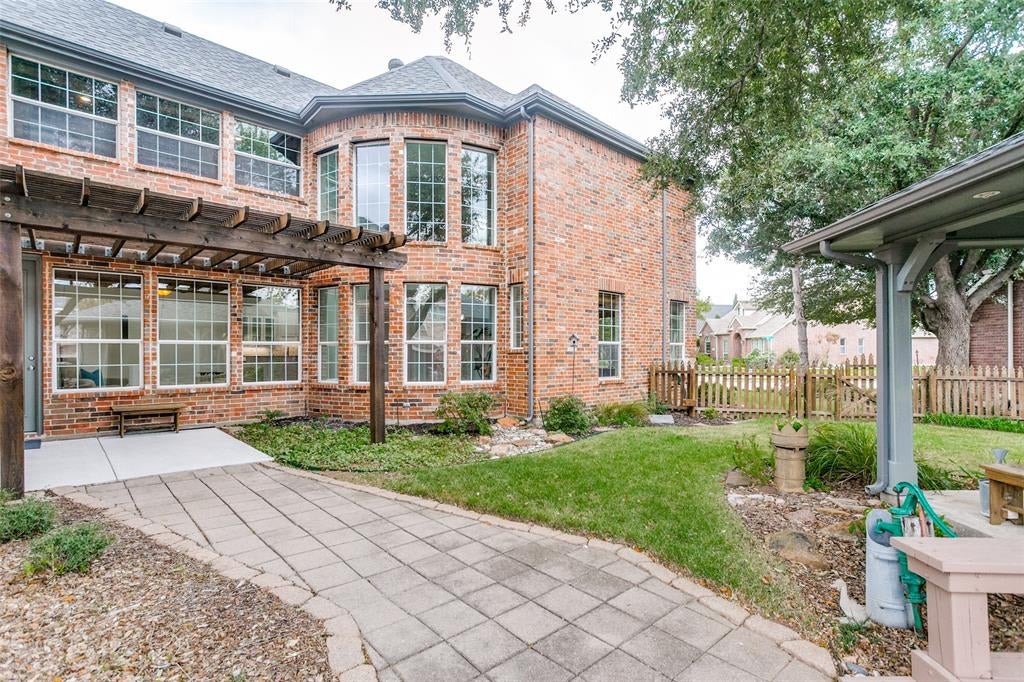
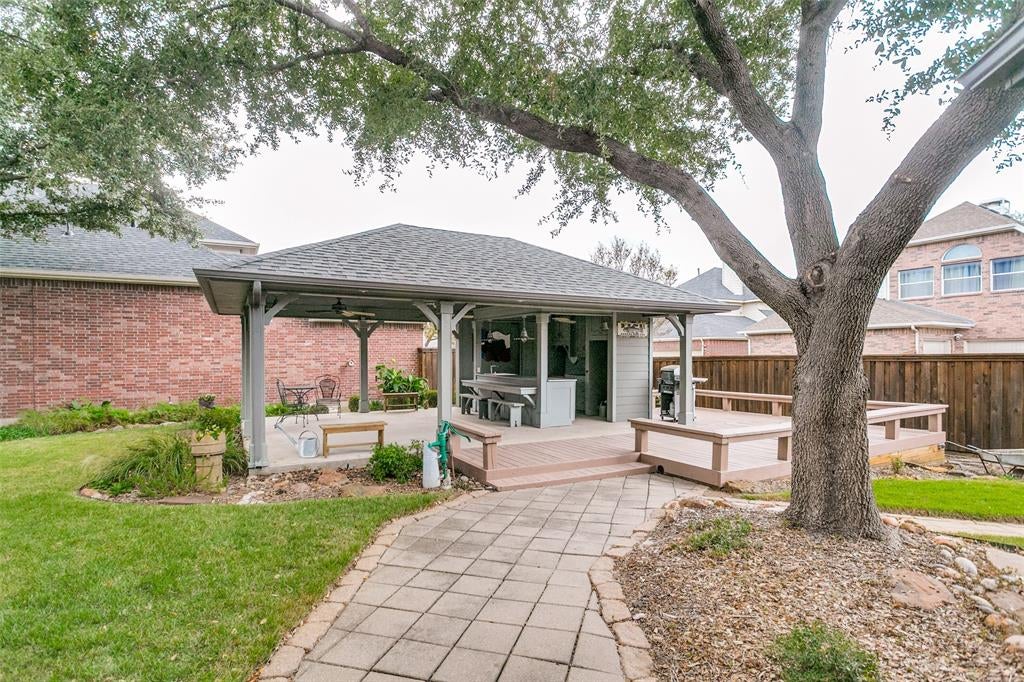
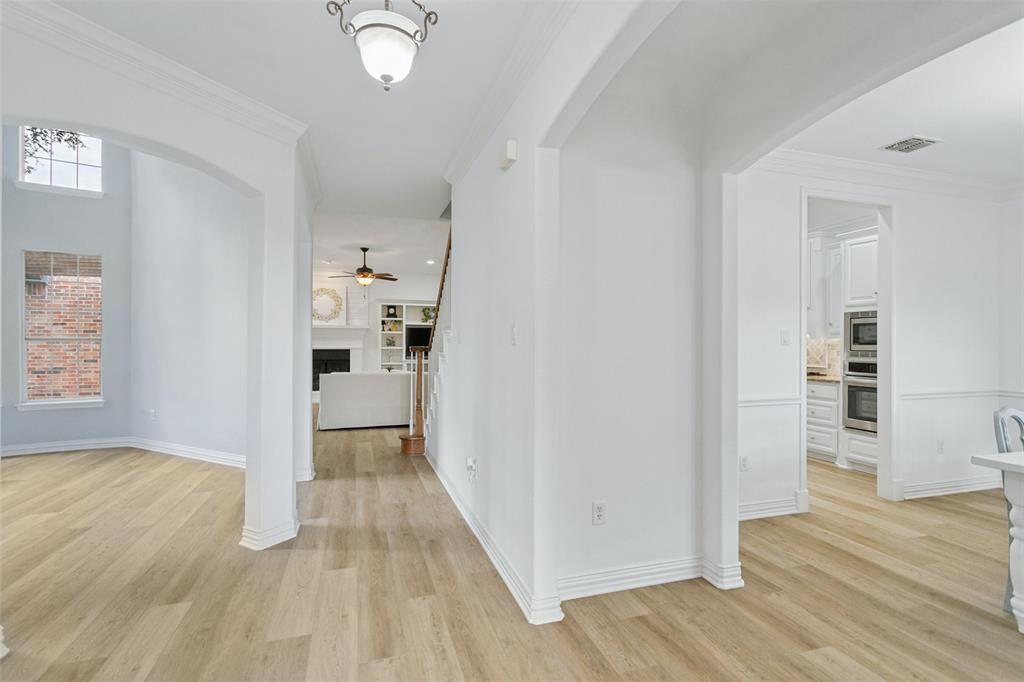
Welcome to your own private retreat in the heart of Frisco! This beautiful, two-story home sits on an expansive lot that offers something rare - space to truly enjoy the outdoors. This backyard is built for entertaining! Featuring a covered patio with a shingle roof, ceiling fans and plenty of room for relaxing or entertaining. The wood deck, extended paver patio and charming landscaping create multiple outdoor gathering spaces with a versatile setup for hosting friends and family year-round. Whether you’re hosting twenty guests or enjoying a slow morning coffee, this outdoor living area makes it easy. Inside this well-maintained home, you will find that the layout is just as thoughtful, and natural light completely fills the home. The primary suite is conveniently located on the main level, offering comfort, privacy and easy living. The main level also has a large secondary bedroom or study. Upstairs, you’ll find two additional bedrooms and a flex room that works well as a media room or home office, as well as full bath. This home’s prime location is where top-rated schools and everyday convenience come together. Close to shopping, dining, and the Dallas North Tollway. Homes with this much outdoor space, in Frisco’s top school zones, don’t come along often. You truly don’t want to miss this amazing home!!

Save
Ask
Tour
Hide
Share
Listing Snapshot
Price 
$640,000
Days On Site 
22 Days
Bedrooms 
4
Inside Area (SqFt) 
2,902 sqft
Total Baths 
3
Full Baths 
2
Partial Baths 
1
Lot Size 
0.247 Acres
Year Built 
2001
MLS Number 
21415306
Status 
Active
Property Tax 
$10,128
HOA/Condo/Coop Fees 
$30 monthly
Sq Ft Source 
N/A
Friends & Family
Recent Activity
a week agoListing updated with changes from the MLS
3 weeks agoStatus changed to Active
3 weeks agoListing first seen on site
General Features
Acres 
0.247
Attached Garage 
Yes
Foundation 
Slab
Garage Spaces 
3
Levels 
Two
Parking 
DrivewayGarageAttached
Property Sub Type 
Single Family Residence
Security 
Security SystemSmoke Detector(s)
Special Circumstances 
Standard
Style 
Traditional
Utilities 
Cable AvailableSewer Available
Interior Features
Appliances 
DishwasherDisposalElectric CooktopGas CooktopGas Water HeaterMicrowaveVented Exhaust Fan
Cooling 
Central Air
Fireplace 
Yes
Fireplace Features 
GasWood Burning
Fireplaces 
1
Flooring 
CarpetCeramic TileLaminateWoodStone
Heating 
Exhaust FanCentral
Interior 
Walk-In Closet(s)High Speed Internet
Laundry Features 
Washer Hookup
Bedroom 
Dimensions - 13 x 11Level - SecondFeatures - Ceiling Fan(s)
Breakfast Room 
Dimensions - 10 x 10Level - First
Dining Room 
Dimensions - 12 x 12Level - First
Living Room 
Dimensions - 17 x 11Level - First
Master Bedroom 
Dimensions - 19 x 14Level - FirstFeatures - Ceiling Fan(s), Walk-In Closet(s)
Media Room 
Dimensions - 15 x 20Level - Second
Utility Room 
Dimensions - 9 x 5Level - First
Save
Ask
Tour
Hide
Share
Exterior Features
Construction Details 
StoneBrick
Roof 
CompositionShingle
Community Features
Association Fee 
$360.0
Association Fee Frequency 
Annually
Community Features 
Park
School District 
Frisco ISD
Schools
School District
Frisco ISD
Elementary School
Allen
Middle School
Hunt
High School
Frisco
Listing courtesy of Rebecca Cucovatz of Legacy Premier Group rebecca@1plusrealty.com


© 2020 North Texas Real Estate Information Systems. All rights reserved. Information is deemed reliable but is not guaranteed accurate by the MLS or NTREIS. The information being provided is for the consumer's personal, non-commercial use, and may not be reproduced, redistributed, or used for any purpose other than to identify prospective properties consumers may be interested in purchasing.
Last checked: 2026-11-19 03:13 AM CST

Neighborhood & Commute
Source: Walkscore
Disclosure: Community information and market data powered by Constellation Data Labs. Information is deemed reliable but not guaranteed.
Save
Ask
Tour
Hide
Share
Scroll to Top