Save
Ask
Tour
Hide
Share
$688,900
17 Days On Site

3441 Burts Drive
Fort Worth, TX 76244

For Sale|Single Family Residence|Active
5
Beds
4
Total Baths
4
Full Baths
3,775
SqFt
$182
/SqFt
2004
Built
Subdivision:
Heritage Add
County:
Tarrant
Call Now: (817) 765-6730
Is this the listing for you? We can help make it yours.
(817) 765-6730
3441 Burts Drive3441 Burts Drive3441 Burts Drive3441 Burts Drive
Save
Ask
Tour
Hide
Share

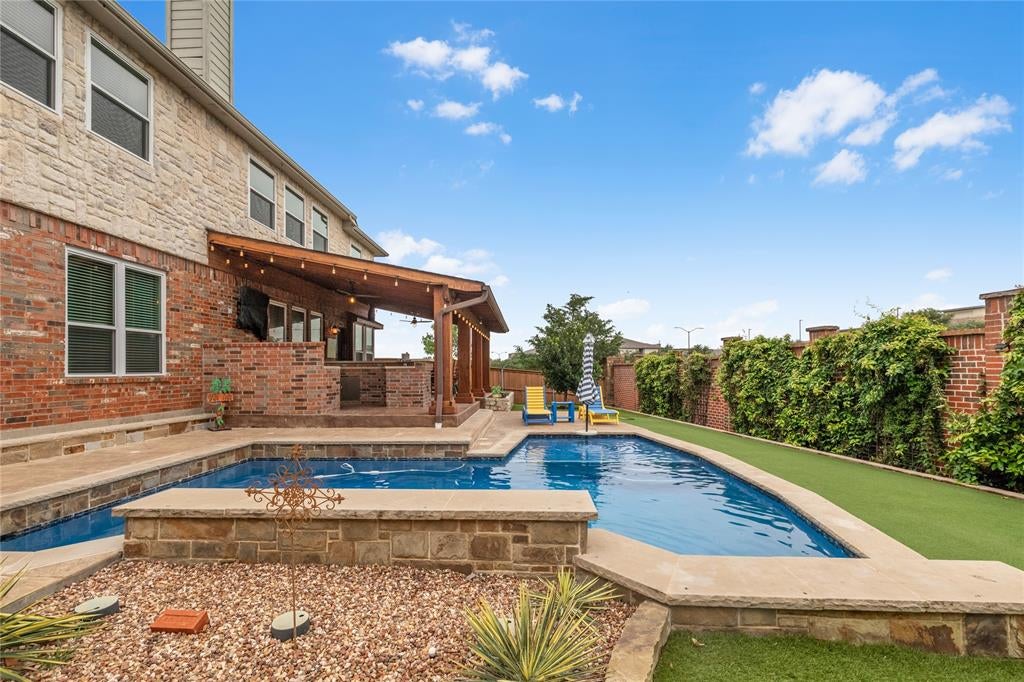
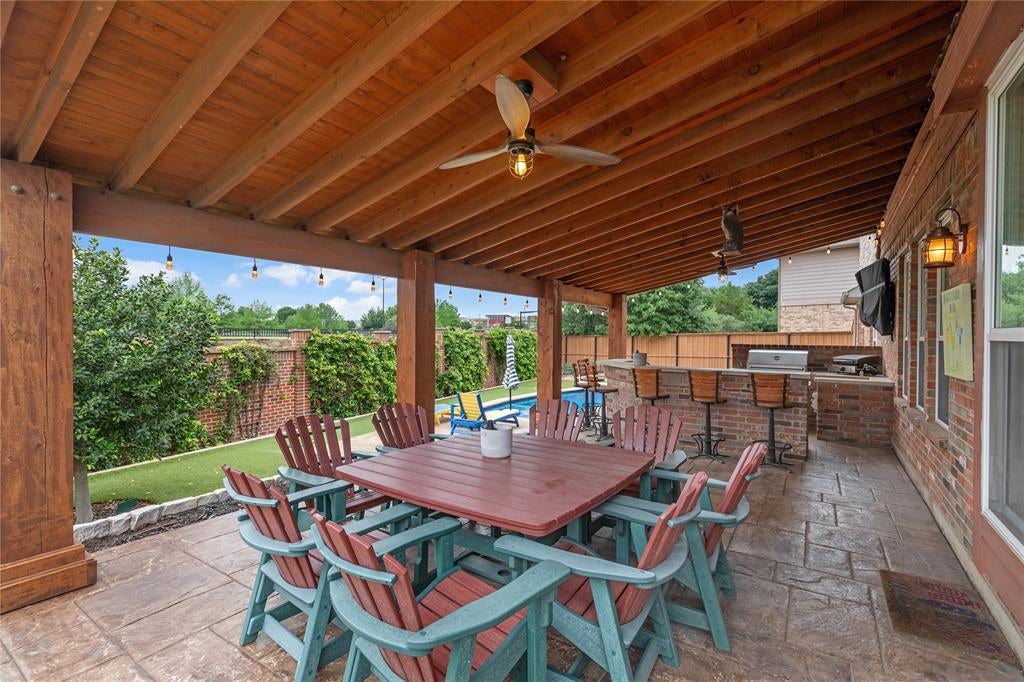
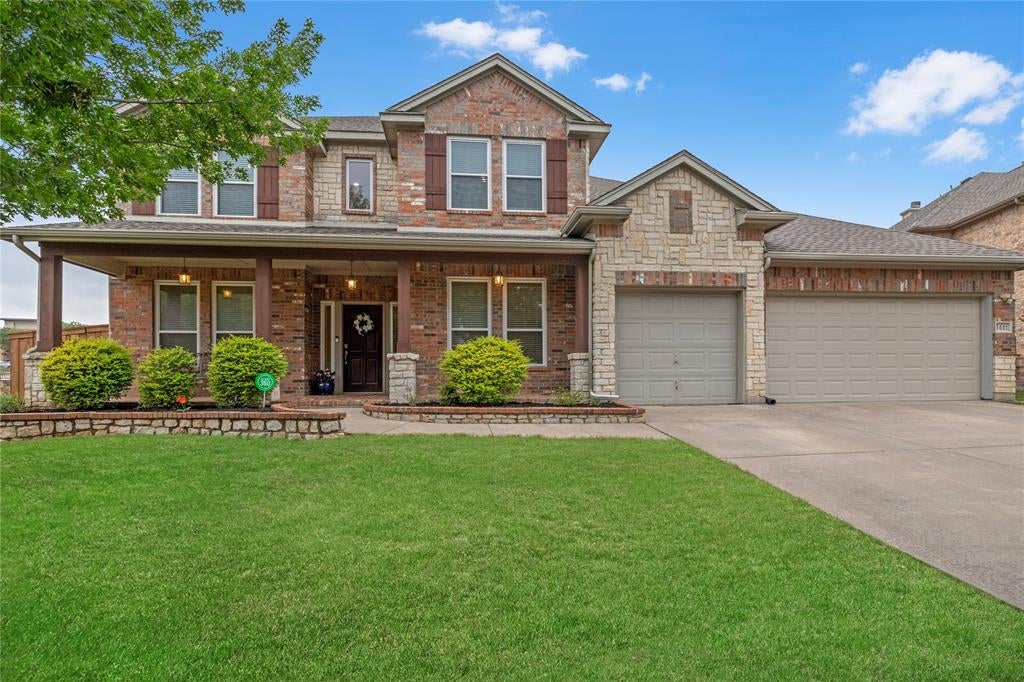
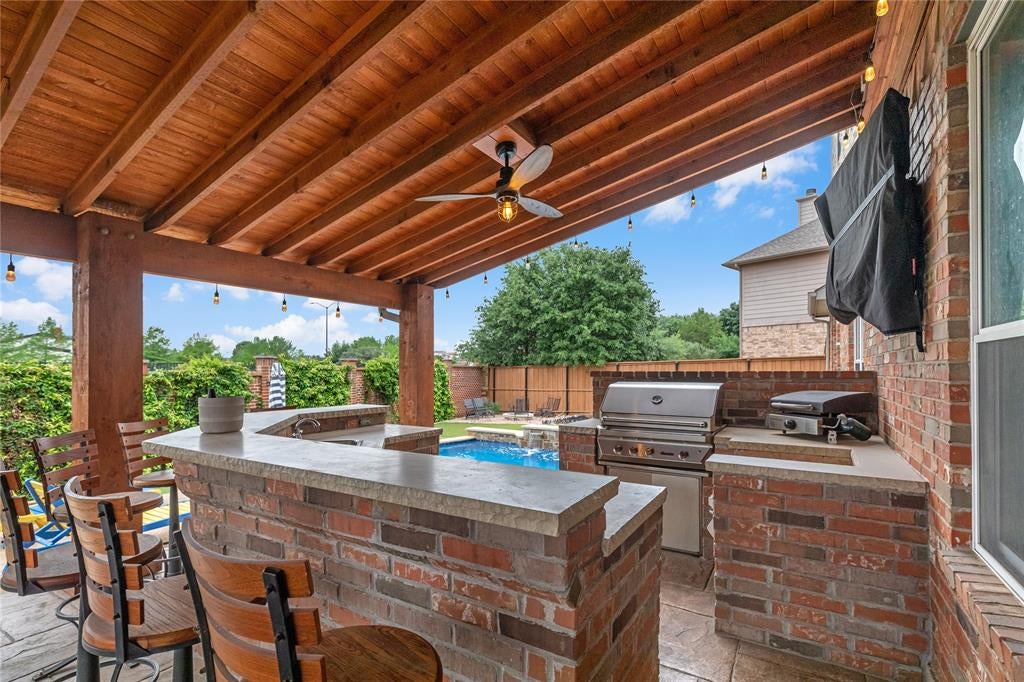
OPEN HOUSE ON 11.7, SAT, AT 12-2PM!! YOUR BACKYARD OASIS GETAWAY STARTS HERE! A resort-style pool, outdoor kitchen, and expansive covered patio set the scene for memorable gatherings at this 5-bedroom, 4-bath home in Heritage. With a refreshed kitchen backsplash-quartz countertops, new luxury vinyl plank flooring in the secondary bathrooms, and a spacious 3-car garage, this home blends inviting style with room to spread out. Soaring ceilings, rich hardwood floors, and a striking floor-to-ceiling stone fireplace welcomes you into the light-filled living area. The kitchen features white cabinetry, a gas cooktop, generous counter space, and an updated backsplash that adds a fresh finishing touch. A butler’s pantry connects the kitchen to the formal dining room for easy entertaining. Unwind in the private primary suite, where a barn-style door opens to a beautifully appointed bath featuring a frameless walk-in shower, bench seating, dual showerheads with a rainfall feature, designer tile, and a custom dual-sink vanity. An oversized walk-in closet completes the retreat. A secondary bedroom, full bath, and dedicated office or flex space add versatility downstairs. Upstairs, enjoy 3 spacious bedrooms, a large gathering room with a wet bar and beverage fridge, plus a separate media or game room. Outside, the sparkling pool features an extended tanning ledge and water feature, complemented by expansive decking and low-maintenance turf. The oversized covered patio showcases wood beam detailing, string lighting, and an outdoor kitchen with bar seating. A separate fire pit area offers another inviting spot to gather. Located within walking distance of Betty Perot Elementary and convenient to Heritage amenities, Alliance Town Center, shopping, dining, and major roadways—this home makes everyday living feel like a getaway.

Save
Ask
Tour
Hide
Share
Listing Snapshot
Price 
$688,900
Days On Site 
17 Days
Bedrooms 
5
Inside Area (SqFt) 
3,775 sqft
Total Baths 
4
Full Baths 
4
Partial Baths 
N/A
Lot Size 
0.2 Acres
Year Built 
2004
MLS Number 
21415285
Status 
Active
Property Tax 
$14,706
HOA/Condo/Coop Fees 
$230 Semi-Annually
Sq Ft Source 
N/A
Friends & Family
Recent Activity
yesterdayListing updated with changes from the MLS
2 weeks agoListing first seen on site
General Features
Acres 
0.2
Attached Garage 
Yes
Garage 
Yes
Garage Spaces 
3
Levels 
Two
Parking 
DrivewayGarageGarage Faces FrontOversizedAttached
Property Sub Type 
Single Family Residence
Special Circumstances 
Standard
Style 
Traditional
Utilities 
Electricity Available
Interior Features
Appliances 
DishwasherDisposalGas CooktopGas OvenMicrowaveVented Exhaust Fan
Cooling 
Ceiling Fan(s)
Fireplace 
Yes
Fireplace Features 
GasGas StarterLiving RoomMasonryRaised HearthStoneWood BurningGas Log
Fireplaces 
1
Flooring 
Carpet
Heating 
Exhaust FanFireplace(s)
Interior 
Eat-in KitchenPantryWalk-In Closet(s)High Speed InternetWired for Sound
Bedroom 
Dimensions - 15 x 12Level - FirstFeatures - Ceiling Fan(s)
Breakfast Room 
Dimensions - 11 x 10Level - First
Dining Room 
Dimensions - 12 x 12Level - First
Family Room 
Dimensions - 20 x 19Level - SecondFeatures - Ceiling Fan(s)
Kitchen 
Dimensions - 12 x 11Level - FirstFeatures - Breakfast Bar, Eat-in Kitchen, Pantry
Living Room 
Dimensions - 19 x 19Level - FirstFeatures - Ceiling Fan(s)
Master Bedroom 
Dimensions - 19 x 14Level - FirstFeatures - Ceiling Fan(s), Walk-In Closet(s)
Media Room 
Dimensions - 18 x 18Level - SecondFeatures - Ceiling Fan(s)
Office 
Dimensions - 12 x 11Level - First
Save
Ask
Tour
Hide
Share
Exterior Features
Construction Details 
StoneBrickStone Veneer
Exterior 
Fire PitRain GuttersLightingOutdoor GrillOutdoor KitchenPrivate Yard
Fencing 
Back YardPrivacyWood
Lot Features 
Few TreesInterior LotLandscapedSubdivided
Other Structures 
Storage
Pool Features 
FencedIn GroundOutdoor PoolPrivate
Private Pool 
Yes
Roof 
CompositionShingle
Community Features
Association Fee 
$230.0
Association Fee Frequency 
Semi-Annually
School District 
Keller ISD
Financing Terms Available 
CashConventionalFHAVA Loan
Schools
School District
Keller ISD
Elementary School
Perot
Middle School
Timberview
High School
Timber Creek
Listing courtesy of Charles Brown of Keller Williams Realty charlie@thecharliebrowngroup.com


© 2020 North Texas Real Estate Information Systems. All rights reserved. Information is deemed reliable but is not guaranteed accurate by the MLS or NTREIS. The information being provided is for the consumer's personal, non-commercial use, and may not be reproduced, redistributed, or used for any purpose other than to identify prospective properties consumers may be interested in purchasing.
Last checked: 2026-11-08 10:06 PM CST

Neighborhood & Commute
Source: Walkscore
Disclosure: Community information and market data powered by Constellation Data Labs. Information is deemed reliable but not guaranteed.
Save
Ask
Tour
Hide
Share
Scroll to Top