
Save
Ask
Tour
Hide
$539,990
New Listing
1409 Palestine DriveProsper, TX 75078
For Sale|Single Family Residence|Active
5
Beds
4
Total Baths
4
Full Baths
3,170
SqFt
$170
/SqFt
2014
Built
Subdivision:
Artesia Ph 1a
County:
Denton
Call Now: (817) 765-6730
Is this the listing for you? We can help make it yours.
(817) 765-6730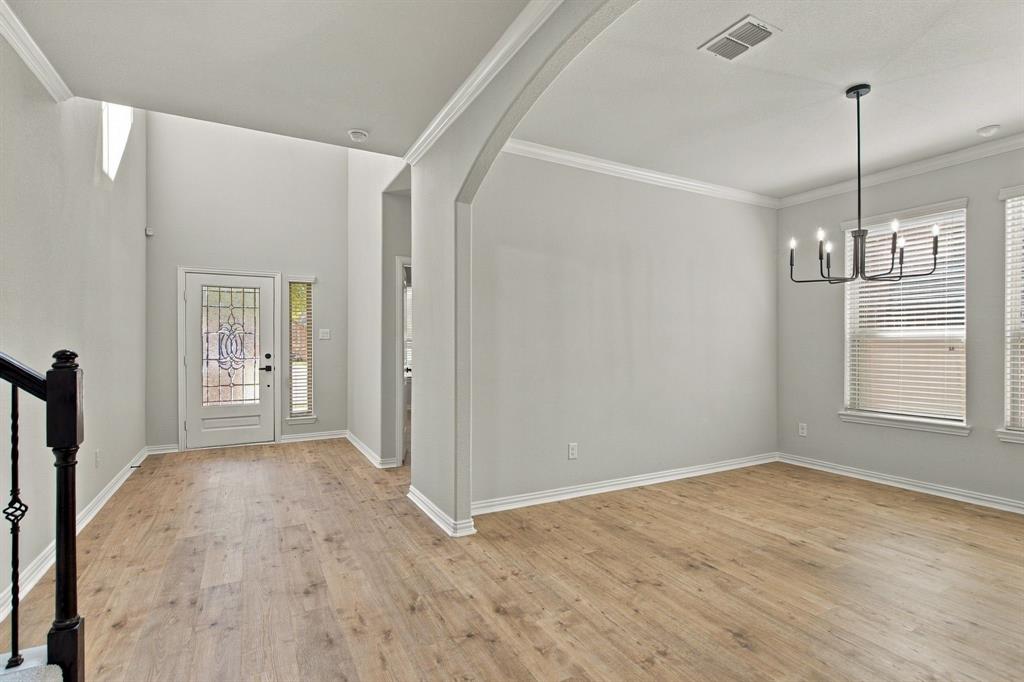
Save
Ask
Tour
Hide
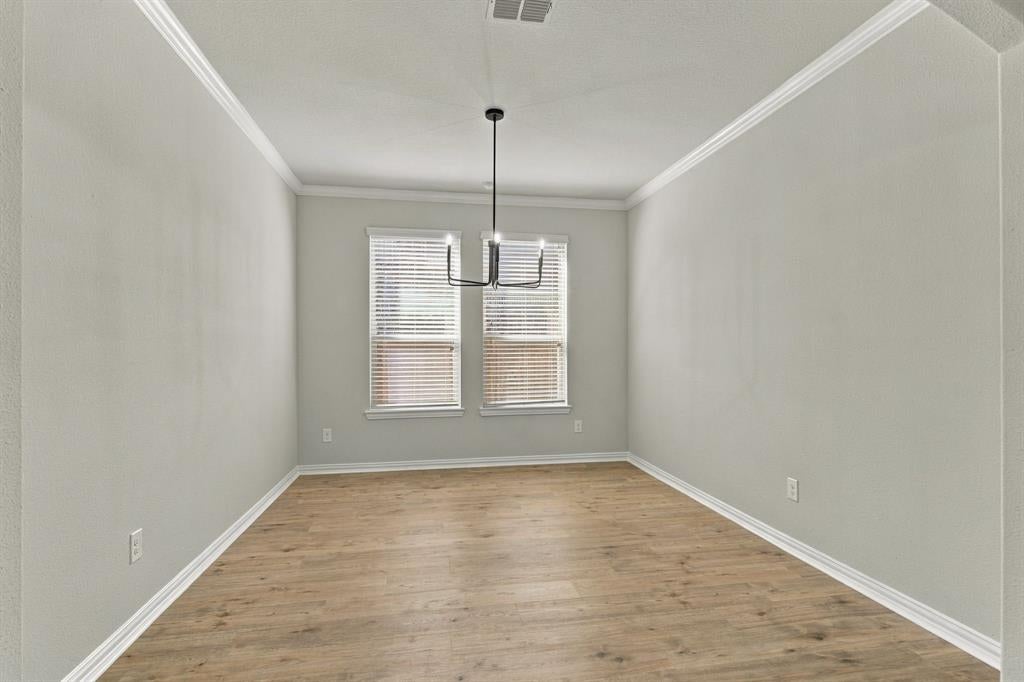
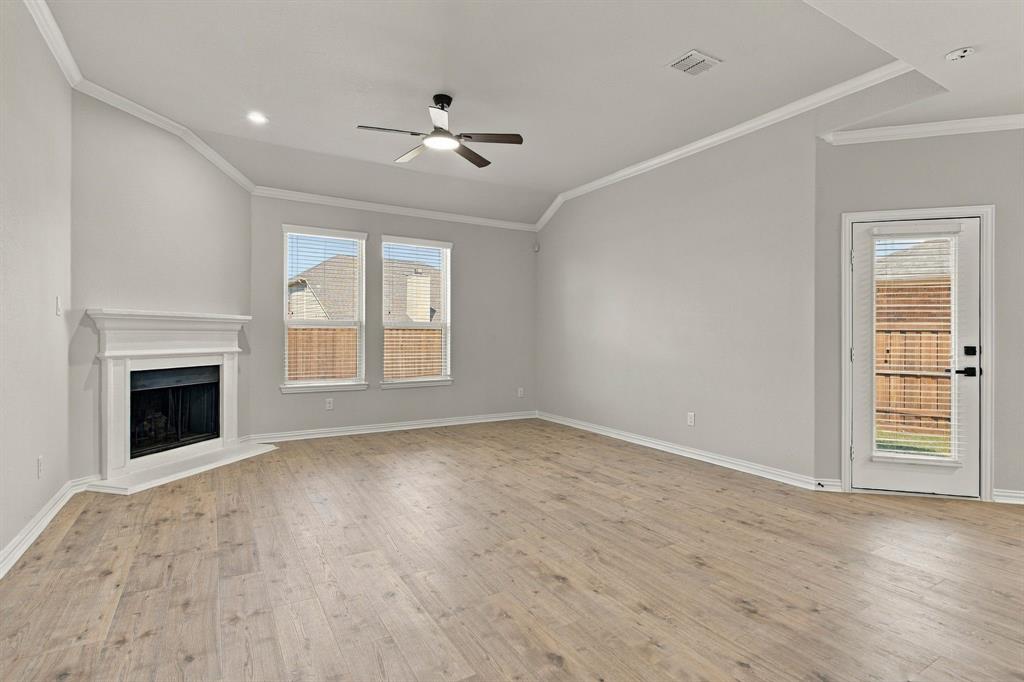
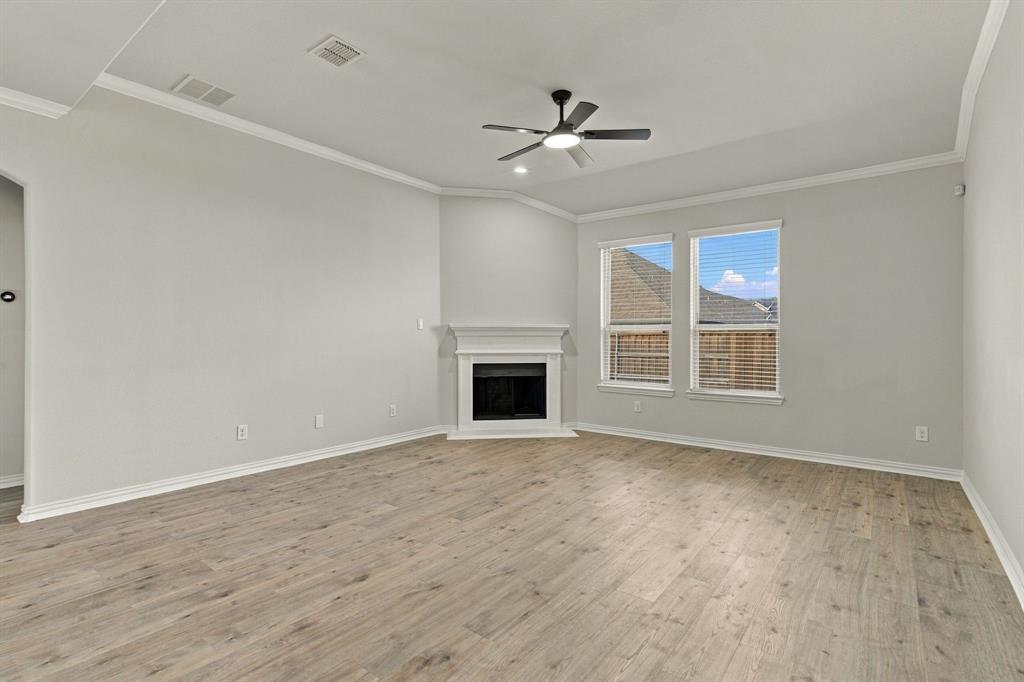
Updated and move in ready! 5 bedrooms, 4 full bathrooms with game room. Kitchen has white cabinets, New Stainless steel appliances, quartz countertops, breakfast bar, marble type backsplash. Downstairs has new water proof laminate, no carpet. Upstairs has new 40 oz carpet. Crown molding, rounded corners, 2in blinds, ceiling, covered patio, sprinkler system. New fans and hardware. Gutters. Roof, cedar fence and both HVAC units replaced 2 years ago. Radiant barrier decking, Low E vinyl windows. we even painted the garage floor with epoxy.
Save
Ask
Tour
Hide
Listing Snapshot
Price
$539,990
Days On Site
0 Days
Bedrooms
5
Inside Area (SqFt)
3,170 sqft
Total Baths
4
Full Baths
4
Partial Baths
N/A
Lot Size
0.179 Acres
Year Built
2014
MLS Number
21415191
Status
Active
Property Tax
$13,045
HOA/Condo/Coop Fees
$400 Semi-Annually
Sq Ft Source
N/A
Friends & Family
Recent Activity
| 8 hours ago | Listing updated with changes from the MLS | |
| 13 hours ago | Listing first seen on site |
General Features
Acres
0.179
Attached Garage
Yes
Garage
Yes
Garage Spaces
2
Levels
Two
Parking
Garage Door OpenerGarage Faces FrontAttached
Property Sub Type
Single Family Residence
Special Circumstances
Standard
Style
Traditional
Utilities
Underground Utilities
Interior Features
Appliances
DishwasherDisposalElectric RangeElectric Water HeaterMicrowave
Cooling
Ceiling Fan(s)Central Air
Fireplace
Yes
Fireplace Features
Decorative
Fireplaces
1
Flooring
GraniteLaminate
Heating
CentralElectric
Interior
Granite CountersWalk-In Closet(s)High Speed Internet
Bedroom
Dimensions - 13 x 12Level - Second
Breakfast Room
Dimensions - 9 x 7Level - First
Dining Room
Dimensions - 12 x 11Level - First
Game Room
Dimensions - 16 x 16Level - Second
Kitchen
Dimensions - 17 x 13Level - FirstFeatures - Breakfast Bar
Living Room
Dimensions - 19 x 14Level - First
Master Bedroom
Dimensions - 15 x 14Level - FirstFeatures - Walk-In Closet(s)
Save
Ask
Tour
Hide
Exterior Features
Construction Details
Brick
Exterior
Rain Gutters
Fencing
Wood
Lot Features
Interior Lot
Community Features
Association Fee
$400.0
Association Fee Frequency
Semi-Annually
Community Features
PoolClubhousePlayground
School District
Prosper ISD
Schools
School District
Prosper ISD
Elementary School
Charles and Cindy Stuber
Middle School
William Rushing
High School
Prosper
Listing courtesy of Scott Cameron of Home Capital Realty LLC scottcameronbroker@gmail.com

© 2020 North Texas Real Estate Information Systems. All rights reserved. Information is deemed reliable but is not guaranteed accurate by the MLS or NTREIS. The information being provided is for the consumer's personal, non-commercial use, and may not be reproduced, redistributed, or used for any purpose other than to identify prospective properties consumers may be interested in purchasing.
Last checked: 2026-10-19 11:02 PM CDT
Neighborhood & Commute
Source: Walkscore
Disclosure: Community information and market data powered by Constellation Data Labs. Information is deemed reliable but not guaranteed.
Save
Ask
Tour
Hide
