Save
Ask
Tour
Hide
Share
$1,267,000
New Listing

2430 Arcadia Court
Prosper, TX 75078

For Sale|Single Family Residence|Active
4
Beds
4
Total Baths
4
Full Baths
3,400
SqFt
$373
/SqFt
2026
Built
Subdivision:
Star Trail Phase Twelve
County:
Denton
Call Now: (817) 765-6730
Is this the listing for you? We can help make it yours.
(817) 765-6730
2430 Arcadia Court2430 Arcadia Court2430 Arcadia Court2430 Arcadia Court
Save
Ask
Tour
Hide
Share

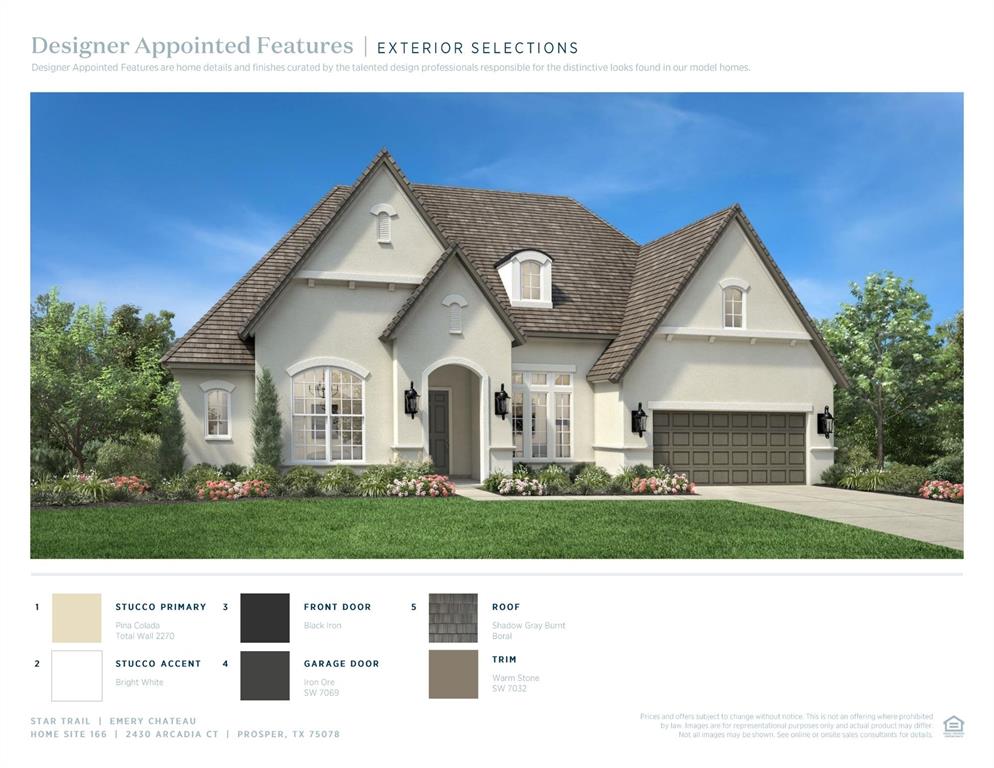
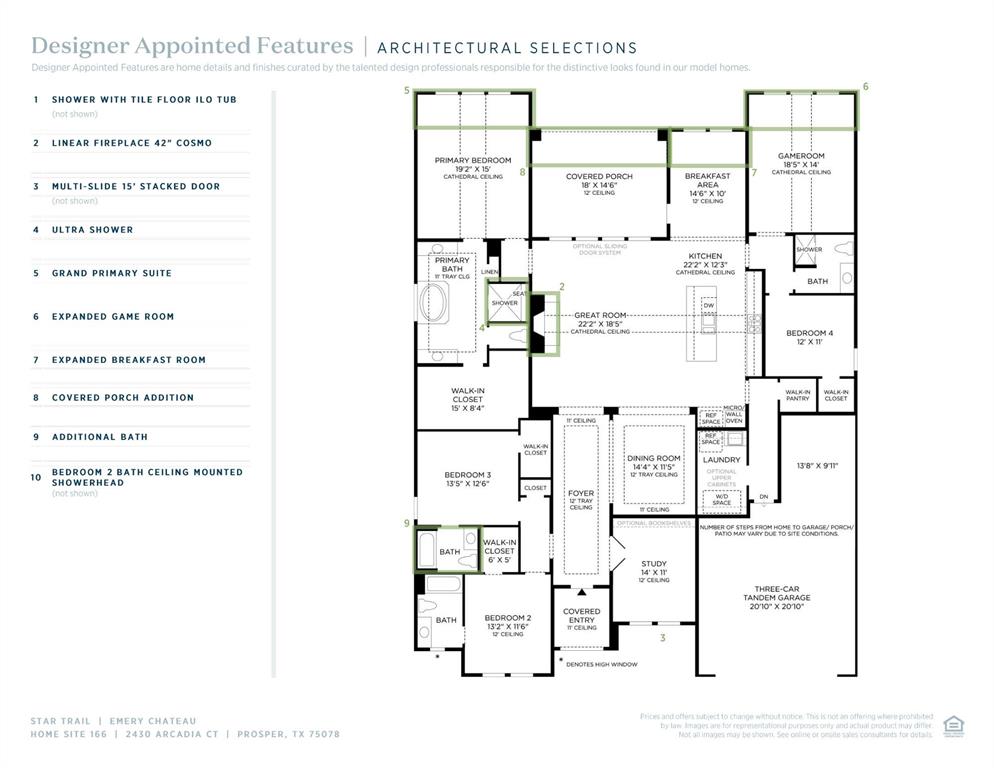
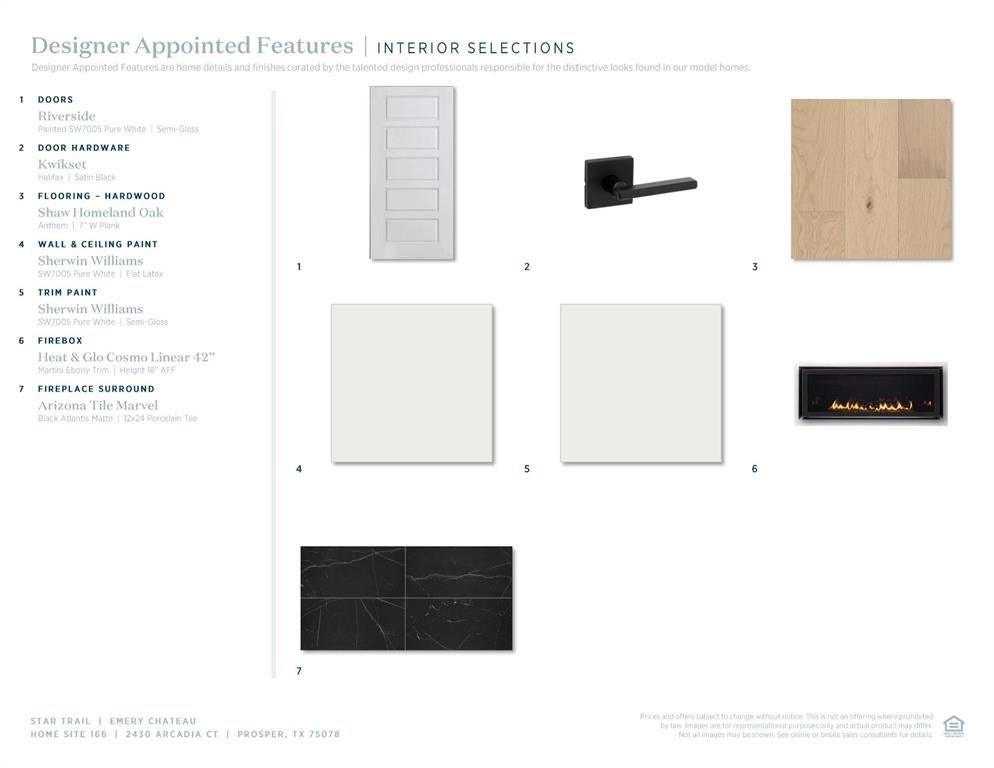
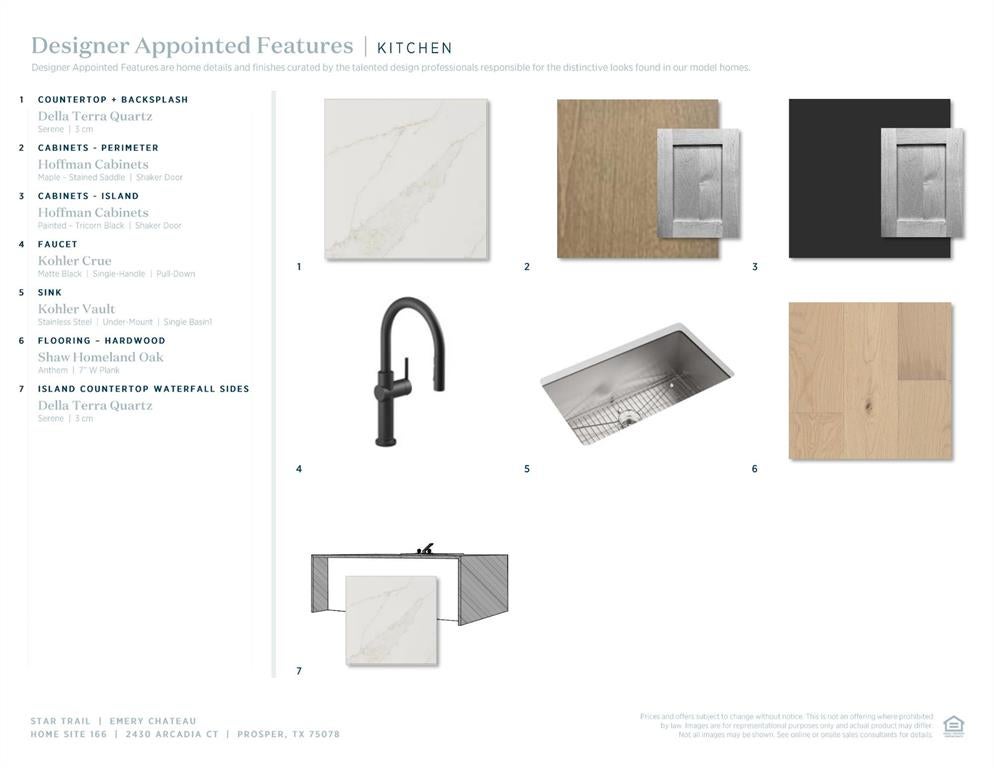
Discover exceptional new construction by Toll Brothers in the highly sought-after Star Trail community of Prosper! The stunning Emery Chateau floor plan showcases timeless architecture, designer-appointed finishes, and an expansive single-story layout thoughtfully designed for both everyday living and entertaining. Soaring cathedral ceilings highlight the spacious great room, complemented by a sleek 42-inch linear fireplace and a 15-foot multi-slide door opening to the covered outdoor living area. The beautifully appointed kitchen features quartz countertops, a waterfall island, contrasting cabinetry, premium KitchenAid appliances, double ovens, and a gas cooktop. White oak hardwood flooring adds warmth and elegance throughout the main living areas. The private primary retreat offers a luxurious spa-inspired bath with a freestanding soaking tub, oversized shower, and generous walk-in closet. Additional highlights include four bedrooms, a dedicated study, formal dining room, expanded game room, spacious breakfast area, and a three-car tandem garage. Enjoy luxury living in one of Prosper's premier master-planned communities!

Save
Ask
Tour
Hide
Share
Listing Snapshot
Price 
$1,267,000
Days On Site 
0 Days
Bedrooms 
4
Inside Area (SqFt) 
3,400 sqft
Total Baths 
4
Full Baths 
4
Partial Baths 
N/A
Lot Size 
0.2355 Acres
Year Built 
2026
MLS Number 
21415110
Status 
Active
Property Tax 
N/A
HOA/Condo/Coop Fees 
$126.67 monthly
Sq Ft Source 
N/A
Friends & Family
Recent Activity
5 hours agoListing updated with changes from the MLS
5 hours agoListing first seen on site
General Features
Acres 
0.2355
Attached Garage 
Yes
Garage 
Yes
Garage Spaces 
3
Levels 
One
Parking 
GarageGarage Door OpenerTandemAttached
Property Condition 
New Construction
Property Sub Type 
Single Family Residence
Security 
Fire Alarm
Sewer 
Public Sewer
Utilities 
Cable Available
Water Source 
Public
Interior Features
Appliances 
DishwasherDisposalElectric OvenGas CooktopMicrowave
Cooling 
Central AirElectricZoned
Fireplace 
Yes
Fireplace Features 
Gas Starter
Fireplaces 
1
Heating 
CentralZoned
Interior 
Built-in FeaturesEat-in KitchenKitchen IslandOpen FloorplanVaulted Ceiling(s)Walk-In Closet(s)High Speed Internet
Bedroom 
Dimensions - 0 x 0Level - First
Breakfast Room 
Dimensions - 0 x 0Level - First
Dining Room 
Dimensions - 0 x 0Level - First
Game Room 
Dimensions - 0 x 0Level - First
Kitchen 
Dimensions - 0 x 0Level - FirstFeatures - Eat-in Kitchen, Kitchen Island
Living Room 
Dimensions - 0 x 0Level - First
Master Bedroom 
Dimensions - 0 x 0Level - FirstFeatures - Walk-In Closet(s)
Office 
Dimensions - 0 x 0Level - First
Save
Ask
Tour
Hide
Share
Exterior Features
Construction Details 
Stucco
Community Features
Association Fee 
$380.0
Association Fee Frequency 
Quarterly
Community Features 
PoolClubhouseCurbsFishingPlaygroundSidewalksTennis Court(s)
School District 
Prosper ISD
Financing Terms Available 
CashConventionalFHAVA Loan
Schools
School District
Prosper ISD
Elementary School
Joyce Hall
Middle School
William Rushing
High School
Prosper
Listing courtesy of Danielle Durbin of SevenHaus Realty durbin@seven.haus


© 2020 North Texas Real Estate Information Systems. All rights reserved. Information is deemed reliable but is not guaranteed accurate by the MLS or NTREIS. The information being provided is for the consumer's personal, non-commercial use, and may not be reproduced, redistributed, or used for any purpose other than to identify prospective properties consumers may be interested in purchasing.
Last checked: 2026-10-19 11:02 PM CDT

Neighborhood & Commute
Source: Walkscore
Disclosure: Community information and market data powered by Constellation Data Labs. Information is deemed reliable but not guaranteed.
Save
Ask
Tour
Hide
Share
Scroll to Top