
4911 Hornsby PlaceDallas, TX 75204
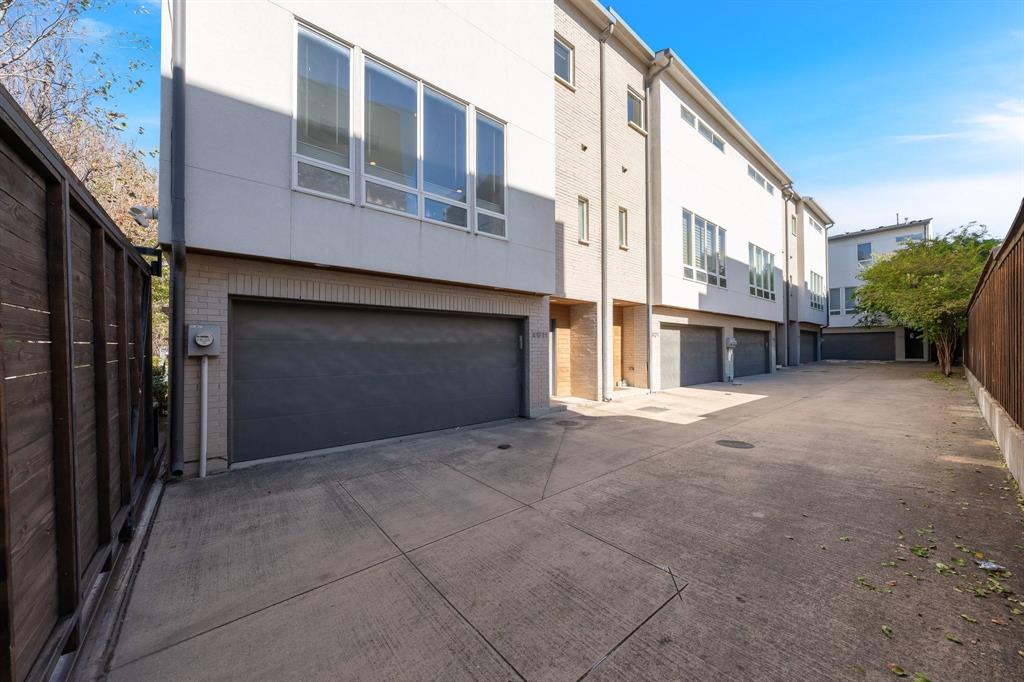
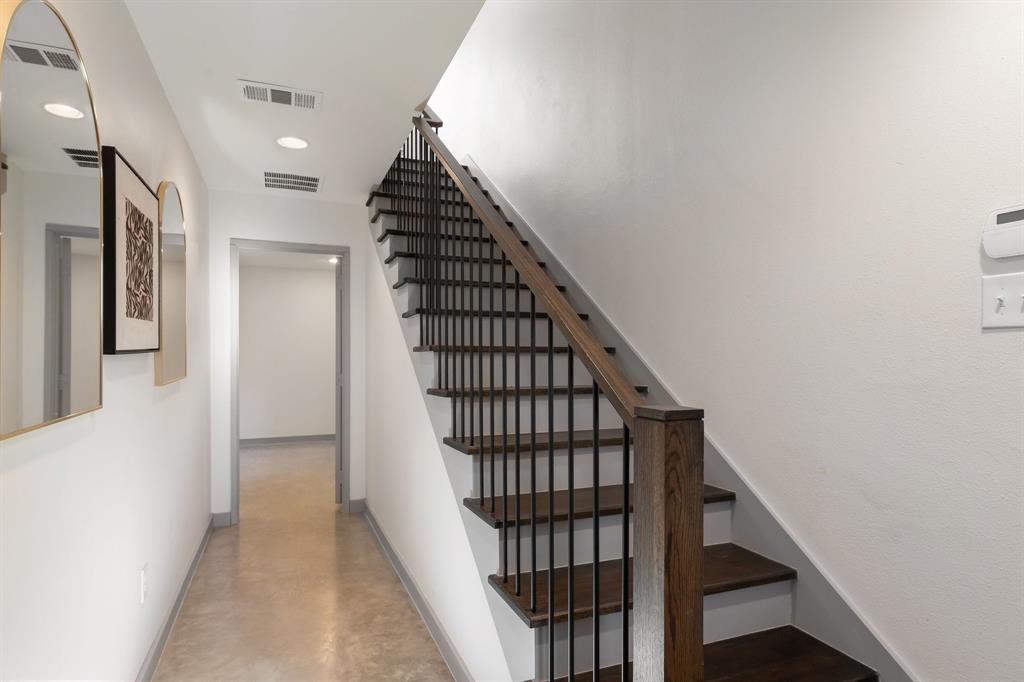
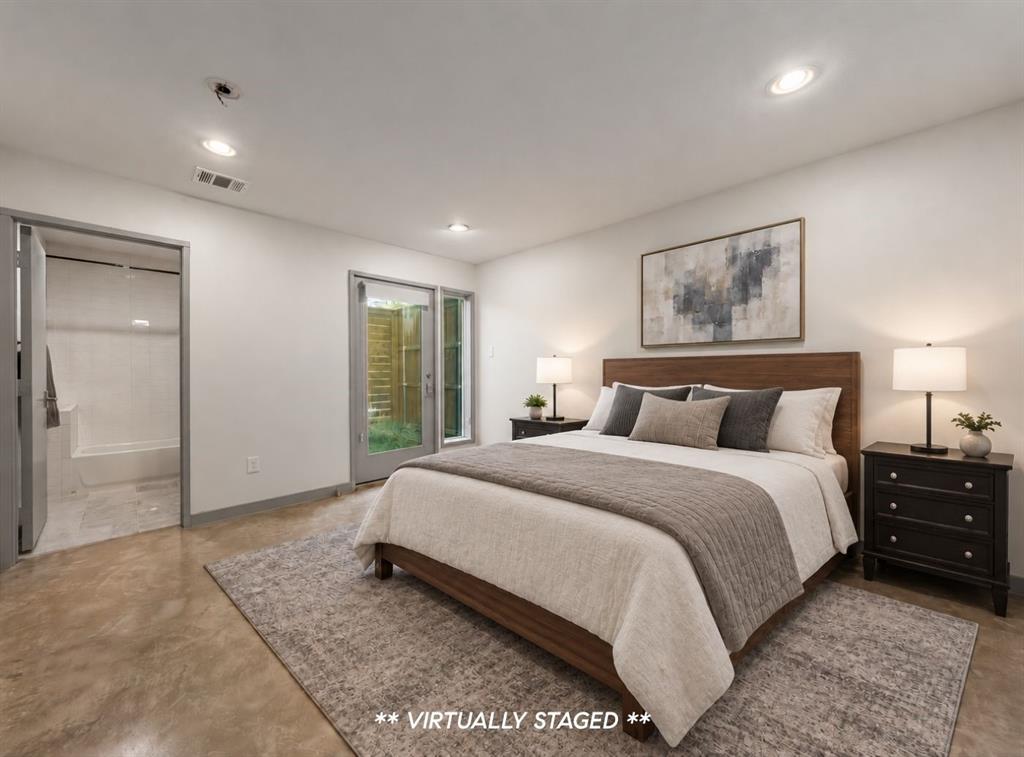
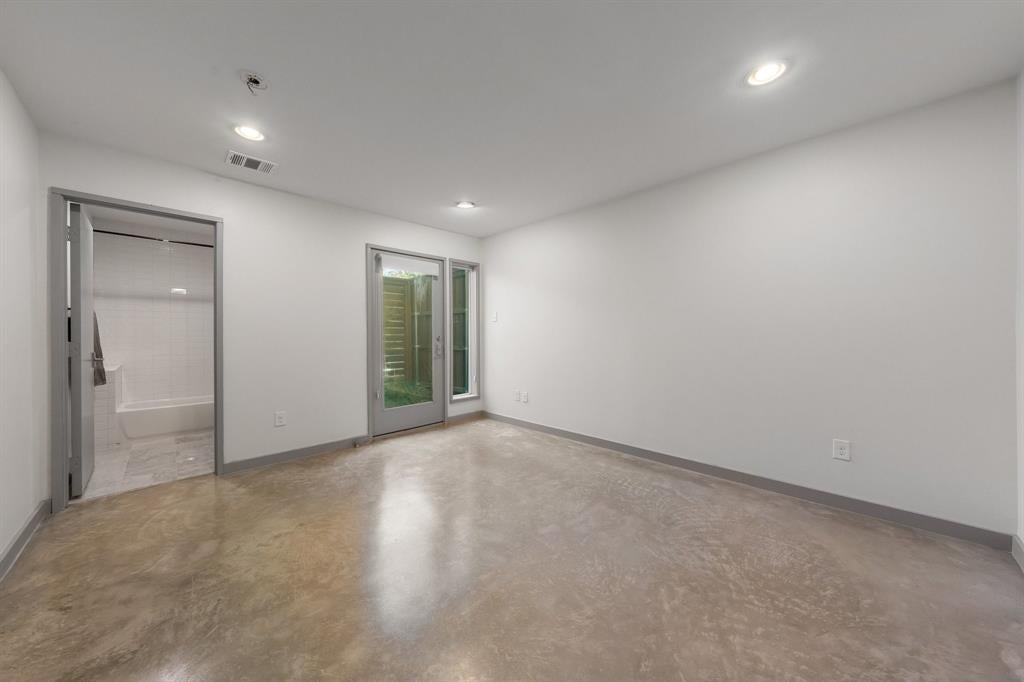
Discover elevated urban living in this stunning three-story modern townhome, nestled within The Ivy, a private gated community just moments from vibrant Knox-Henderson and Lower Greenville. This coveted end-unit residence blends contemporary architecture, luxurious finishes, and designed spaces in one of Dallas' most desirable locations. Step inside to discover soaring ceilings, oversized windows, and an abundance of natural light. The second floor showcases expansive open-concept living and dining spaces, distinguished from other homes in the community by custom-selected hardwood floor color, cabinetry color, cabinet pulls, and countertop colors. The chef-inspired kitchen features quartz countertops, marble backsplash, SS appliances, gas range, built-in wine fridge, generous island, and custom cabinetry with pull-out storage. Just beyond, a private balcony with a gas connection for grilling offers the perfect setting for morning coffee or evening entertaining. Upstairs, the spacious primary suite serves as a peaceful retreat with dramatic vaulted ceilings, custom California Closets, and a spa-inspired ensuite bath featuring Carrara marble, dual vanities, a separate shower, and a soaking tub. An additional bedroom, shared Jack and Jill bathroom, and conveniently located laundry area complete the third floor. The first floor offers a versatile bedroom with an ensuite bath, ideal for guests, a private home office, or fitness space. Step outside to your private, fenced yard with a drip irrigation system, a rare urban luxury perfect for pets or relaxing outdoors. An attached two-car garage provides secure entry and additional storage. Enjoy the best of East Dallas living with trendy restaurants, boutique shopping, coffee shops, and entertainment just minutes away. With sophisticated custom finishes, a flexible floor plan, private outdoor spaces, and an unbeatable location, this townhome delivers modern luxury and effortless convenience. Welcome home!
| 2 weeks ago | Listing updated with changes from the MLS | |
| 4 weeks ago | Price changed to $598,500 | |
| 4 weeks ago | Status changed to Active | |
| a month ago | Listing first seen on site |

© 2020 North Texas Real Estate Information Systems. All rights reserved. Information is deemed reliable but is not guaranteed accurate by the MLS or NTREIS. The information being provided is for the consumer's personal, non-commercial use, and may not be reproduced, redistributed, or used for any purpose other than to identify prospective properties consumers may be interested in purchasing.
Last checked: 2026-11-19 02:42 AM CST

Did you know? You can invite friends and family to your search. They can join your search, rate and discuss listings with you.