
1141 Sugar Ridge RoadEnnis, TX 75119
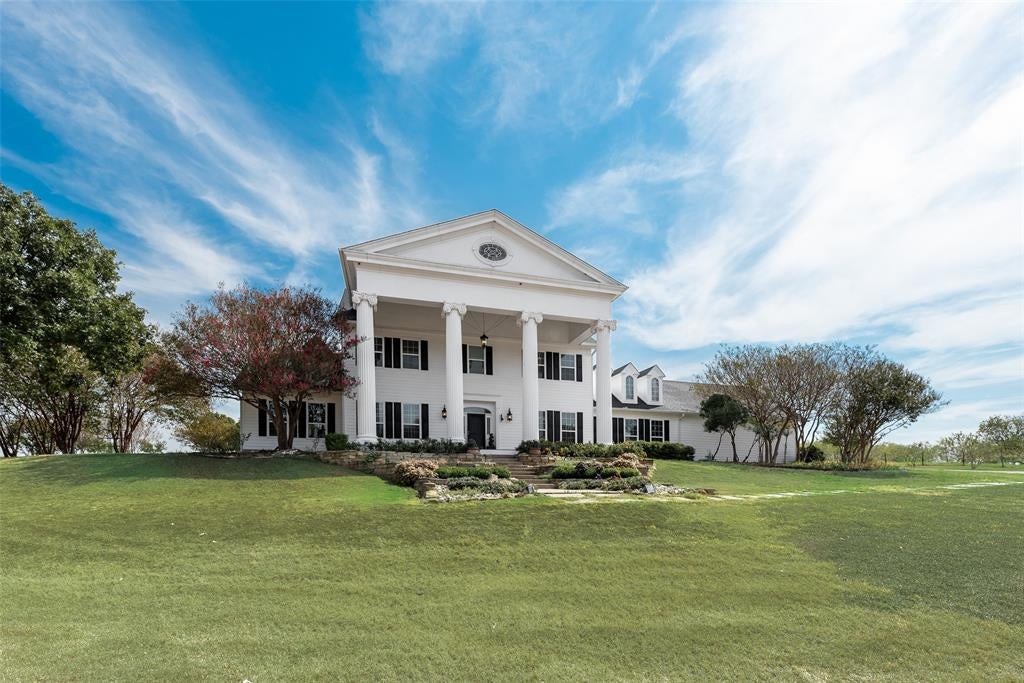
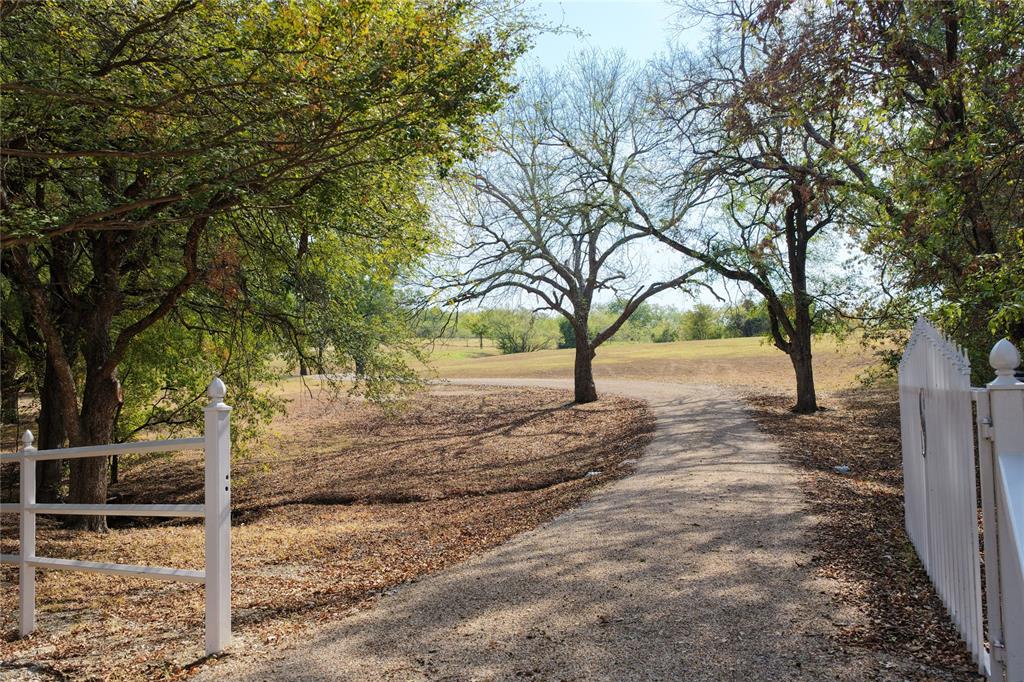
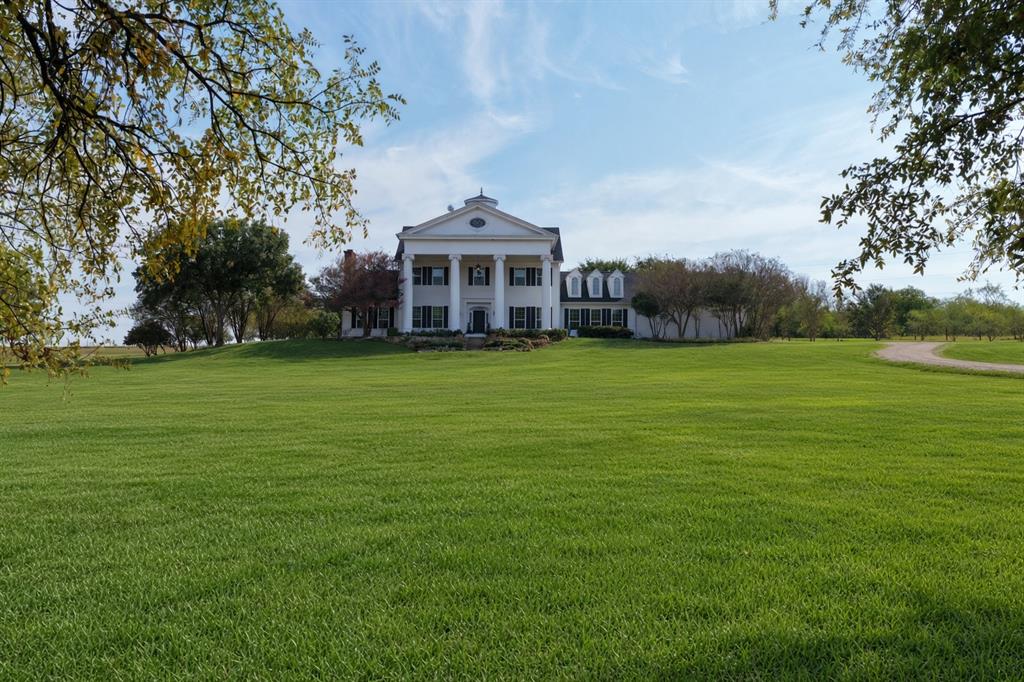
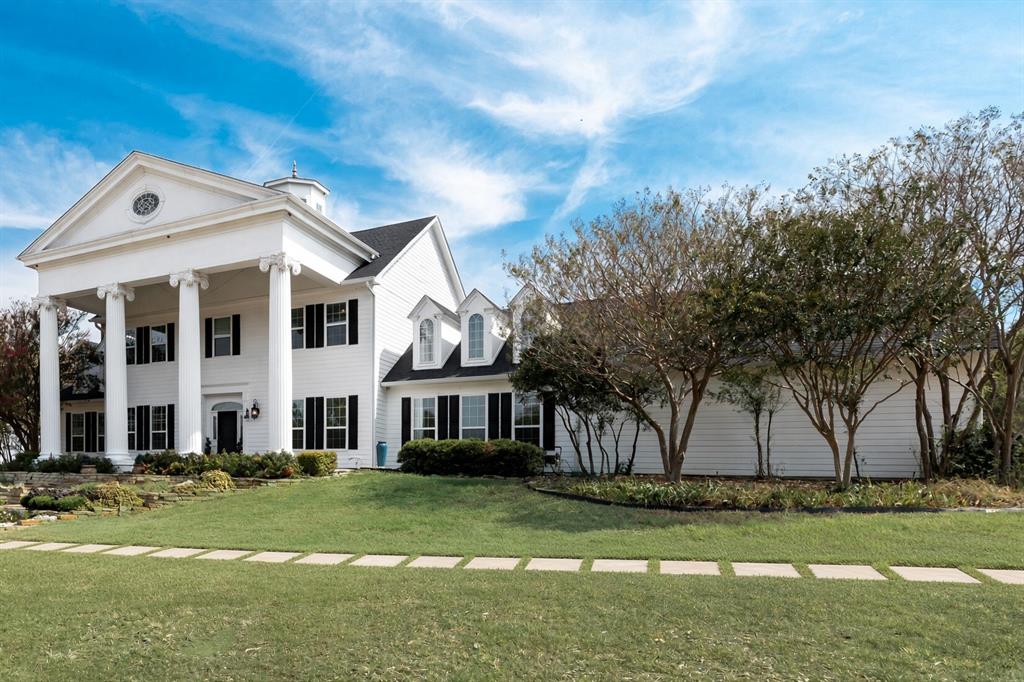
Perched on a rare high point in the sought after Sugar Ridge area of Ellis County this grand Southern Colonial home offers one of the most distinctive settings in the region. Situated on 5.95 acres the property enjoys sweeping views of the Dallas skyline while remaining surrounded by open pastures mature trees and the quiet of the countryside. The residence itself is a classic white columned Colonial Revival featuring a symmetrical facade prominent two story portico with tall columns and pediment black shutters and a cupola crowning the dark roof. The exterior presents a timeless estate like presence that matches the scale of the land. Inside, the floor plan delivers generous living space. The first floor includes two living rooms, a large kitchen with breakfast nook formal dining area sun room sitting room foyer and convenient laundry and pantry. Upstairs the primary suite spans over 22 feet with a walk in closet and spa style bath complemented by additional bedrooms baths and an open to below area that enhances the sense of volume. A substantial wing provides further flexible space. The grounds have been shaped for both beauty and usability with rolling green lawns a winding drive mature trees framing the home. The elevated location delivers the rare combination of privacy space an uncommon offering in Ellis County. This is a true high point estate property distinctive architecture meaningful acreage and views that set it apart. Ideal for those seeking a landmark home with both rural character and metropolitan connection. The true highlight of this property is the exceptional outdoor living experience. Step outside to your own backyard oasis featuring a beautiful swimming pool expansive covered patio outdoor cooking area and multiple spaces for dining lounging and entertaining. This outdoor retreat is perfect for summer pool parties weekend barbecues or relaxing evenings. Don't miss the opportunity to own a rare find on Sugar Ridge!
| 4 days ago | Listing updated with changes from the MLS | |
| 3 weeks ago | Status changed to Active | |
| 3 weeks ago | Listing first seen on site |

© 2020 North Texas Real Estate Information Systems. All rights reserved. Information is deemed reliable but is not guaranteed accurate by the MLS or NTREIS. The information being provided is for the consumer's personal, non-commercial use, and may not be reproduced, redistributed, or used for any purpose other than to identify prospective properties consumers may be interested in purchasing.
Last checked: 2026-11-08 09:51 PM CST

Did you know? You can invite friends and family to your search. They can join your search, rate and discuss listings with you.