Save
Ask
Tour
Hide
Share
$420,000
6 Days On Site

2632 Morgan Ann Avenue
Mansfield, TX 76063

For Sale|Single Family Residence|Active
4
Beds
2
Total Baths
2
Full Baths
2,439
SqFt
$172
/SqFt
2002
Built
Subdivision:
Heritage Estates Add
County:
Tarrant
Call Now: (817) 765-6730
Is this the listing for you? We can help make it yours.
(817) 765-6730
2632 Morgan Ann Avenue2632 Morgan Ann Avenue2632 Morgan Ann Avenue2632 Morgan Ann Avenue
Save
Ask
Tour
Hide
Share

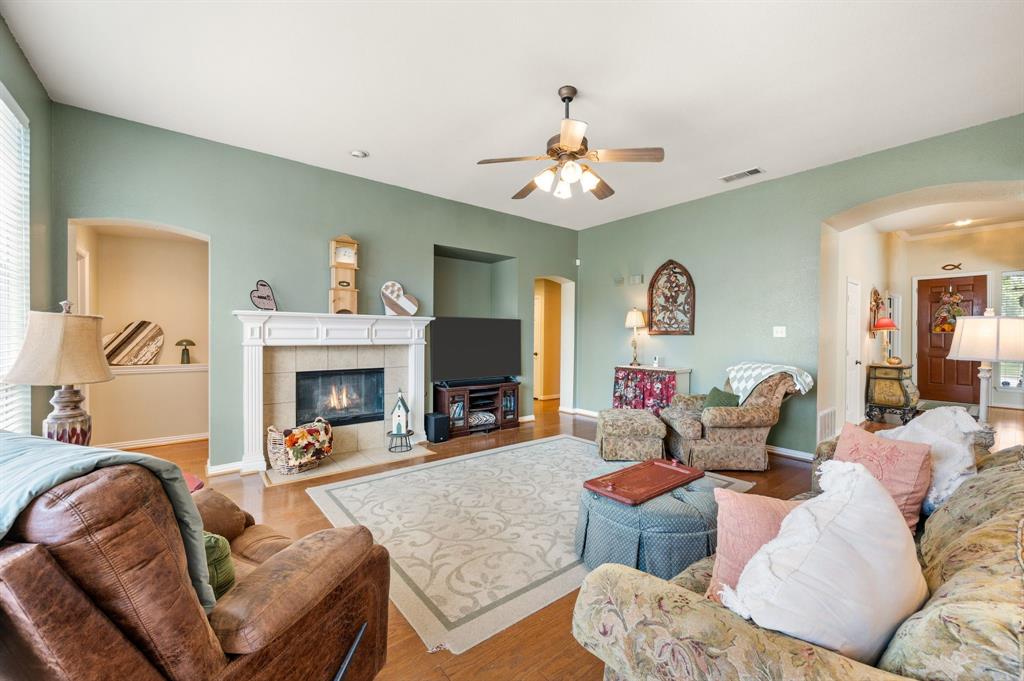
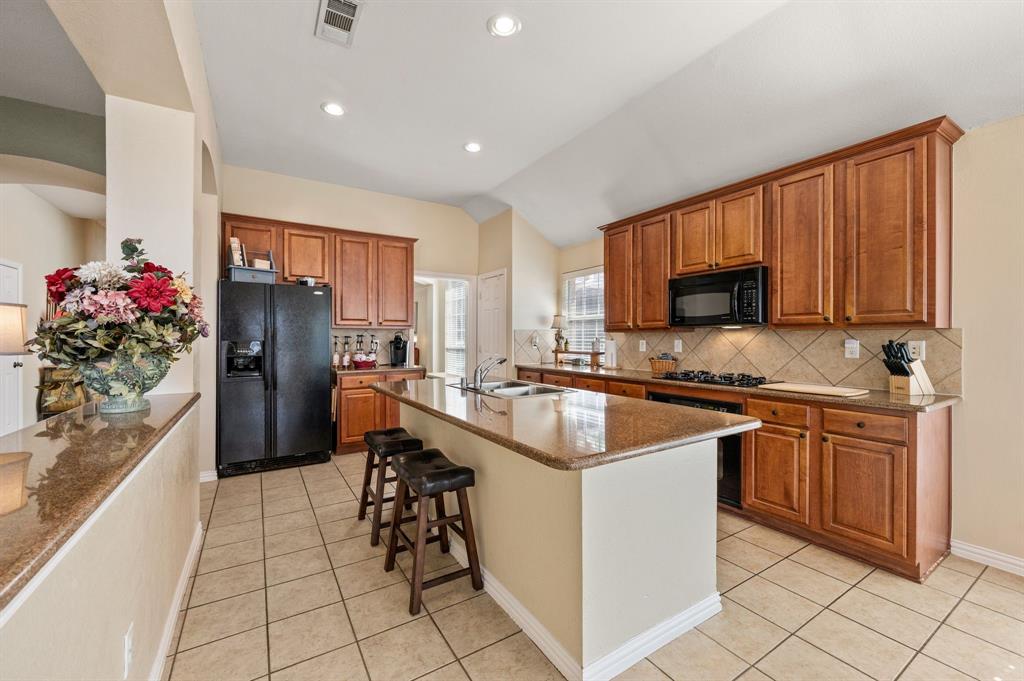
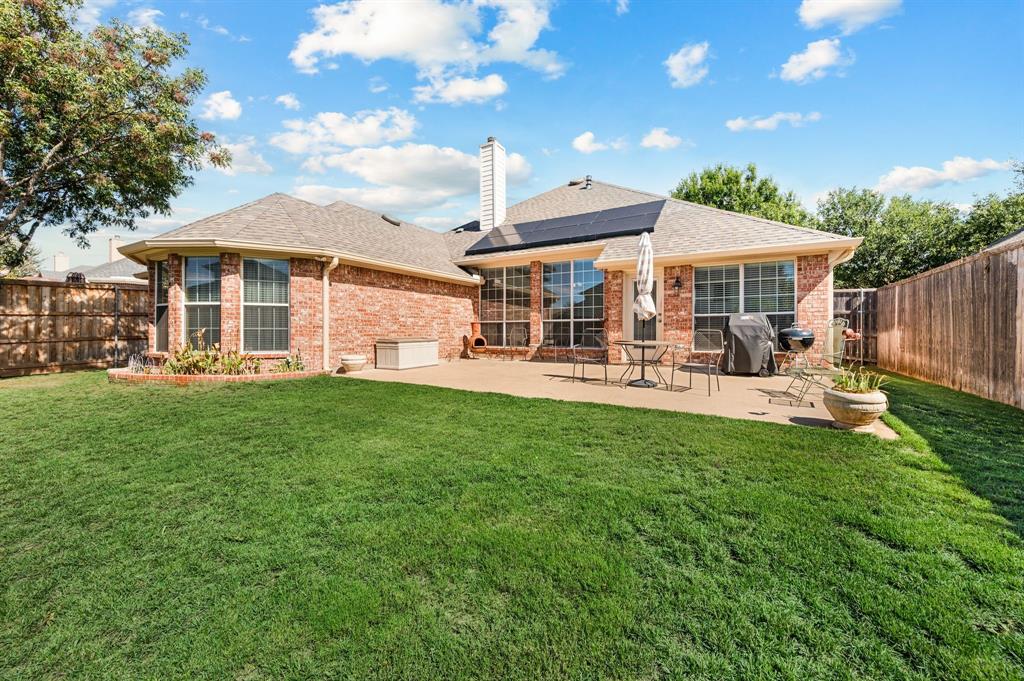
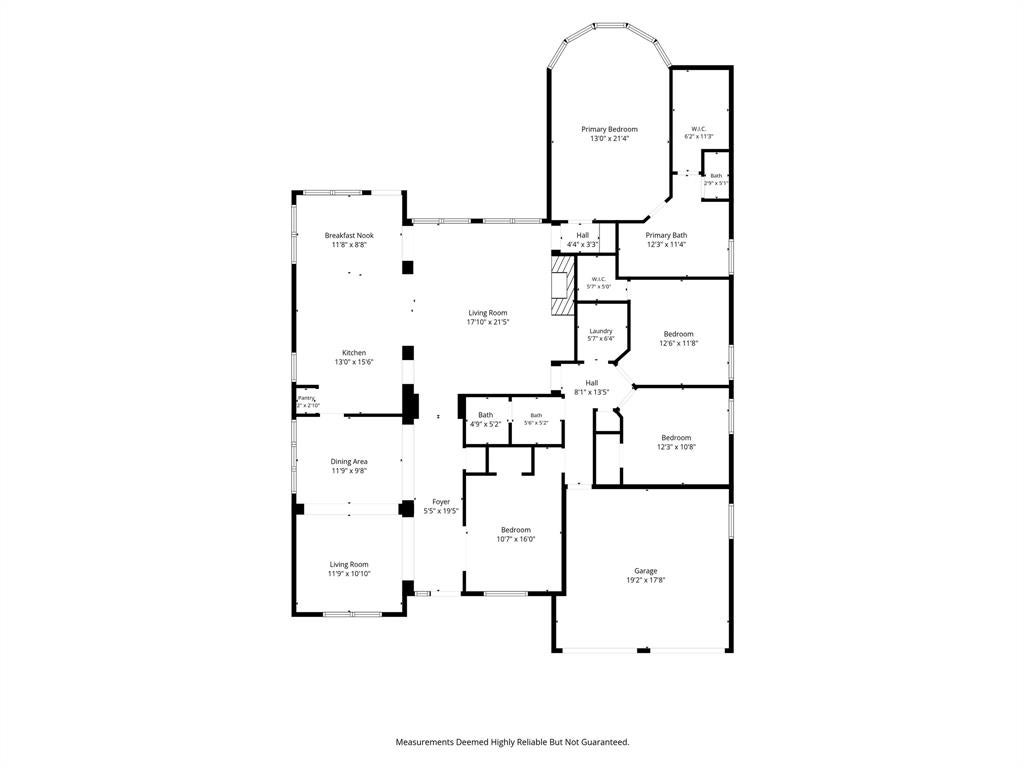
This well-designed single-story home offers a spacious floor plan with two living and two dining areas, making it ideal for both everyday living and entertaining. The formal living and dining rooms are just off the entry. The family room with a gas log fireplace is at the center of the home and opens to the kitchen and breakfast area. The island kitchen features granite countertops, a gas cooktop, breakfast bar, and pantry. The primary suite is privately located in the back of the home and features a bay window with a sitting area overlooking the backyard. The primary bath has dual sinks with a seated vanity space between them, a garden tub, separate shower, and large walk-in closet. Three additional bedrooms are located on the opposite side of the home. One of these bedrooms, currently used as an office, has access from both the entry and the hallway near the guest bathroom, providing flexibility for a home office or fourth bedroom. Hardwood floors run throughout the living areas and bedrooms, with ceramic tile in the kitchen, breakfast area, and bathrooms. Plenty of windows bring in natural light and give the home a bright, open feel. Out back, the oversized patio has plenty of space for seating, grilling, and entertaining. The roof was replaced in 2023.

Save
Ask
Tour
Hide
Share
Listing Snapshot
Price 
$420,000
Days On Site 
6 Days
Bedrooms 
4
Inside Area (SqFt) 
2,439 sqft
Total Baths 
2
Full Baths 
2
Partial Baths 
N/A
Lot Size 
0.174 Acres
Year Built 
2002
MLS Number 
21414839
Status 
Active
Property Tax 
$9,295
HOA/Condo/Coop Fees 
N/A
Sq Ft Source 
N/A
Friends & Family
Recent Activity
6 days agoListing updated with changes from the MLS
7 days agoListing first seen on site
General Features
Acres 
0.174
Attached Garage 
Yes
Foundation 
Slab
Garage 
Yes
Garage Spaces 
2
Levels 
One
Parking 
DrivewayGarageGarage Door OpenerGarage Faces FrontAttached
Property Sub Type 
Single Family Residence
Security 
Security SystemSecurity System Owned
Sewer 
Public Sewer
Special Circumstances 
Standard
Style 
Traditional
Utilities 
Cable AvailableNatural Gas Available
Water Source 
Public
Interior Features
Appliances 
DishwasherDisposalElectric OvenGas CooktopGas Water HeaterMicrowave
Cooling 
Ceiling Fan(s)Central AirElectric
Fireplace 
Yes
Fireplace Features 
Family RoomGas Log
Fireplaces 
1
Flooring 
CarpetCeramic TileHardwood
Heating 
CentralFireplace(s)Natural Gas
Interior 
Granite CountersKitchen IslandOpen FloorplanWalk-In Closet(s)High Speed Internet
Laundry Features 
Electric Dryer HookupWasher Hookup
Window Features 
Bay Window(s)Window Coverings
Bath-Full 
Dimensions - 10 x 5Level - First
Bedroom 
Dimensions - 11 x 12Level - FirstFeatures - Ceiling Fan(s), Walk-In Closet(s)
Breakfast Room 
Dimensions - 8 x 11Level - First
Dining Room 
Dimensions - 9 x 11Level - First
Family Room 
Dimensions - 21 x 17Level - FirstFeatures - Ceiling Fan(s)
Kitchen 
Dimensions - 15 x 13Level - FirstFeatures - Breakfast Bar, Kitchen Island, Pantry
Living Room 
Dimensions - 10 x 11Level - FirstFeatures - Ceiling Fan(s)
Master Bathroom 
Dimensions - 11 x 12Level - First
Master Bedroom 
Dimensions - 21 x 13Level - FirstFeatures - Ceiling Fan(s), Walk-In Closet(s)
Utility Room 
Dimensions - 6 x 5Level - First
Save
Ask
Tour
Hide
Share
Exterior Features
Construction Details 
Brick
Exterior 
Rain GuttersStorage
Fencing 
Back YardWood
Lot Features 
Few TreesInterior LotLandscapedLevelSubdivided
Other Structures 
Shed(s)
Patio And Porch 
Front PorchPatio
Roof 
Composition
Windows/Doors 
Bay Window(s)Window Coverings
Community Features
School District 
Mansfield ISD
Financing Terms Available 
CashConventionalFHAVA Loan
Schools
School District
Mansfield ISD
Elementary School
Reid
Middle School
Wester
High School
Mansfield
Listing courtesy of Becky Hearne of Ebby Halliday, REALTORS beckyhearne@ebby.com


© 2020 North Texas Real Estate Information Systems. All rights reserved. Information is deemed reliable but is not guaranteed accurate by the MLS or NTREIS. The information being provided is for the consumer's personal, non-commercial use, and may not be reproduced, redistributed, or used for any purpose other than to identify prospective properties consumers may be interested in purchasing.
Last checked: 2026-10-25 04:55 AM CDT

Neighborhood & Commute
Source: Walkscore
Disclosure: Community information and market data powered by Constellation Data Labs. Information is deemed reliable but not guaranteed.
Save
Ask
Tour
Hide
Share
Scroll to Top