Save
Ask
Tour
Hide
Share
$589,000
9 Days On Site

7208 Wooded Acres Trail
Mansfield, TX 76063

For Sale|Single Family Residence|Active
4
Beds
3
Total Baths
2
Full Baths
1
Partial Bath
2,505
SqFt
$235
/SqFt
2000
Built
Subdivision:
Hidden Lakes Addition
County:
Tarrant
Call Now: (817) 765-6730
Is this the listing for you? We can help make it yours.
(817) 765-6730
7208 Wooded Acres Trail7208 Wooded Acres Trail7208 Wooded Acres Trail7208 Wooded Acres Trail
Save
Ask
Tour
Hide
Share

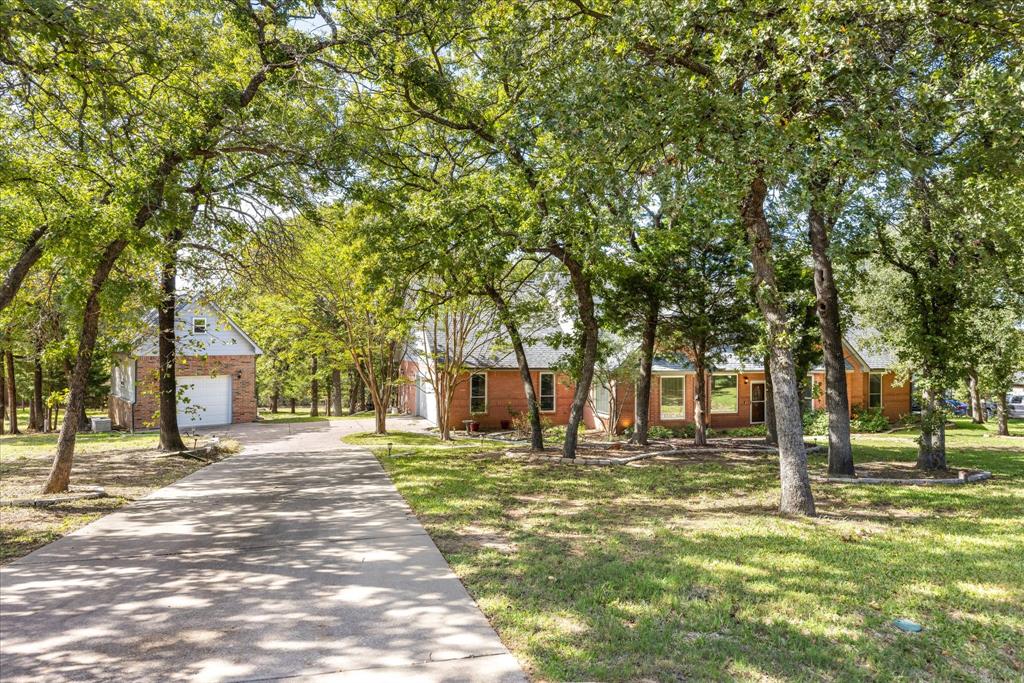
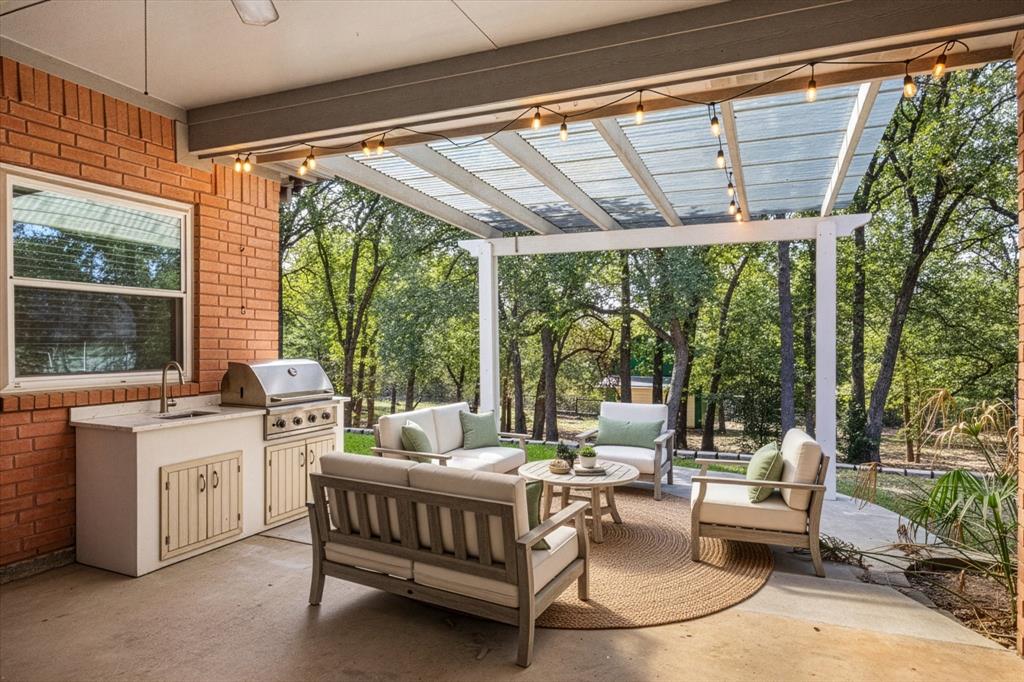
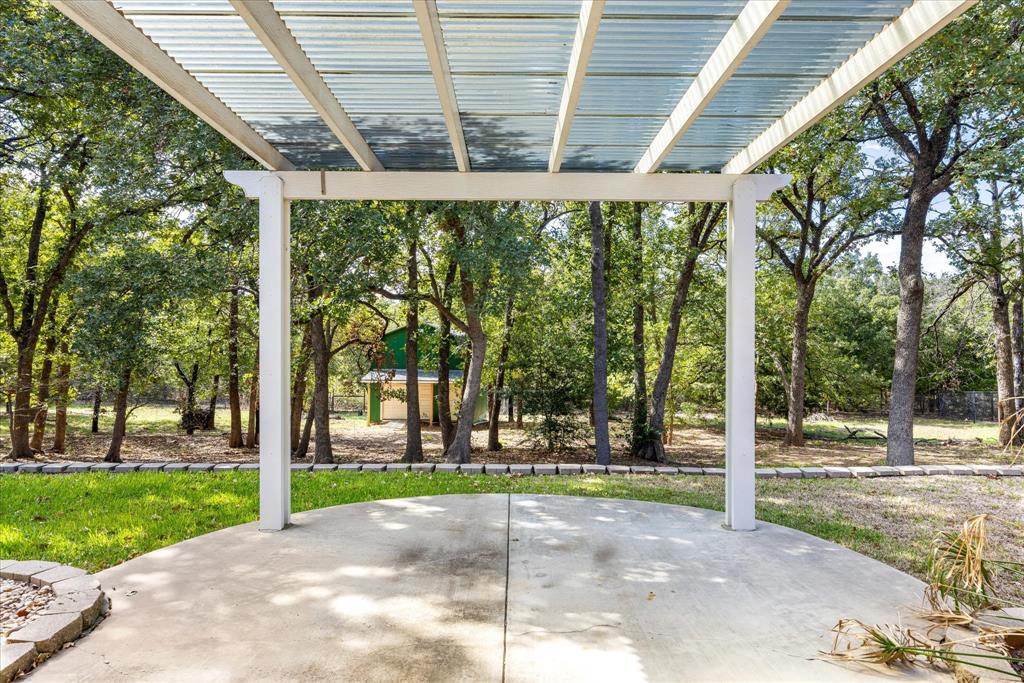
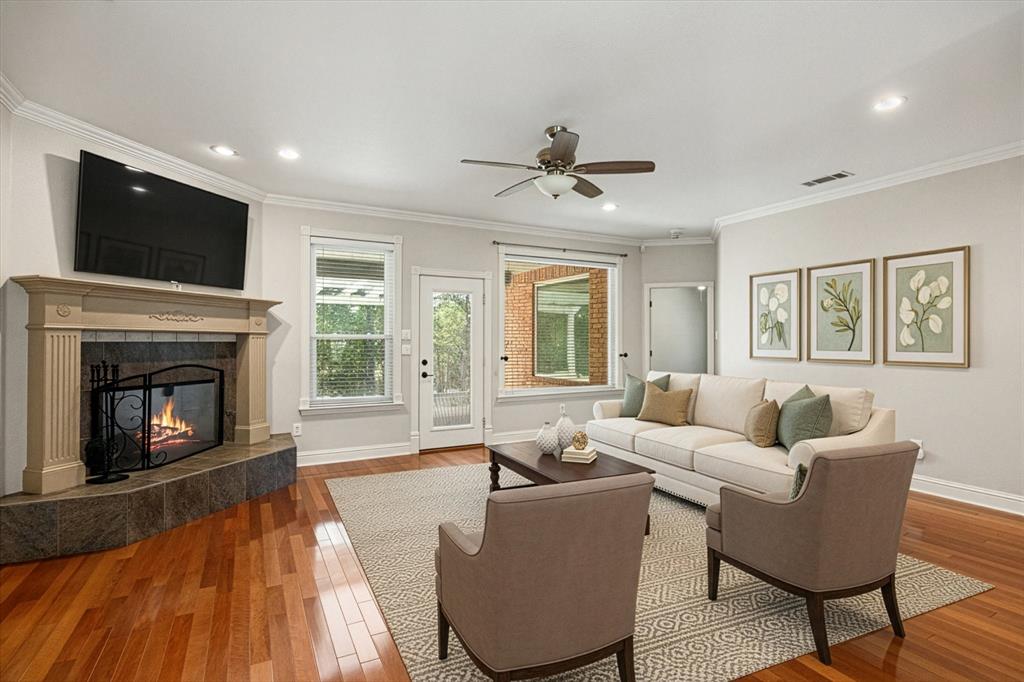
Rare Find in Mansfield’s Sought-After Hidden Lakes Community! This well-maintained, original-owner, single-story home sits on a beautiful, tree-covered acre, offering privacy, room to spread out, and exceptional value in this desirable neighborhood—with no HOA and no city taxes! The property features a detached one-car garage with electricity and a loft, along with a backyard storage building with a loft, providing ample storage options. The attached three-car garage features one bay converted into a heated and cooled workshop, offering versatile space ideal for a home gym, hobby room, or additional workspace. Inside, Brazilian hardwood floors bring warmth and character to the living room, which flows seamlessly into the dining room to create an inviting open setting for entertaining and everyday living. The kitchen features granite countertops, under-cabinet lighting, a warming drawer, and updates to the range, dishwasher, sink, and vent hood. The primary bathroom has also been updated, while the fourth bedroom offers direct backyard access and flexibility to suit a variety of needs. Notable improvements include replacement windows with a lifetime transferable warranty, both HVAC systems with gas furnaces installed around 2021, and a 2020 roof with UL 4 certification, (full list in transaction desk). Enjoy the freedom of one-acre living in Hidden Lakes, with room to relax, entertain, and make the property your own. Homes in this desirable community seldom become available, making this a wonderful opportunity to own a truly special property! Buyer and buyer's agent to verify all information, including but not limited to square footage, room dimensions, schools and other property details. Information is believed to be reliable but is not guaranteed. Please remove shoes or use the shoe covers provided, leave lights on and lock all doors before leaving.

Save
Ask
Tour
Hide
Share
Listing Snapshot
Price 
$589,000
Days On Site 
9 Days
Bedrooms 
4
Inside Area (SqFt) 
2,505 sqft
Total Baths 
3
Full Baths 
2
Partial Baths 
1
Lot Size 
1 Acre
Year Built 
2000
MLS Number 
21414758
Status 
Active
Property Tax 
$8,293
HOA/Condo/Coop Fees 
N/A
Sq Ft Source 
N/A
Friends & Family
Recent Activity
20 hours agoListing updated with changes from the MLS
3 days agoStatus changed to Active
a week agoListing first seen on site
General Features
Acres 
1
Attached Garage 
Yes
Foundation 
Slab
Garage 
Yes
Garage Spaces 
3
Levels 
One
Parking 
Additional ParkingGarage Door OpenerGarage Faces SideWorkshop in GarageAttached
Property Sub Type 
Single Family Residence
Security 
Security SystemSecurity System OwnedSmoke Detector(s)
Sewer 
Septic Tank
Special Circumstances 
Standard
Style 
Traditional
Utilities 
Electricity Connected
Interior Features
Appliances 
Built-In Gas RangeDishwasherDisposalGas CooktopGas OvenGas RangeGas Water HeaterTankless Water HeaterWarming Drawer
Fireplace 
Yes
Fireplace Features 
Gas StarterLiving RoomWood BurningGas Log
Fireplaces 
1
Flooring 
CarpetCeramic TileHardwoodVinyl
Interior 
ChandelierDouble VanityEat-in KitchenGranite CountersWalk-In Closet(s)
Laundry Features 
Washer Hookup
Window Features 
Window Coverings
Bath-Half 
Dimensions - 7 x 3Level - First
Bedroom 
Dimensions - 14 x 15Level - FirstFeatures - Ceiling Fan(s), Walk-In Closet(s)
Breakfast Room 
Dimensions - 11 x 14Level - First
Dining Room 
Dimensions - 12 x 14Level - FirstFeatures - Ceiling Fan(s)
Kitchen 
Dimensions - 13 x 14Level - FirstFeatures - Eat-in Kitchen, Kitchen Island
Laundry 
Dimensions - 8 x 10Level - First
Living Room 
Dimensions - 17 x 23Level - FirstFeatures - Ceiling Fan(s)
Master Bathroom 
Dimensions - 12 x 13Level - First
Master Bedroom 
Dimensions - 14 x 21Level - FirstFeatures - Ceiling Fan(s)
Workshop 
Dimensions - 15 x 21Level - First
Save
Ask
Tour
Hide
Share
Exterior Features
Construction Details 
Brick
Exterior 
Rain GuttersLightingStorage
Lot Features 
WoodedLandscapedMany Trees
Other Structures 
Garage(s)Storage
Patio And Porch 
CoveredFront PorchPatioRear Porch
Roof 
Composition
Windows/Doors 
Window Coverings
Community Features
School District 
Mansfield ISD
Financing Terms Available 
CashConventionalFHAVA Loan
Schools
School District
Mansfield ISD
Elementary School
Tarverrend
Middle School
Linda Jobe
High School
Legacy
Listing courtesy of Tammy Jusko of Fathom Realty tjusko@fathomrealty.com


© 2020 North Texas Real Estate Information Systems. All rights reserved. Information is deemed reliable but is not guaranteed accurate by the MLS or NTREIS. The information being provided is for the consumer's personal, non-commercial use, and may not be reproduced, redistributed, or used for any purpose other than to identify prospective properties consumers may be interested in purchasing.
Last checked: 2026-10-25 04:55 AM CDT

Neighborhood & Commute
Source: Walkscore
Disclosure: Community information and market data powered by Constellation Data Labs. Information is deemed reliable but not guaranteed.
Save
Ask
Tour
Hide
Share
Scroll to Top