
135 Country Vista CircleBurleson, TX 76028
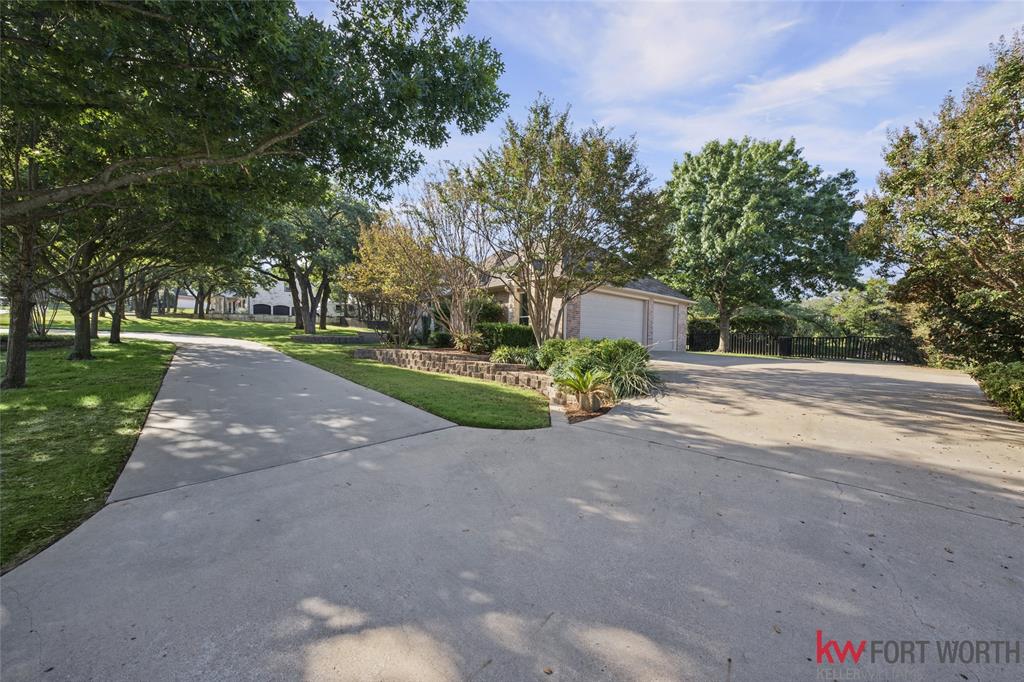
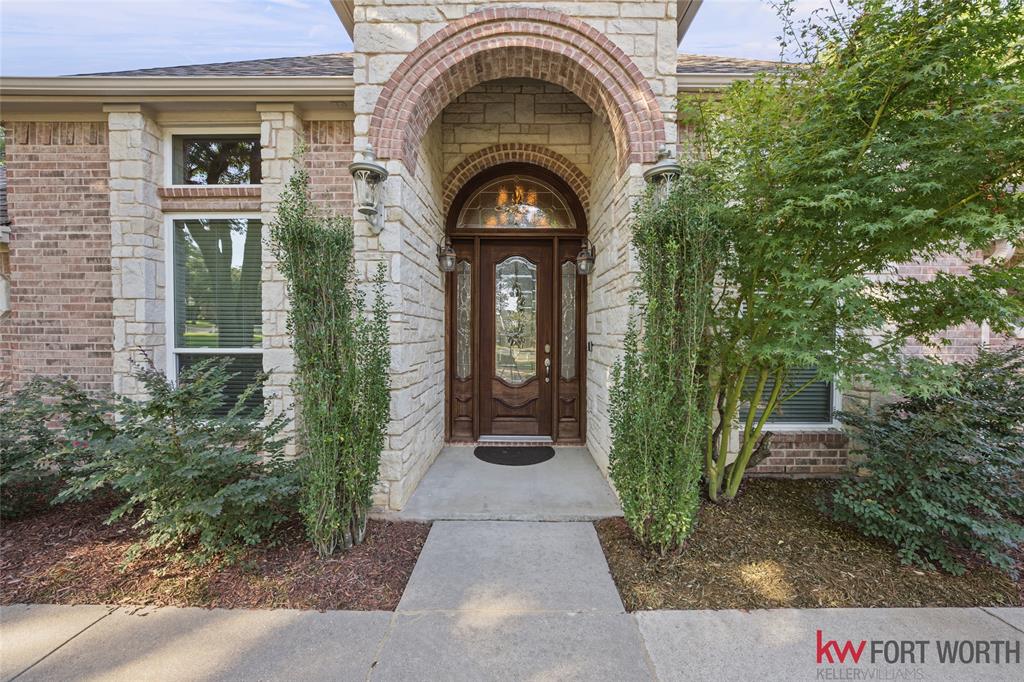
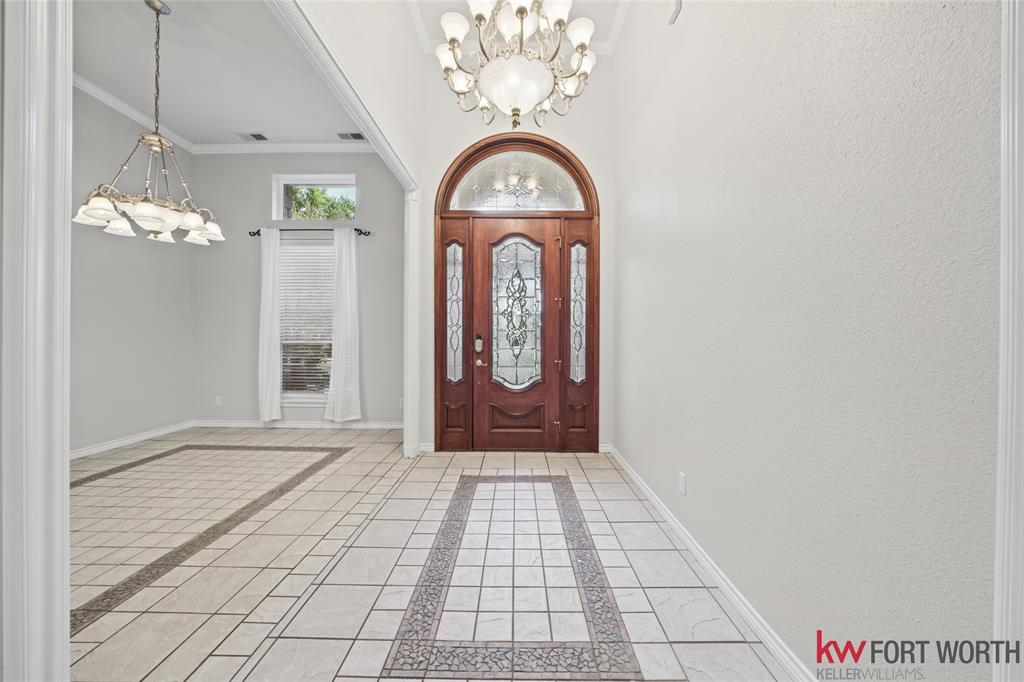
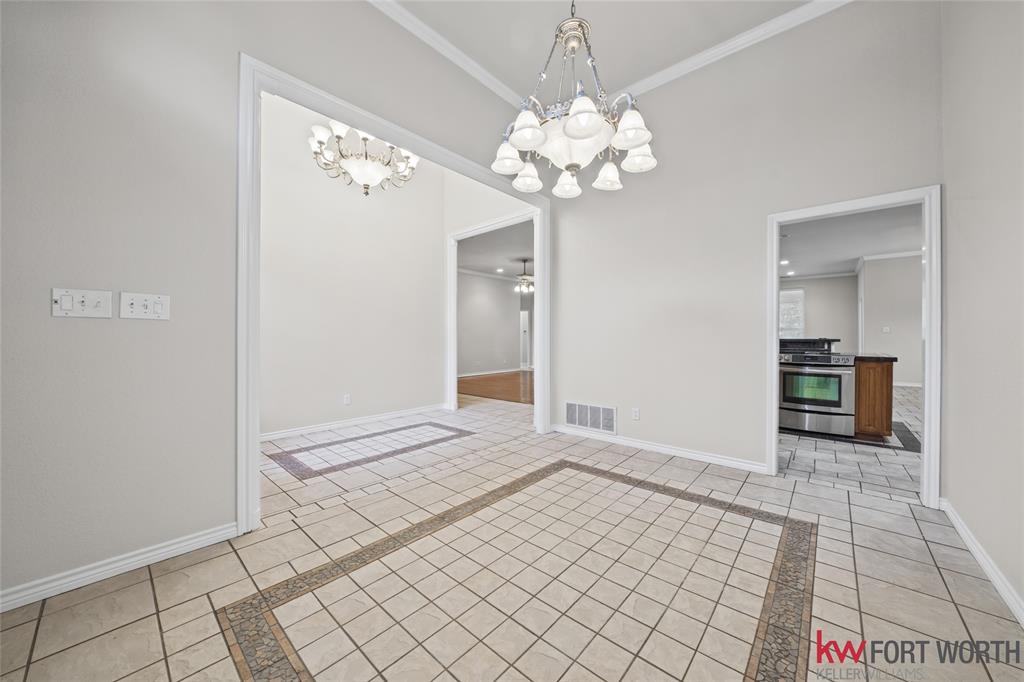
Stunning Willow Creek Ranch Estate on 1.2 Acres! Welcome to this lovingly maintained Willow Creek Ranch estate, featuring generous living spaces, versatile accommodations, tasteful landscaping and privacy. The elegant foyer opens to a spacious floor plan with formal living and dining options. The kitchen features marble tile countertops, a center island with cooktop, double ovens, a second dining area, abundant cabinetry and a spacious pantry all well suited for everyday living and entertaining. The living rooms showcase a striking floor-to-ceiling brick, see-through fireplace, adding character while connecting the home's spaces. The oversized primary suite includes an en-suite bathroom with a large corner shower, separate jetted tub and walk-in closet. Direct patio access leads to a covered sitting area and spa tub. A former 10-by-10-foot office beside the suite has been converted into an additional walk-in closet, adding storage and convenience. A second downstairs bedroom also features its own en-suite bathroom, offering added privacy and convenience. Two additional bedrooms share a Jack-and-Jill bathroom, providing a practical arrangement for family or guests. Upstairs, a private suite includes a bedroom, separate living area, full bathroom and closet, offering options for extended family, long-term guests or a media room. Outdoor living includes a patio beneath mature trees and a spacious backyard with room to relax, entertain and enjoy added privacy.The property also features a large, fully insulated shed with electrical power for storage, hobbies or a workshop. The attached 3 car garage, with recently epoxy coating, is pre-wired for an electric vehicle (EV) charger.With 3,627 sq. ft., a circular driveway, multiple en-suite bedrooms, a private upstairs suite and inviting outdoor spaces, this home offers comfort, privacy and flexibility for a variety of lifestyles.
| 4 hours ago | Listing updated with changes from the MLS | |
| 15 hours ago | Status changed to Active | |
| 2 days ago | Listing first seen on site |

© 2020 North Texas Real Estate Information Systems. All rights reserved. Information is deemed reliable but is not guaranteed accurate by the MLS or NTREIS. The information being provided is for the consumer's personal, non-commercial use, and may not be reproduced, redistributed, or used for any purpose other than to identify prospective properties consumers may be interested in purchasing.
Last checked: 2026-10-19 11:39 PM CDT

Did you know? You can invite friends and family to your search. They can join your search, rate and discuss listings with you.