Save
Ask
Tour
Hide
Share
$867,842
New Listing

2937 Harkaway Court
Celina, TX 75009

For Sale|Single Family Residence|Active
4
Beds
5
Total Baths
4
Full Baths
1
Partial Bath
2,877
SqFt
$302
/SqFt
2026
Built
Subdivision:
Mustang Lakes
County:
Collin
Call Now: (817) 765-6730
Is this the listing for you? We can help make it yours.
(817) 765-6730
2937 Harkaway Court2937 Harkaway Court2937 Harkaway Court2937 Harkaway Court
Save
Ask
Tour
Hide
Share

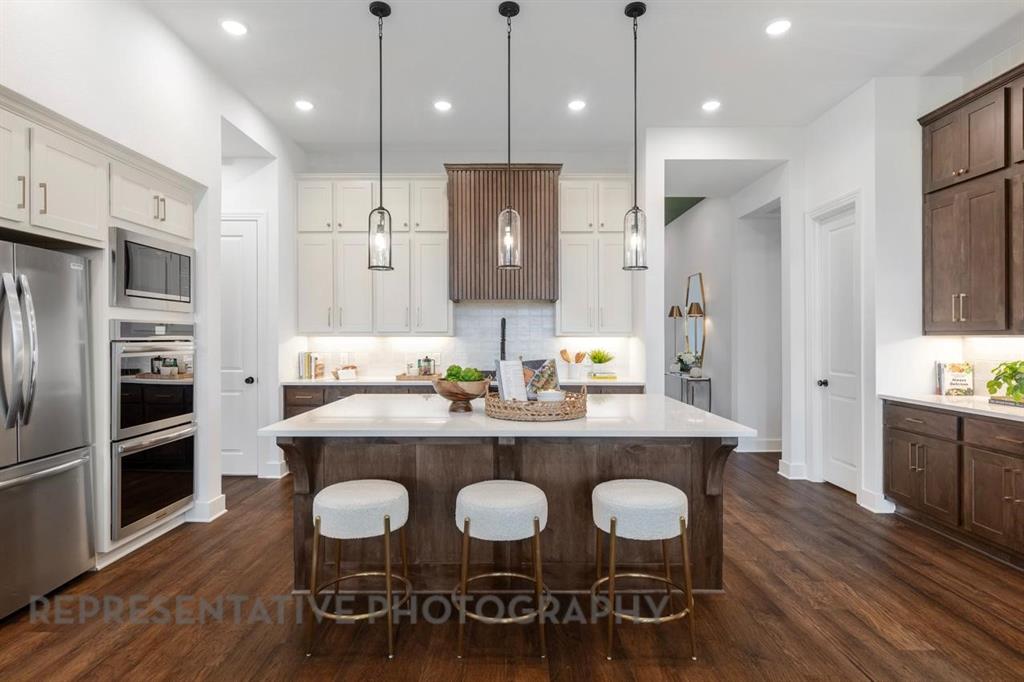
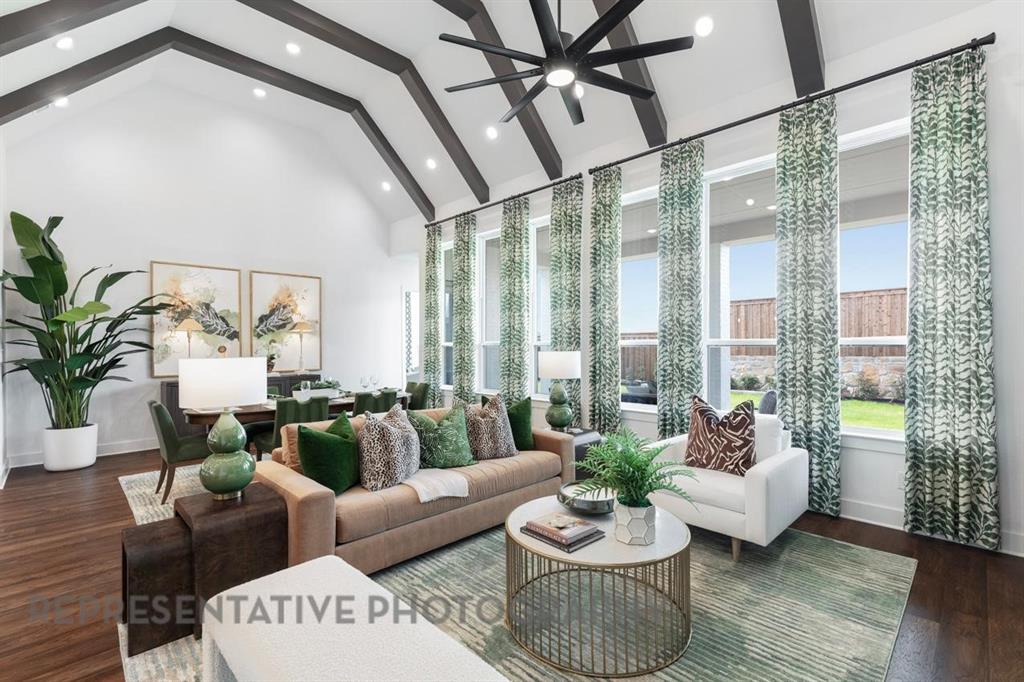
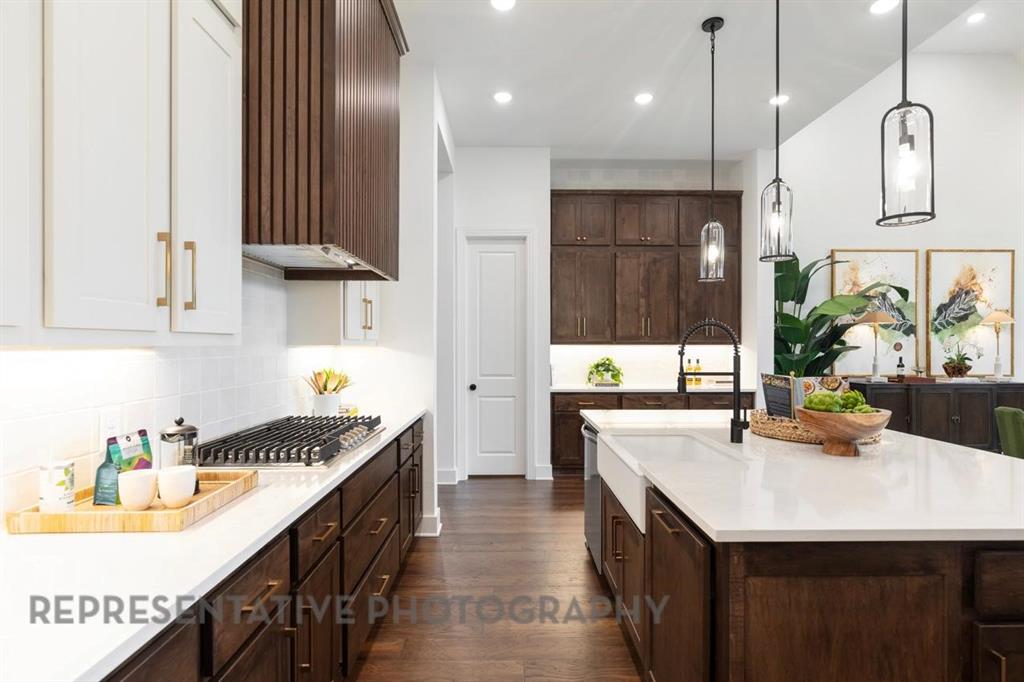
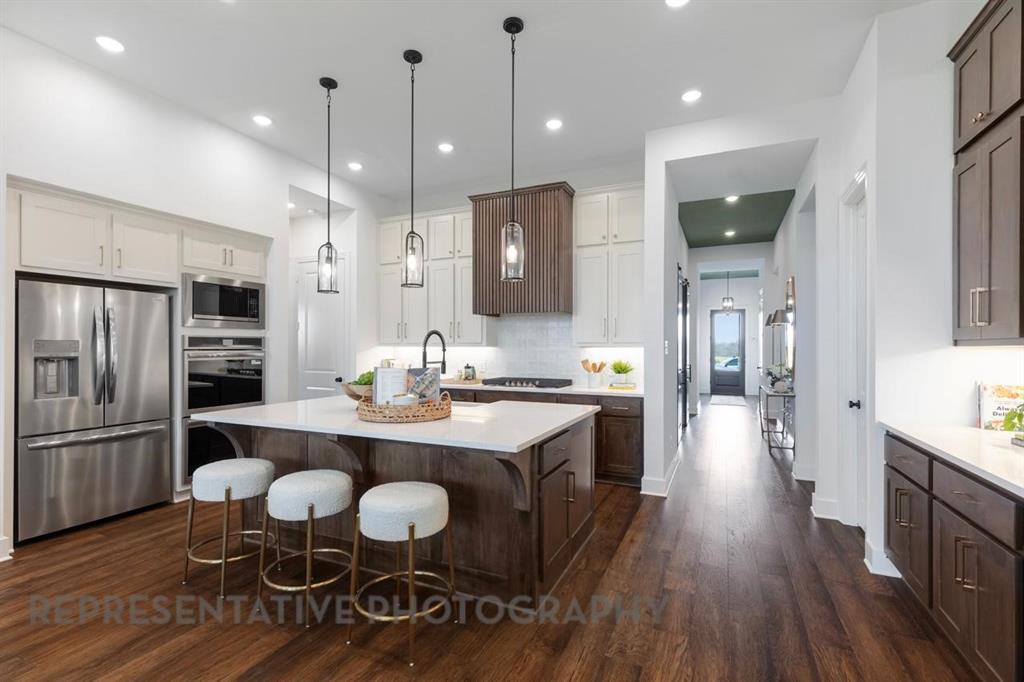
A rare setting defines this brand-new, single-story Highland Homes residence next to the future community lake, directly across from a pocket park, and tucked onto a cul-de-sac. Mature trees create a striking backdrop, with wrought-iron rear fencing preserving the view. Estimated completion of this brand new Highland home is December 2026. Inside, elevated finishes bring style to everyday living. The four-bedroom layout includes 4.5 baths, a study, and a spacious entertainment room. Designer selections include upgraded wood flooring, carpet, bathroom tile, and fireplace tile. The kitchen features an upgraded vent hood, double ovens with a microwave stack, and a five-burner gas cooktop. A 3-car tandem garage completes this highly functional design. Mustang Lakes offers resort-style pools, walking trails, playgrounds, gathering spaces, and an impressive amenity center within a vibrant master-planned community. Zoned for Celina ISD with convenient access to shopping, groceries, airports, and major employment centers. Built by award-winning Highland Homes and backed by a builder warranty, this quick move-in offers exceptional craftsmanship and value.

Save
Ask
Tour
Hide
Share
Listing Snapshot
Price 
$867,842
Days On Site 
0 Days
Bedrooms 
4
Inside Area (SqFt) 
2,877 sqft
Total Baths 
5
Full Baths 
4
Partial Baths 
1
Lot Size 
0.2 Acres
Year Built 
2026
MLS Number 
21414613
Status 
Active
Property Tax 
N/A
HOA/Condo/Coop Fees 
$169 monthly
Sq Ft Source 
N/A
Friends & Family
Recent Activity
8 hours agoListing updated with changes from the MLS
14 hours agoListing first seen on site
General Features
Acres 
0.2
Attached Garage 
Yes
Foundation 
Slab
Garage 
Yes
Garage Spaces 
3
Levels 
One
Parking 
GarageGarage Faces FrontTandemAttached
Property Condition 
New Construction
Property Sub Type 
Single Family Residence
Security 
Smoke Detector(s)
Style 
Traditional
Utilities 
Underground Utilities
Interior Features
Appliances 
DishwasherDisposalGas CooktopMicrowaveDouble Oven
Cooling 
Central Air
Fireplace 
Yes
Fireplace Features 
GasLiving Room
Fireplaces 
1
Heating 
CentralNatural Gas
Interior 
Eat-in KitchenKitchen IslandPantryWalk-In Closet(s)
Laundry Features 
Electric Dryer HookupWasher Hookup
Bedroom 
Dimensions - 13 x 10Level - First
Bonus Room 
Dimensions - 10 x 15Level - First
Dining Room 
Dimensions - 10 x 16Level - First
Kitchen 
Dimensions - 13 x 18Level - First
Living Room 
Dimensions - 20 x 16Level - First
Master Bathroom 
Dimensions - 11 x 11Level - First
Master Bedroom 
Dimensions - 18 x 13Level - First
Office 
Dimensions - 10 x 13Level - First
Save
Ask
Tour
Hide
Share
Exterior Features
Construction Details 
Brick
Fencing 
Back YardFencedWood
Lot Features 
Cul-De-SacGreenbelt
Roof 
Composition
View 
Water
Waterfront Features 
Lake Privileges
Waterview 
Water
Community Features
Association Fee 
$2028.0
Association Fee Frequency 
Annually
Community Features 
LakeParkPoolTennis Court(s)
School District 
Celina ISD
Financing Terms Available 
CashConventionalFHAVA Loan
Schools
School District
Celina ISD
Elementary School
O'Dell
Middle School
Jerry & Linda Moore
High School
Celina
Listing courtesy of Dina Verteramo of HIGHLAND HOMES REALTY hhbroker@highlandhomes.com


© 2020 North Texas Real Estate Information Systems. All rights reserved. Information is deemed reliable but is not guaranteed accurate by the MLS or NTREIS. The information being provided is for the consumer's personal, non-commercial use, and may not be reproduced, redistributed, or used for any purpose other than to identify prospective properties consumers may be interested in purchasing.
Last checked: 2026-10-19 10:46 PM CDT

Neighborhood & Commute
Source: Walkscore
Disclosure: Community information and market data powered by Constellation Data Labs. Information is deemed reliable but not guaranteed.
Save
Ask
Tour
Hide
Share
Scroll to Top