
5103 Glen Meadow DriveArlington, TX 76001
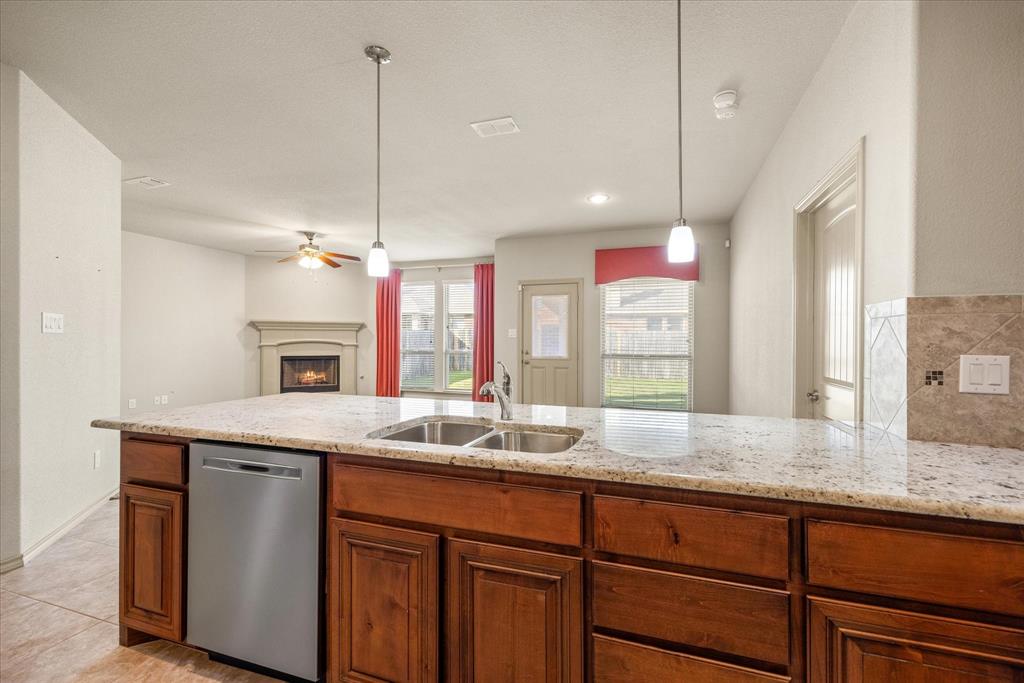
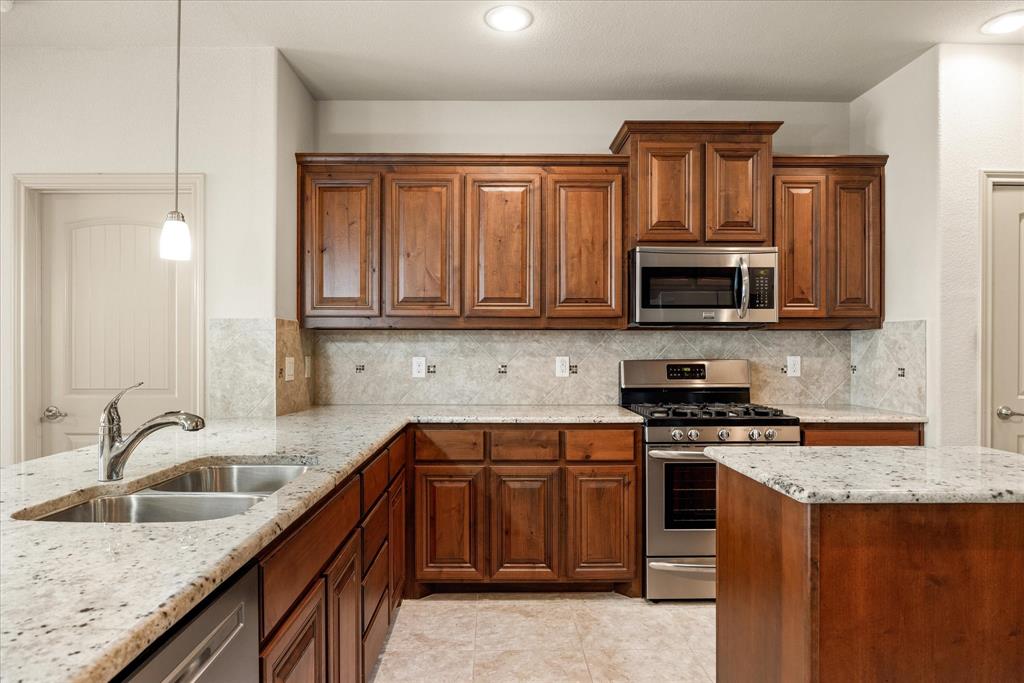
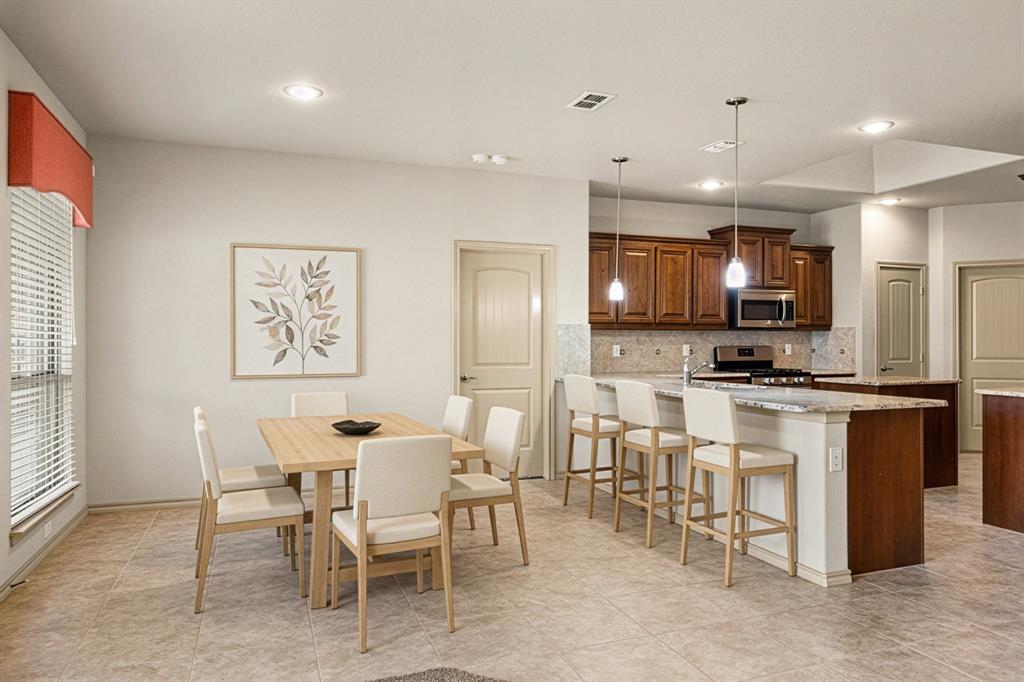
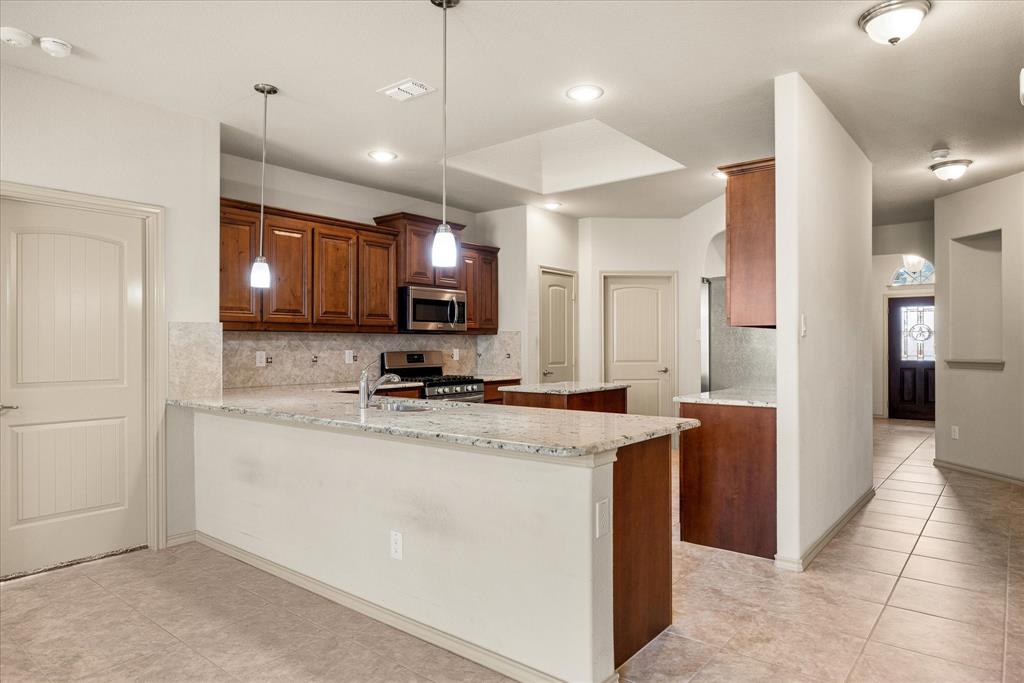
You don’t want to miss this one! Beautifully maintained and gently lived in by its original owner, this inviting open concept home in desirable Eden Glen Estates showcases true pride of ownership. A versatile front room offers flexibility as a formal dining area, home office, playroom, or additional living space. The kitchen is a true standout, featuring upgraded granite countertops, beautiful knotty alder cabinetry, under-cabinet lighting, and a large counter-height bar that opens to the living area, making it perfect for entertaining and everyday living. The spacious primary suite includes a generously sized shower with a built-in bench, while the covered patio offers a relaxing outdoor retreat. Enjoy a wonderful community featuring a pool, playground, jogging paths, and open green space. A brand-new 2026 roof with a transferable warranty provides added peace of mind. The matching Frigidaire refrigerator and Maytag washer and dryer may remain with the property at the buyer’s request. Conveniently located near US 287 with easy access to the DFW metroplex, this lovingly cared-for property offers comfort, convenience, and a wonderful place to call your own! All information deemed reliable but not guaranteed. Buyer and buyer's agent to independently verify all information, including but not limited to square footage, schools and other property details. Please remove shoes or use the shoe covers provided. Leave lights on and lock all doors before leaving.
| 19 hours ago | Listing updated with changes from the MLS | |
| 3 days ago | Status changed to Active | |
| 5 days ago | Listing first seen on site |

© 2020 North Texas Real Estate Information Systems. All rights reserved. Information is deemed reliable but is not guaranteed accurate by the MLS or NTREIS. The information being provided is for the consumer's personal, non-commercial use, and may not be reproduced, redistributed, or used for any purpose other than to identify prospective properties consumers may be interested in purchasing.
Last checked: 2026-10-25 06:32 AM CDT

Did you know? You can invite friends and family to your search. They can join your search, rate and discuss listings with you.