
Save
Ask
Tour
Hide
$210,000
6 Days On Site
2116 Marilyn LaneArlington, TX 76010
For Sale|Single Family Residence|Active
4
Beds
2
Total Baths
1
Full Bath
1
Partial Bath
1,365
SqFt
$154
/SqFt
1955
Built
Subdivision:
Hillcrest Park Add
County:
Tarrant
Call Now: (817) 765-6730
Is this the listing for you? We can help make it yours.
(817) 765-6730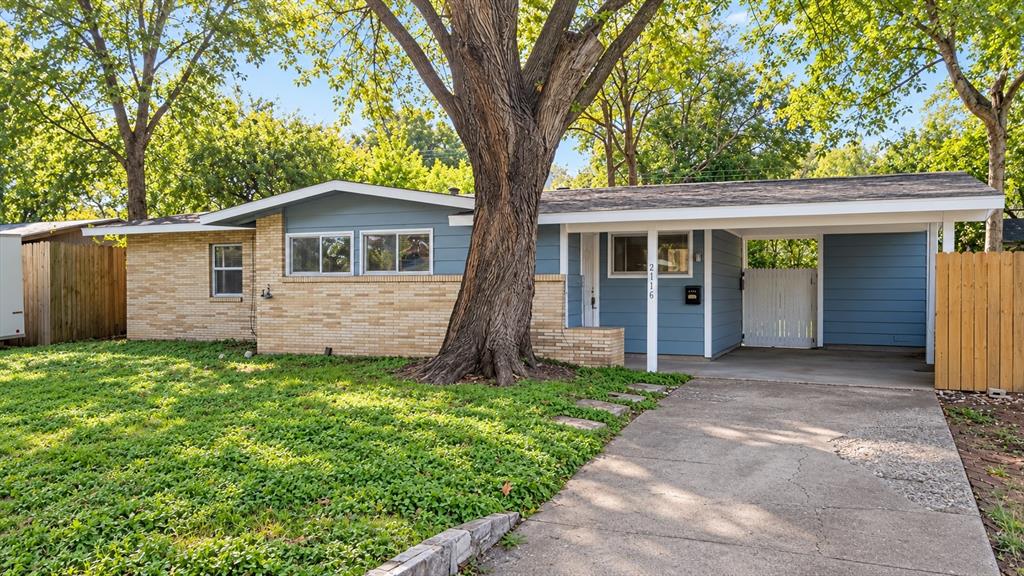
Save
Ask
Tour
Hide
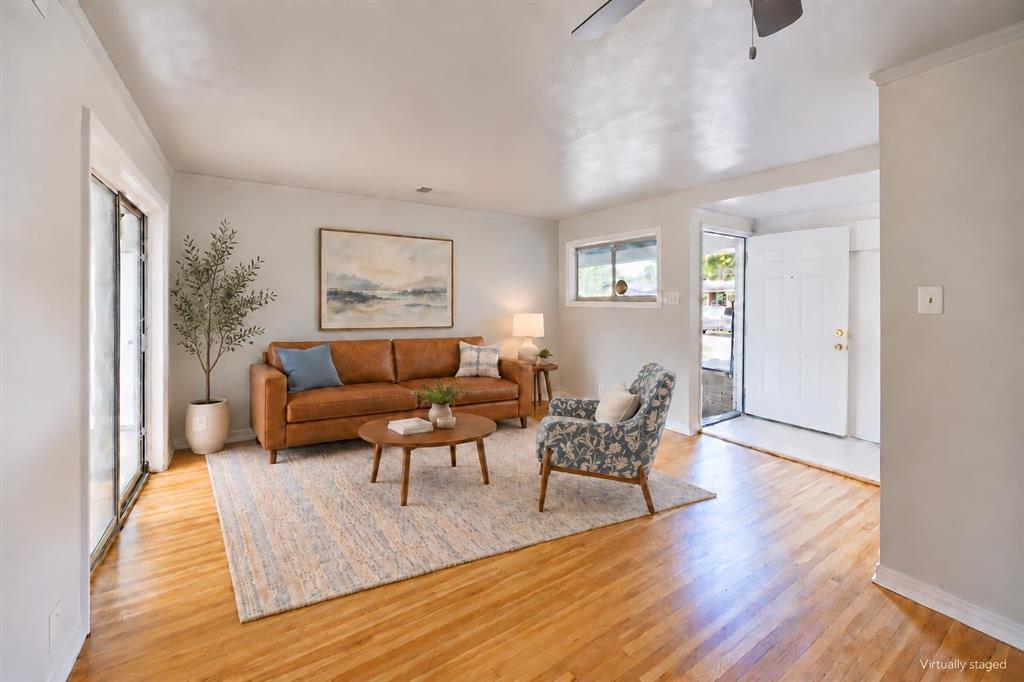
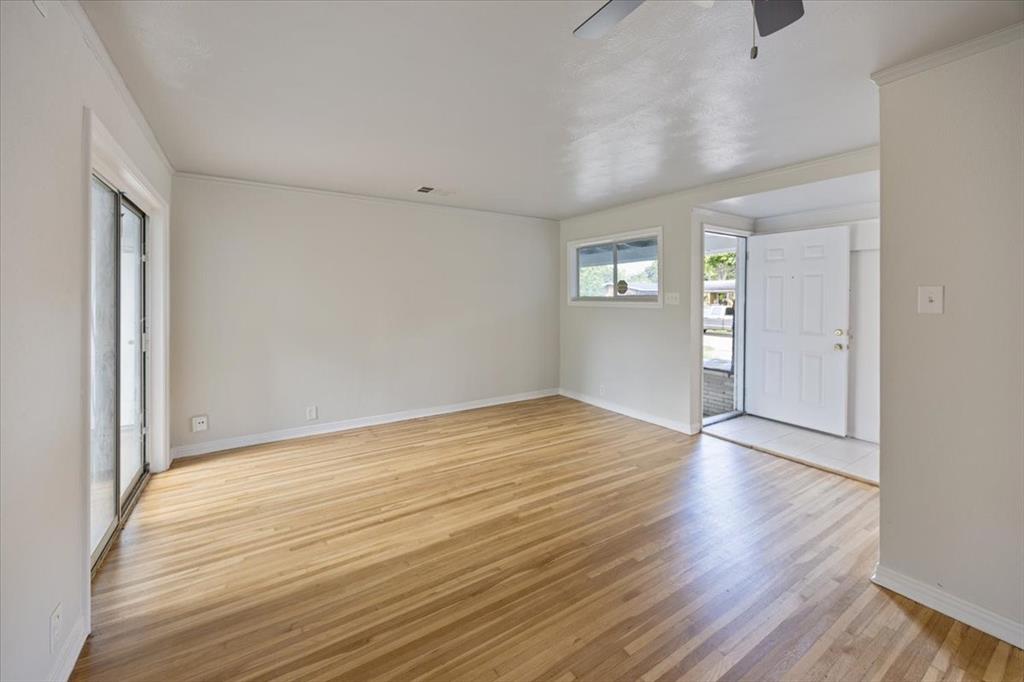
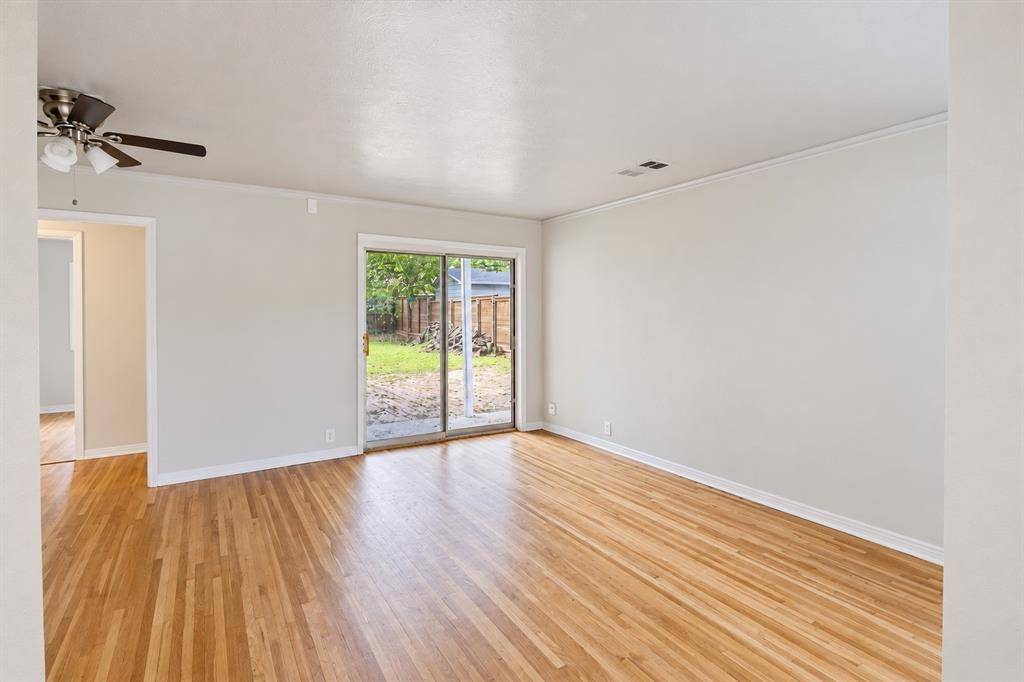
Mid-century charm with wood floors throughout—no carpet! Set beneath mature shade trees, this single-story Arlington home offers 4 bedrooms and 1.5 baths, covered parking, and a yard with room to garden, entertain, or unwind. A low-pitched roofline and brick-and-blue-siding exterior give this home its distinctive character. Convenient to Bob Cooke Park and the East Library and Recreation Center, with trails, a playground, sports courts and an indoor pool nearby. No HOA. Offered at $210,000.
Save
Ask
Tour
Hide
Listing Snapshot
Price
$210,000
Days On Site
6 Days
Bedrooms
4
Inside Area (SqFt)
1,365 sqft
Total Baths
2
Full Baths
1
Partial Baths
1
Lot Size
0.186 Acres
Year Built
1955
MLS Number
21414518
Status
Active
Property Tax
$4,700
HOA/Condo/Coop Fees
N/A
Sq Ft Source
N/A
Friends & Family
Recent Activity
| 19 hours ago | Listing updated with changes from the MLS | |
| 6 days ago | Listing first seen on site |
General Features
Acres
0.186
Carport
1
Foundation
Slab
Levels
One
Parking
Driveway
Property Sub Type
Single Family Residence
Sewer
Public Sewer
Special Circumstances
Standard
Style
Mid-Century Modern
Utilities
Cable AvailableElectricity Connected
Water Source
Public
Interior Features
Appliances
DishwasherDisposalGas RangeRefrigerator
Cooling
Central Air
Flooring
Laminate
Heating
CentralElectricNatural Gas
Interior
Eat-in KitchenGranite Counters
Bath-Full
Dimensions - 11 x 9Level - First
Bath-Half
Dimensions - 4 x 6Level - First
Bedroom
Dimensions - 10 x 10Level - FirstFeatures - Ceiling Fan(s)
Dining Room
Dimensions - 13 x 9Level - FirstFeatures - Ceiling Fan(s)
Kitchen
Dimensions - 11 x 8Level - First
Living Room
Dimensions - 18 x 14Level - FirstFeatures - Ceiling Fan(s)
Master Bedroom
Dimensions - 14 x 12Level - FirstFeatures - Ceiling Fan(s)
Save
Ask
Tour
Hide
Exterior Features
Construction Details
Vinyl Siding
Fencing
Wood
Roof
Composition
Community Features
School District
Arlington ISD
Financing Terms Available
CashConventionalFHAVA Loan
Schools
School District
Arlington ISD
Elementary School
Thornton
Middle School
Joey Rodriguez
High School
Sam Houston
Listing courtesy of Shanna Scott of Williams Trew Real Estate shanna.scott@williamstrew.com

© 2020 North Texas Real Estate Information Systems. All rights reserved. Information is deemed reliable but is not guaranteed accurate by the MLS or NTREIS. The information being provided is for the consumer's personal, non-commercial use, and may not be reproduced, redistributed, or used for any purpose other than to identify prospective properties consumers may be interested in purchasing.
Last checked: 2026-10-25 07:40 AM CDT
Neighborhood & Commute
Source: Walkscore
Disclosure: Community information and market data powered by Constellation Data Labs. Information is deemed reliable but not guaranteed.
Save
Ask
Tour
Hide
