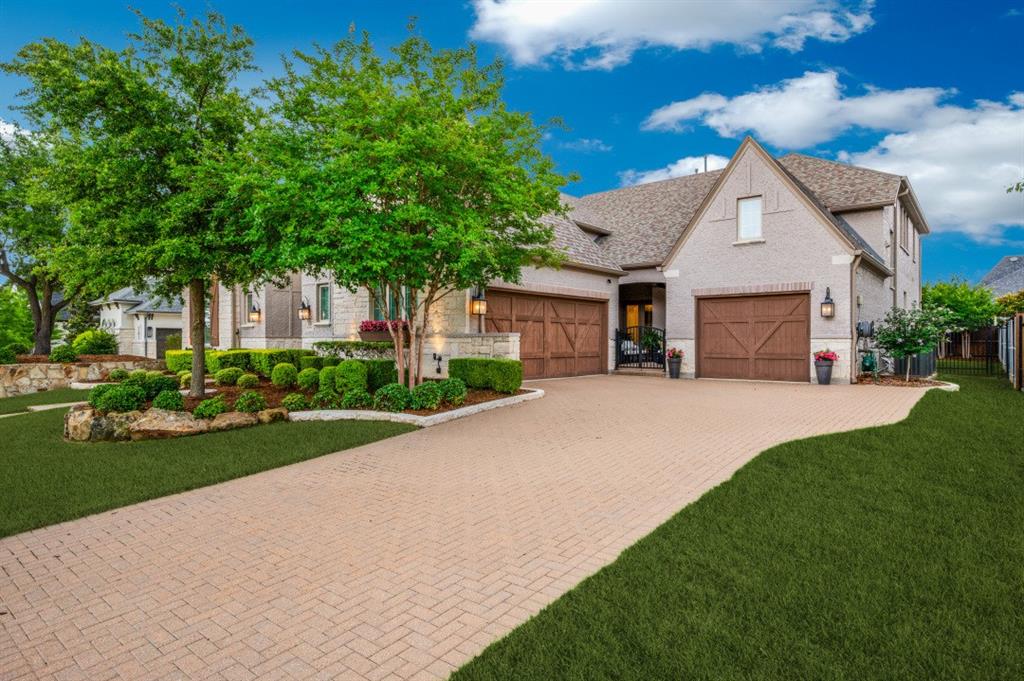
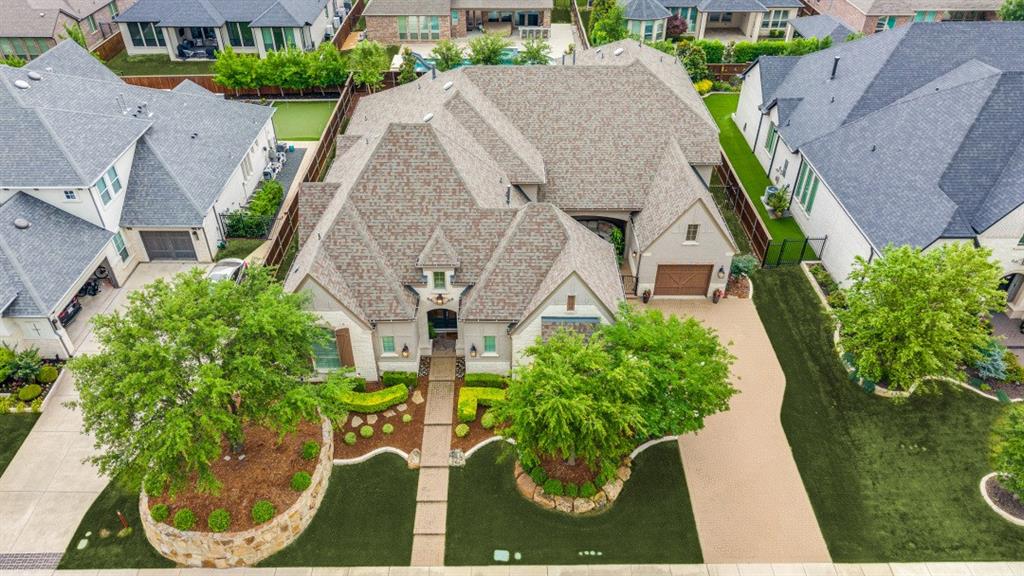
Built by Huntington Homes in 2018 and cared for by its original owners, this 4,441 sq ft home sits on a .29-acre lot inside the gates of Parkside. The floor plan is the draw: the primary suite and three more bedrooms are on the main level, each with its own full bath, along with a study and a dedicated media room. Upstairs is a game room with a wet bar and a fifth bedroom with its own bath.
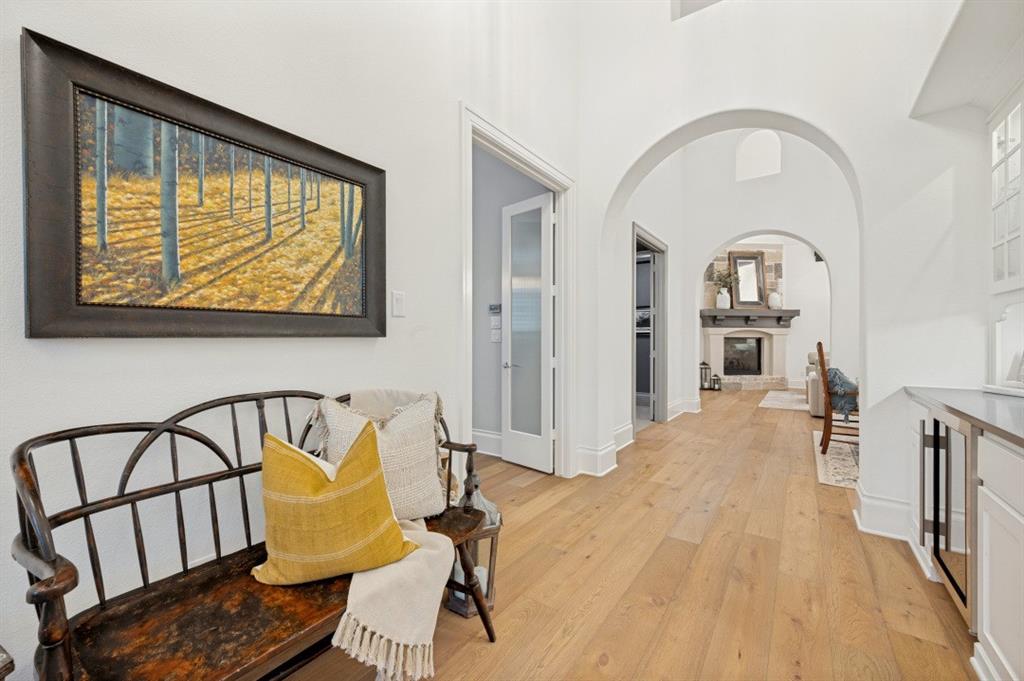
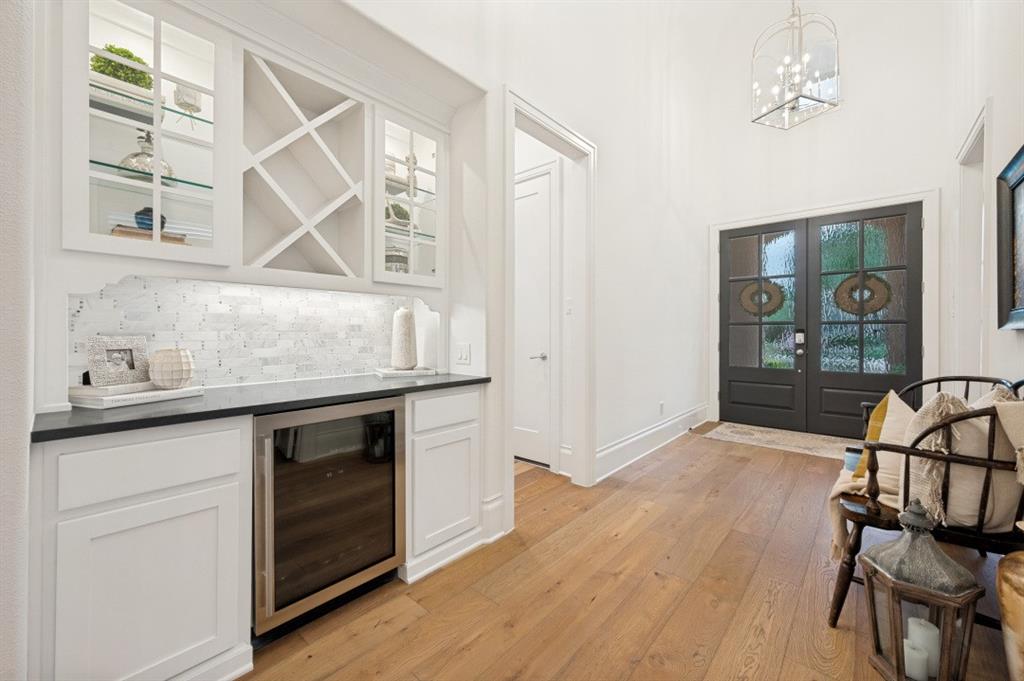
The living area opens to the kitchen under a vaulted, beamed ceiling, with hardwood floors, plantation shutters, a wall of windows and a stone fireplace. The kitchen has a commercial-grade gas range, a built-in refrigerator, double ovens, a large island, glass-front cabinets, a coffee bar, a butler's pantry and a walk-in pantry. The study has a vaulted beamed ceiling and extensive built-ins.
The primary suite has separate vanities, a freestanding tub, a frameless glass shower and a walk-in closet with a custom system.
There are two outdoor spaces, each with its own fireplace: a covered back patio with retractable screens that overlooks the yard, and a courtyard off the kitchen. Parking is split between a 2-car garage and a separate 1-car garage, both with epoxy floors, plus a paver driveway. Other details include 8-foot solid-core doors on the main floor, a tankless water heater, zoned HVAC and a smart-home system.
Parkside has gated entry, walking trails, a lake and a greenbelt. The home is zoned to Prosper ISD, and there's no PID or MUD tax.
Save
Ask
Tour
Hide
Share
Listing Snapshot
Price
$1,399,000
Days On Site
0 Days
Bedrooms
5
Inside Area (SqFt)
4,441 sqft
Total Baths
7
Full Baths
5
Partial Baths
2
Lot Size
0.289 Acres
Year Built
2018
MLS Number
21414510
Status
Active
Property Tax
$28,024
HOA/Condo/Coop Fees
$166.67 monthly
Sq Ft Source
N/A
Friends & Family
React
Comment
Invite
No Comments Yet
Did you know? You can invite friends and family to your search. They can join your search, rate and discuss listings with you.
Recent Activity
12 hours ago
Listing updated with changes from the MLS
16 hours ago
Listing first seen on site
General Features
Acres
0.289
Attached Garage
Yes
Foundation
Slab
Garage
Yes
Garage Spaces
3
Levels
One and One Half
Parking
CoveredDirect AccessDrivewayGarageGarage Door OpenerGarage Faces FrontGarage Faces SideInside EntranceKitchen LevelPavedGatedAttached
Property Sub Type
Single Family Residence
Security
Gated CommunitySmoke Detector(s)
Sewer
Public Sewer
Special Circumstances
Standard
Style
Traditional
Utilities
Cable Available
Water Source
Public
Interior Features
Appliances
RefrigeratorBuilt-In Gas RangeBuilt-In RefrigeratorDishwasherDisposalMicrowaveDouble OvenTankless Water Heater



Did you know? You can invite friends and family to your search. They can join your search, rate and discuss listings with you.